Your Dream Home Awaits!
This brand-new construction offers 1,493 sq. ft. of modern, open-concept living, designed to deliver a bright, airy feel throughout—blending style, comfort, and functionality.
Step inside to discover 4 bedrooms and 2 bathrooms, including a private primary suite featuring its own bathroom and spacious walk-in closet. The kitchen comes fully equipped with a refrigerator, range, dishwasher, and center island—perfect for cooking, entertaining, or everyday living. A cozy den with outdoor access sits just off the kitchen, while the large living room provides plenty of space for gatherings or oversized furniture.
Set on over 2 acres, this home offers abundant outdoor space for relaxing, entertaining, or simply soaking in the peaceful surroundings. Located in a quiet neighborhood just outside city limits, you’ll enjoy the ideal balance of convenience and tranquility.
Additional Highlights:
10x18 covered front deck
8x8 back deck
20x20 carport
Rain Gutters
Smart Panel Skirting
Private Water well
Private Septic System
1-year manufacture's warranty
No HOA – enjoy freedom and flexibility
Don’t miss this opportunity to own a stylish new home in a serene setting near the lake. Schedule your showing today!
FHA, VA, USDA, and Conventional Loans are welcome!
All information is deemed reliable, and the buyer and buyer’s agent are responsible for verifying all information, including but not limited to the status of construction of the home, lot dimensions, easements, school district, and subdivision restrictions. It is the responsibility of the buyer(s) and the buyer(s) agent to verify the status of completion prior to scheduling site inspections. Pictures of inside the home are pictures from a staged home, actual home may vary. Photos may have AI generated lawn.
For sale
$249,999
4127 Denver Rd, Sunset, TX 76270
4beds
1,493sqft
Manufactured Home, Single Family Residence
Built in 2025
2.01 Acres Lot
$249,300 Zestimate®
$167/sqft
$-- HOA
What's special
Spacious walk-in closetSmart panel skirtingRain gutters
- 109 days |
- 471 |
- 30 |
Zillow last checked:
Listing updated:
Listed by:
Jasmine Sellers 0709601 (940)389-2782,
House Brokerage 817-718-2202
Source: NTREIS,MLS#: 21244015
Facts & features
Interior
Bedrooms & bathrooms
- Bedrooms: 4
- Bathrooms: 2
- Full bathrooms: 2
Primary bedroom
- Features: En Suite Bathroom, Walk-In Closet(s)
- Level: First
- Dimensions: 15 x 12
Bedroom
- Level: First
- Dimensions: 8 x 10
Bedroom
- Level: First
- Dimensions: 8 x 10
Bedroom
- Level: First
- Dimensions: 8 x 10
Den
- Level: First
- Dimensions: 10 x 12
Kitchen
- Features: Built-in Features, Kitchen Island
- Level: First
- Dimensions: 0 x 0
Living room
- Level: First
- Dimensions: 15 x 12
Utility room
- Features: Other
- Level: First
- Dimensions: 0 x 0
Heating
- Central, Electric
Cooling
- Central Air, Electric
Appliances
- Included: Dishwasher, Electric Range, Electric Water Heater, Refrigerator
- Laundry: Dryer Hookup, ElectricDryer Hookup, Laundry in Utility Room
Features
- Built-in Features, Decorative/Designer Lighting Fixtures, Kitchen Island, Open Floorplan, Other, Walk-In Closet(s)
- Flooring: Linoleum
- Has basement: No
- Has fireplace: No
Interior area
- Total interior livable area: 1,493 sqft
Video & virtual tour
Property
Parking
- Total spaces: 2
- Parking features: Covered, Carport, Detached Carport, Driveway, Gravel
- Carport spaces: 2
Features
- Levels: One
- Stories: 1
- Patio & porch: Rear Porch, Front Porch, Patio, Covered, Deck
- Exterior features: Deck
- Pool features: None
Lot
- Size: 2.01 Acres
- Features: Acreage, Corner Lot, Subdivision
Details
- Parcel number: 452902
Construction
Type & style
- Home type: MobileManufactured
- Property subtype: Manufactured Home, Single Family Residence
- Attached to another structure: Yes
Materials
- Other
- Foundation: Pillar/Post/Pier
- Roof: Composition
Condition
- Year built: 2025
Utilities & green energy
- Sewer: Private Sewer, Septic Tank
- Water: Private, Well
- Utilities for property: Electricity Available, Overhead Utilities, Sewer Available, Septic Available, Water Available
Community & HOA
Community
- Security: Smoke Detector(s)
- Subdivision: Smyrna Road Subdivision
HOA
- Has HOA: No
Location
- Region: Sunset
Financial & listing details
- Price per square foot: $167/sqft
- Date on market: 4/27/2026
- Cumulative days on market: 286 days
- Listing terms: Cash,Conventional,FHA,USDA Loan,VA Loan
- Exclusions: locks and signs
Estimated market value
$249,300
$237,000 - $262,000
Not available
Price history
| Date | Event | Price |
|---|---|---|
| 4/29/2026 | Price change | $249,999-3.8%$167/sqft |
Source: NTREIS #21244015 Report a problem | ||
| 4/27/2026 | Listed for sale | $259,999+2%$174/sqft |
Source: NTREIS #21244015 Report a problem | ||
| 4/1/2026 | Listing removed | $254,990$171/sqft |
Source: NTREIS #21079547 Report a problem | ||
| 3/1/2026 | Price change | $254,990-1.9%$171/sqft |
Source: NTREIS #21079547 Report a problem | ||
| 1/5/2026 | Price change | $259,990-3.7%$174/sqft |
Source: NTREIS #21079547 Report a problem | ||
| 10/6/2025 | Listed for sale | $269,990$181/sqft |
Source: NTREIS #21079547 Report a problem | ||
Public tax history
Tax history is unavailable.
Monthly payment
Climate risks
Neighborhood: 76270
Nearby schools
GreatSchools rating
- 3/10Bowie Intermediate SchoolGrades: 3-5Distance: 7.4 mi
- 8/10Bowie Junior High SchoolGrades: 6-8Distance: 7.4 mi
- 5/10Bowie High SchoolGrades: 9-12Distance: 7.3 mi
Schools provided by the listing agent
- Elementary: Bowie
- Middle: Bowie
- High: Bowie
- District: Bowie ISD
Source: NTREIS. This data may not be complete. We recommend contacting the local school district to confirm school assignments for this home.
- $--28.91 acres0 Smyrna Rd, Sunset, TX 76270Sold
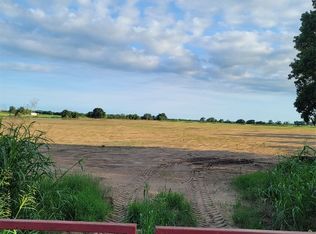
- $386,4003 bd2 ba1.6k sqft4447 Denver Rd, Sunset, TX 76270Off Market
- $349,900-- bd-- ba2.1k sqft2861 Smyrna Rd, Sunset, TX 76270Off Market
- $277,000-- bd-- ba2k sqft4305 Denver Rd, Sunset, TX 76270Off Market
- $389,690-- bd-- ba2k sqft2808 Smyrna Rd, Sunset, TX 76270Off Market
- $370,600-- bd-- ba1.2k sqft2974 Smyrna Rd, Sunset, TX 76270Off Market
- $386,900-- bd-- ba-- sqft2886 Smyrna Rd, Sunset, TX 76270Off Market
- $647,200-- bd-- ba-- sqft3294 Smyrna Rd, Sunset, TX 76270Off Market
A local agent can set up tours, give advice and negotiate with sellers.
Similar homes
- $279,9994 bd2 ba1.4k sqft2031 Denver Rd, Sunset, TX 76270New Construction
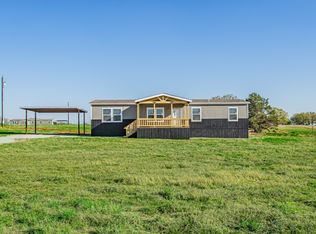 MLS ID #21229857, Jasmine Sellers. NTREIS
 - $249,9993 bd2 ba1.7k sqft469 County Road 1743, Chico, TX 76431For Sale
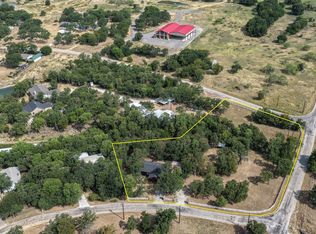 MLS ID #21353449, Kimberly Wieser. NTREIS
 - $265,0004 bd3 ba1.9k sqft6 Creekwood Trl, Bowie, TX 76230For Sale
 MLS ID #21227842, Judi Greely. NTREIS
 - $219,9754 bd2 ba1.4k sqft1023 Hopewell Rd, Bellevue, TX 76228For Sale
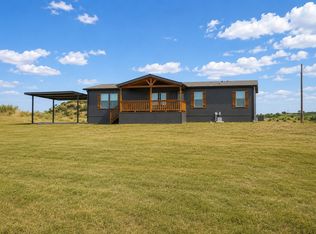 MLS ID #21331203, Jasmine Sellers. NTREIS
 - $279,0003 bd2 ba1.5k sqft258 Private Road 2698, Alvord, TX 76225For SaleMLS ID #21162823, Heather Carson. NTREIS
- from $290,0003 bd2 ba1.9k sqftVail Plan, Smyrna Meadows, Sunset, TX 76270New ConstructionBlue Mesa Homes
- $249,5004 bd2 ba2.2k sqft701 Hulme St, Bowie, TX 76230For SaleMLS ID #20988949, Terry Gunter. NTREIS
- $250,0003 bd2 ba1.5k sqft906 Zahara St, Bowie, TX 76230For SaleMLS ID #21312414, Lesley Swearingin. NTREIS
- $225,0003 bd2 ba1k sqft166 Seldon Loop, Bowie, TX 76230For SaleMLS ID #21324915, Jordan Davis. NTREIS
- from $298,0003 bd2 ba1.9k sqftTelluride Plan, Smyrna Meadows, Sunset, TX 76270New ConstructionBlue Mesa Homes
- $275,0003 bd2 ba1.5k sqft505 Galia St, Bowie, TX 76230For SaleMLS ID #21343409, Jordan Davis. NTREIS
- from $308,0003 bd2 ba1.9k sqftBreckenridge Plan, Smyrna Meadows, Sunset, TX 76270New ConstructionBlue Mesa Homes
- $253,0003 bd2 ba1.5k sqft311 Shore Loop, Bellevue, TX 76228For SaleMLS ID #21349578, Michelle Long. NTREIS
- from $315,0003 bd2 ba2k sqftAspen Plan, Smyrna Meadows, Sunset, TX 76270New ConstructionBlue Mesa Homes
- $289,0003 bd2 ba1.8k sqft753 County Road 1304, Bridgeport, TX 76426For SaleMLS ID #21328049, Dora Andrade. NTREIS
- $275,0003 bd2 ba1.8k sqft305 Rock St, Bowie, TX 76230For SaleMLS ID #21338906, Josh Swint. NTREIS
- $264,9993 bd2 ba1.4k sqft1300 Austin St, Bowie, TX 76230For SaleMLS ID #21200705, Sheila Hooker. NTREIS
- $239,9004 bd2 ba2k sqft1206 Anetta St, Bowie, TX 76230For SaleMLS ID #21149238, Estefany Koskey. NTREIS
- $229,9003 bd2 ba1.3k sqft134 Private Road 1989, Chico, TX 76431For SaleMLS ID #21328851, Kimberly Kelly. NTREIS
- $190,0003 bd2 ba1.3k sqft168 Catfish Trl, Bowie, TX 76230For SaleMLS ID #21316592, Lesley Swearingin. NTREIS
