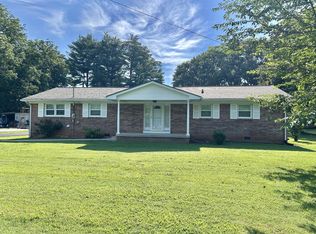
MORE PHOTOS TO COME. This family home has good bones! Newer Windows. Original Hardwood Floors in LR, Hallway, and All 3 Bedrroms. Fully functional (except the dishwasher). Fresh paint and other selected upgrades would add a lot of value to existing home. PRICED TO SELL. AS IS. Close to AEDC base, TIMS FORD LAKE for fun boating and fishing, with 3 Marinas.
Coming soon / hold
$199,999
114 Elk Acre Dr, Estill Springs, TN 37330
3beds
1,593sqft
Single Family Residence, Residential
Built in 1959
0.36 Acres Lot
$-- Zestimate®
$126/sqft
$-- HOA
What's special
- 3 days
- 159
- 14
Zillow last checked:
Listing updated:
Listed by:
Angie Johnson 931-434-4232,
Lynch Rigsby Realty & Auction, LLC 931-967-1672
Source: RealTracs MLS as distributed by MLS GRID,MLS#: 3601373
Facts & features
Interior
Bedrooms & bathrooms
- Bedrooms: 3
- Bathrooms: 2
- Full bathrooms: 1
- 1/2 bathrooms: 1
- Main level bedrooms: 3
Bedroom 1
- Area: 132 Square Feet
- Dimensions: 12x11
Bedroom 2
- Area: 132 Square Feet
- Dimensions: 12x11
Bedroom 3
- Area: 196 Square Feet
- Dimensions: 14x14
Primary bathroom
- Features: Primary Bedroom
- Level: Primary Bedroom
Other
- Features: Sewing Room
- Level: Sewing Room
- Area: 252 Square Feet
- Dimensions: 21x12
Kitchen
- Features: Eat-in Kitchen
- Level: Eat-in Kitchen
- Area: 120 Square Feet
- Dimensions: 12x10
Living room
- Features: Separate
- Level: Separate
- Area: 216 Square Feet
- Dimensions: 18x12
Heating
- Central, Electric
Cooling
- Central Air, Electric
Appliances
- Included: Electric Oven, Electric Range
- Laundry: Electric Dryer Hookup, Washer Hookup
Features
- Flooring: Carpet, Wood, Vinyl
- Basement: None
Interior area
- Total structure area: 1,593
- Total interior livable area: 1,593 sqft
- Finished area above ground: 1,593
Property
Parking
- Total spaces: 1
- Parking features: Detached
- Garage spaces: 1
Features
- Levels: One
- Stories: 1
- Patio & porch: Patio, Covered
- Fencing: Partial
Lot
- Size: 0.36 Acres
- Dimensions: 100 x 150
Details
- Parcel number: 035G B 02600 000
- Special conditions: Standard
Construction
Type & style
- Home type: SingleFamily
- Property subtype: Single Family Residence, Residential
Materials
- Brick
Condition
- New construction: No
- Year built: 1959
Utilities & green energy
- Sewer: Septic Tank
- Water: Public
- Utilities for property: Electricity Available, Water Available
Community & HOA
Community
- Subdivision: Elk Acres
HOA
- Has HOA: No
Location
- Region: Estill Springs
Financial & listing details
- Price per square foot: $126/sqft
- Tax assessed value: $176,200
- Annual tax amount: $1,135
- Date on market: 9/25/2026
- Electric utility on property: Yes
Estimated market value
Not available
Estimated sales range
Not available
Not available
Price history
| Date | Event | Price |
|---|---|---|
| 8/28/2015 | Sold | $80,000-4.8%$50/sqft |
Source:  RealTracs MLS as distributed by MLS GRID #1635617 Report a problem RealTracs MLS as distributed by MLS GRID #1635617 Report a problem | ||
| 8/1/2015 | Pending sale | $84,000$53/sqft |
Source: Coffee County Realty #1635617 Report a problem | ||
| 7/6/2015 | Price change | $84,000-3.3%$53/sqft |
Source: Coffee County Realty #1635617 Report a problem | ||
| 5/18/2015 | Listed for sale | $86,900+60.9%$55/sqft |
Source: Coffee County Realty #1635617 Report a problem | ||
| 1/6/1999 | Sold | $54,000+22.7%$34/sqft |
Source: Public Record Report a problem | ||
| 3/16/1996 | Sold | $44,000$28/sqft |
Source: Public Record Report a problem | ||
Public tax history
| Year | Property taxes | Tax assessment |
|---|---|---|
| 2025 | $1,135 | $44,050 |
| 2024 | $1,135 +30.4% | $44,050 |
| 2023 | $871 +14.1% | $44,050 +5.4% |
| 2022 | $763 +16.8% | $41,775 +79.3% |
| 2021 | $653 | $23,300 |
| 2020 | $653 -22.8% | $23,300 |
| 2019 | $847 +6% | $23,300 |
| 2018 | $799 +0.8% | $23,300 +0.8% |
| 2017 | $793 +13.3% | $23,125 +13.4% |
| 2016 | $700 | $20,400 |
| 2015 | $700 +0% | $20,400 +0% |
| 2014 | $700 -0.3% | $20,397 -0.3% |
| 2013 | $702 | $20,467 +1.5% |
| 2012 | -- | $20,161 |
| 2011 | -- | $20,161 -4.4% |
| 2010 | $670 +3.9% | $21,098 |
| 2009 | $644 | $21,098 |
| 2008 | $644 +14.3% | $21,098 +7.3% |
| 2007 | $564 -23.8% | $19,671 |
| 2006 | $740 +23.4% | $19,671 +23.4% |
| 2005 | $600 +2.7% | $15,945 |
| 2004 | $584 +8% | $15,945 |
| 2002 | $541 | $15,945 |
| 2001 | -- | $15,945 -68% |
| 2000 | -- | $49,886 |
Find assessor info on the county website
Monthly payment
Est. payment
Payment breakdown
Explore the cost of this home by adjusting the details. Changes won't be saved.Climate risks
Neighborhood: 37330
Nearby schools
Schools provided by the listing agent
- Elementary: Rock Creek Elementary
- Middle: North Middle School
- High: Franklin Co High School
Source: RealTracs MLS as distributed by MLS GRID. This data may not be complete. We recommend contacting the local school district to confirm school assignments for this home.
Similar homes
- $199,0003 bd1 ba1.6k sqft304 Circle Dr, Estill Springs, TN 37330Auction
 MLS ID #11413368, Emerson Jerry King, Williams & Williams Real Estate Auctions. My State MLS
 - $266,0003 bd2 ba1.6k sqft920 Rock Creek Rd, Estill Springs, TN 37330For Sale

 MLS ID #3597782, Candi Dorman. RealTracs MLS as distributed by MLS GRID
 - $249,9003 bd2 ba1.6k sqft312 Greenfield Ln, Estill Springs, TN 37330For Sale
 MLS ID #3544947, Nick Jenkins. RealTracs MLS as distributed by MLS GRID
 - $239,9003 bd2 ba1.2k sqft92 Chase Bend Rd, Estill Springs, TN 37330For Sale
 MLS ID #3543012, Daniel Demers. RealTracs MLS as distributed by MLS GRID
 - $258,0003 bd2 ba1.5k sqft330 Westwood Ln, Estill Springs, TN 37330For SaleMLS ID #3520814, Robert Baggett. RealTracs MLS as distributed by MLS GRID
- $264,9003 bd2 ba1.6k sqft492 Lakeview St, Estill Springs, TN 37330For SaleMLS ID #3516415, Shirley A. Magouirk. RealTracs MLS as distributed by MLS GRID
- $269,9003 bd1 ba1.3k sqft125 Spring Creek Rd, Estill Springs, TN 37330For SaleMLS ID #3526730, Candace Turnham. RealTracs MLS as distributed by MLS GRID
- $229,9003 bd2 ba1.7k sqft505 Kindel Dr, Decherd, TN 37324For SaleMLS ID #3594630, Irina Menako. RealTracs MLS as distributed by MLS GRID
- $--3 bd1 ba1.3k sqft617 E Main St, Decherd, TN 37324AuctionMLS ID #3544936, Chandler Vaught. RealTracs MLS as distributed by MLS GRID
- $249,0003 bd2 ba1.3k sqft222 Orchard Ln, Winchester, TN 37398For SaleMLS ID #3597234, Melissa K. Stewart. RealTracs MLS as distributed by MLS GRID
- $264,9003 bd2 ba1.5k sqft114 Hillcrest Dr, Winchester, TN 37398For SaleMLS ID #3599190, Chris Hawkersmith. RealTracs MLS as distributed by MLS GRID
- $--3 bd1 ba1.1k sqft205 Swift Ln, Tullahoma, TN 37388AuctionMLS ID #3546759, Thomas Ore. RealTracs MLS as distributed by MLS GRID
- $179,9003 bd2 ba1.7k sqft207 Melody Ln, Winchester, TN 37398For SaleMLS ID #3320580, Amanda Lynch. RealTracs MLS as distributed by MLS GRID
- $289,9003 bd2 ba1.9k sqft8988 Old Tullahoma Rd, Estill Springs, TN 37330For SaleMLS ID #3229150, John Michael Peck. RealTracs MLS as distributed by MLS GRID
- $199,9003 bd1 ba1.2k sqft203 W Petty Ln, Winchester, TN 37398For SaleMLS ID #3527849, John Michael Peck. RealTracs MLS as distributed by MLS GRID
- $175,0003 bd2 ba1.6k sqft1361 Joyce Ln, Winchester, TN 37398For SaleMLS ID #3305233, Thomas Ore. RealTracs MLS as distributed by MLS GRID
- $259,9003 bd2 ba1.6k sqft7495 Old Tullahoma Rd, Estill Springs, TN 37330For SaleMLS ID #3546097, John Michael Peck. RealTracs MLS as distributed by MLS GRID
- $189,5003 bd2 ba1.7k sqft500 S Franklin St, Tullahoma, TN 37388For SaleMLS ID #3231528, Mike Winton. RealTracs MLS as distributed by MLS GRID
- $225,0003 bd3 ba2.1k sqft1325 Joyce Ln, Winchester, TN 37398For SaleMLS ID #3305239, Thomas Ore. RealTracs MLS as distributed by MLS GRID
- $220,0003 bd2 ba1.2k sqft304 Highland Dr, Tullahoma, TN 37388For SaleMLS ID #3546663, Seth Phillips. RealTracs MLS as distributed by MLS GRID
