1.28+/- Acres outside city limits close to Tims Ford Lake. Features you will love include a Florida Sunroom, large yard, spacious front porch, 2 Car attached garage, a detached shop and detached carport. Lots of potential here!
Active
$350,000
312 Harris Chapel Rd, Estill Springs, TN 37330
4beds
2,202sqft
Single Family Residence, Residential
Built in 1971
1.3 Acres Lot
$-- Zestimate®
$159/sqft
$-- HOA
What's special
- 2 days |
- 398 |
- 22 |
Likely to sell faster than
Zillow last checked:
Listing updated:
Listed by:
Sharon Swafford 931-224-4663,
Swaffords Property Shop 931-303-0400
Source: RealTracs MLS as distributed by MLS GRID,MLS#: 3510726
Facts & features
Interior
Bedrooms & bathrooms
- Bedrooms: 4
- Bathrooms: 3
- Full bathrooms: 2
- 1/2 bathrooms: 1
- Main level bedrooms: 4
Bedroom 1
- Features: Full Bath
- Level: Full Bath
- Area: 165 Square Feet
- Dimensions: 15x11
Bedroom 2
- Area: 143 Square Feet
- Dimensions: 13x11
Bedroom 3
- Area: 168 Square Feet
- Dimensions: 14x12
Bedroom 4
- Area: 120 Square Feet
- Dimensions: 12x10
Primary bathroom
- Features: Ceramic
- Level: Ceramic
Dining room
- Area: 180 Square Feet
- Dimensions: 15x12
Other
- Area: 119 Square Feet
- Dimensions: 7x17
Kitchen
- Area: 144 Square Feet
- Dimensions: 9x16
Living room
- Features: Great Room
- Level: Great Room
- Area: 540 Square Feet
- Dimensions: 27x20
Other
- Features: Utility Room
- Level: Utility Room
- Area: 25 Square Feet
- Dimensions: 5x5
Recreation room
- Features: Main Level
- Level: Main Level
- Area: 90 Square Feet
- Dimensions: 9x10
Heating
- Central, Electric, Natural Gas
Cooling
- Ceiling Fan(s), Central Air, Electric
Appliances
- Included: Electric Oven, Electric Range, Microwave, Refrigerator
Features
- Flooring: Carpet, Tile
- Basement: Crawl Space
Interior area
- Total structure area: 2,202
- Total interior livable area: 2,202 sqft
- Finished area above ground: 2,202
Property
Parking
- Total spaces: 2
- Parking features: Attached
- Attached garage spaces: 2
Features
- Levels: One
- Stories: 1
Lot
- Size: 1.3 Acres
Details
- Parcel number: 044 13100 000
- Special conditions: Standard
Construction
Type & style
- Home type: SingleFamily
- Property subtype: Single Family Residence, Residential
Materials
- Brick, Stone
Condition
- New construction: No
- Year built: 1971
Utilities & green energy
- Sewer: Septic Tank
- Water: Public
- Utilities for property: Electricity Available, Natural Gas Available, Water Available
Community & HOA
HOA
- Has HOA: No
Location
- Region: Estill Springs
Financial & listing details
- Price per square foot: $159/sqft
- Tax assessed value: $247,500
- Annual tax amount: $1,235
- Date on market: 8/12/2026
- Electric utility on property: Yes
Estimated market value
Not available
Estimated sales range
Not available
Not available
Price history
| Date | Event | Price |
|---|---|---|
| 8/12/2026 | Listed for sale | $350,000$159/sqft |
Source:  RealTracs MLS as distributed by MLS GRID #3510726 Report a problem RealTracs MLS as distributed by MLS GRID #3510726 Report a problem | ||
Public tax history
| Year | Property taxes | Tax assessment |
|---|---|---|
| 2025 | $1,235 | $61,875 |
| 2024 | $1,235 | $61,875 |
| 2023 | $1,235 +6.7% | $61,875 +0.2% |
| 2022 | $1,158 -4.4% | $61,725 +46.8% |
| 2021 | $1,210 | $42,050 |
| 2020 | $1,210 +12.4% | $42,050 |
| 2019 | $1,077 -4.2% | $42,050 |
| 2018 | $1,124 +0% | $42,050 |
| 2017 | $1,124 +6.4% | $42,050 +6.5% |
| 2016 | $1,056 | $39,500 |
| 2015 | $1,056 0% | $39,500 0% |
| 2014 | $1,056 | $39,515 |
| 2013 | $1,056 | $39,515 +3% |
| 2012 | -- | $38,365 |
| 2011 | -- | $38,365 -1.9% |
| 2010 | $965 +5.1% | $39,125 |
| 2009 | $918 -0.5% | $39,125 -0.5% |
| 2008 | $923 +0% | $39,325 -4.2% |
| 2007 | $923 -23.3% | $41,060 |
| 2006 | $1,203 +19.5% | $41,060 +19.5% |
| 2005 | $1,007 | $34,365 |
| 2004 | $1,007 +10.1% | $34,365 |
| 2002 | $914 | $34,365 +12.8% |
| 2001 | -- | $30,457 -68.1% |
| 2000 | -- | $95,399 |
Find assessor info on the county website
Monthly payment
Est. payment
Payment breakdown
Explore the cost of this home by adjusting the details. Changes won't be saved.Climate risks
Neighborhood: 37330
Nearby schools
GreatSchools rating
- 5/10Clark Memorial SchoolGrades: PK-5Distance: 3.9 mi
- 4/10North Middle SchoolGrades: 6-8Distance: 3.6 mi
- 4/10Franklin Co High SchoolGrades: 9-12Distance: 5.2 mi
Schools provided by the listing agent
- Elementary: Clark Memorial School
- Middle: North Middle School
- High: Franklin Co High School
Source: RealTracs MLS as distributed by MLS GRID. This data may not be complete. We recommend contacting the local school district to confirm school assignments for this home.
- $259,800-- bd2 ba1.2k sqft49 Sunset Vw, Estill Springs, TN 37330Off Market
- $268,8003 bd2 ba1.4k sqft354 Harris Chapel Rd, Estill Springs, TN 37330Off Market
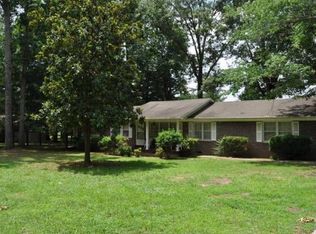
- $256,6000.79 acres63 Ramona St, Estill Springs, TN 37330Off Market
- $--0.68 acres0 Ramona St, Estill Springs, TN 37330Off Market
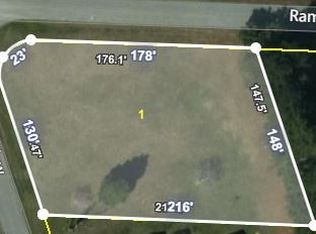
- $320,700-- bd-- ba-- sqftSunset Vw, ESTILL SPRINGS, TN 37330Off Market
- $309,9003 bd2 ba1.6k sqft73 Sunset Vw, Estill Springs, TN 37330Sold
- $299,100-- bd1 ba1.7k sqft297 Harris Chapel Rd, Estill Springs, TN 37330Off Market
- $282,400-- bd2 ba1.9k sqft341 Harris Chapel Rd, Estill Springs, TN 37330Off Market
A local agent can set up tours, give advice and negotiate with sellers.
A local lender can help you make sure your offer is ready when you are.
Similar homes
- $365,0003 bd3 ba1.9k sqft204 Homeward Ave, Winchester, TN 37398For Sale
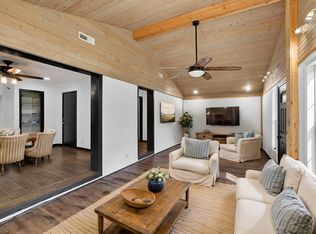
 MLS ID #3510602, Lauren Whittle - THE PREFERRED GROUP. RealTracs MLS as distributed by MLS GRID
 - $319,9003 bd2 ba1.8k sqft215 Hill St, Estill Springs, TN 37330For Sale
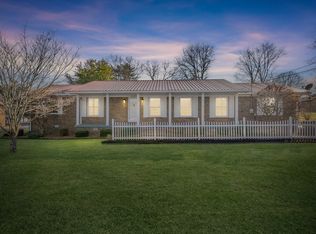 MLS ID #3176429, Vicki Thoma. RealTracs MLS as distributed by MLS GRID
 - $459,0004 bd4 ba2.2k sqft220 Bryan Dr, Winchester, TN 37398For Sale
 MLS ID #3121591, Sharon Swafford. RealTracs MLS as distributed by MLS GRID
 - $379,0003 bd2 ba1.6k sqft142 Summerset Pl, Estill Springs, TN 37330For Sale
 MLS ID #3149801, Teresa Young. RealTracs MLS as distributed by MLS GRID
 - $299,0002 bd2 ba1.2k sqft31 Honey Ln, Estill Springs, TN 37330For SaleMLS ID #3506112, Jennifer Vaughn. RealTracs MLS as distributed by MLS GRID
- $399,5003 bd3 ba3.2k sqft188 Trotters Cir, Estill Springs, TN 37330For SaleMLS ID #3080607, John Michael Peck. RealTracs MLS as distributed by MLS GRID
- $359,0003 bd2 ba1.9k sqft6606 Old Tullahoma Rd, Winchester, TN 37398For SaleMLS ID #3242003, Ashley Lynch. RealTracs MLS as distributed by MLS GRID
- $--3 bd3 ba2.1k sqft1325 Joyce Ln, Winchester, TN 37398AuctionMLS ID #3305239, Thomas Ore. RealTracs MLS as distributed by MLS GRID
- $299,9003 bd2 ba1.7k sqft30 W Paradise Dr, Winchester, TN 37398For SaleMLS ID #3244505, W. M. Anderton. RealTracs MLS as distributed by MLS GRID
- $308,0003 bd2 ba1.4k sqft105 Plainview Dr, Estill Springs, TN 37330For Sale
 MLS ID #243226, April Martin, eXp Realty. UCMLS
 - $289,9003 bd2 ba1.9k sqft8988 Old Tullahoma Rd, Estill Springs, TN 37330For SaleMLS ID #3229150, John Michael Peck. RealTracs MLS as distributed by MLS GRID
- $489,9004 bd3 ba3k sqft378 Crimson Dr, Winchester, TN 37398For SaleMLS ID #3512759, Pamela (Pam) Carver, ABR®, SRES®, AHWD, RESA® CSA. RealTracs MLS as distributed by MLS GRID
- $379,0003 bd2 ba1.5k sqft400 Circle Dr, Estill Springs, TN 37330For SaleMLS ID #3190456, Skylar Slade - Market Street Properties, LLC. RealTracs MLS as distributed by MLS GRID
- $329,9002 bd2 ba1.2k sqft0 Schwartz Ln Lot 15, Estill Springs, TN 37330New ConstructionMLS ID #3298053, Angie Miller. RealTracs MLS as distributed by MLS GRID
- $399,0003 bd2 ba2.3k sqft345 Franklin Heights Dr, Winchester, TN 37398For SaleMLS ID #3333597, Sharon Swafford. RealTracs MLS as distributed by MLS GRID
- $274,9003 bd1 ba1.3k sqft125 Spring Creek Rd, Estill Springs, TN 37330For SaleMLS ID #3306071, Clint Payne. RealTracs MLS as distributed by MLS GRID
- $--3 bd2 ba1.6k sqft1361 Joyce Ln, Winchester, TN 37398AuctionMLS ID #3305233, Thomas Ore. RealTracs MLS as distributed by MLS GRID
- $362,9002 bd2 ba1.5k sqft226 Woodland Way, Estill Springs, TN 37330New ConstructionMLS ID #3251693, Shawna Kay Denby. RealTracs MLS as distributed by MLS GRID
- $459,9003 bd3 ba2.3k sqft146 Holly Dr, Winchester, TN 37398For SaleMLS ID #3506159, Samantha Joyce Dickey. RealTracs MLS as distributed by MLS GRID
- $310,9993 bd2 ba1.5k sqft101 Royal Oak Dr, Winchester, TN 37398For SaleMLS ID #3294985, Chesney R Luttrell. RealTracs MLS as distributed by MLS GRID
