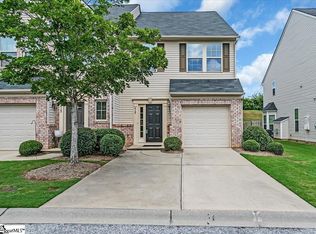
413 Christiane Way, Greenville, SC 29607. Move-in ready townhouse in the Townes at Cardinal Creek subdivision. This 3-bedroom, 2.5-bath home offers 1,562 sq ft of low-maintenance living with an open floor plan, main-level LVP flooring, half bath, and storage room. The kitchen features granite countertops, breakfast bar, pantry, and stainless steel appliances. Upstairs includes a spacious primary suite with walk-in closet and double-sink bath, two secondary bedrooms, and a walk-in laundry room. Enjoy the covered front porch or private back patio. One-car garage included. Located in the Mauldin school district in Greenville County, minutes from shopping, dining, and major commuter corridors. Built in 2015.
Active
Price cut: $30K (9/30)
$225,000
413 Christiane Way, Greenville, SC 29607
3beds
1,562sqft
Townhouse
Built in 2015
1,742 Square Feet Lot
$221,900 Zestimate®
$144/sqft
$140/mo HOA
What's special
Covered front porchDouble-sink bathOne-car garageHalf bathStainless steel appliancesBreakfast barTwo secondary bedrooms
- 25 days
- 891
- 101
Zillow last checked:
Listing updated:
Listed by:
Leda Othman 864-336-3090,
Keller Williams Realty
Source: SAR as distributed by MLS GRID,MLS#: 342040
Facts & features
Interior
Bedrooms & bathrooms
- Bedrooms: 3
- Bathrooms: 3
- Full bathrooms: 2
- 1/2 bathrooms: 1
Primary bedroom
- Level: Second
- Area: 216
- Dimensions: 12x18
Bedroom 2
- Level: Second
- Area: 108
- Dimensions: 9x12
Bedroom 3
- Level: Second
- Area: 108
- Dimensions: 9x12
Dining room
- Level: First
- Area: 108
- Dimensions: 9x12
Kitchen
- Level: First
- Area: 108
- Dimensions: 9x12
Laundry
- Level: Second
- Area: 30
- Dimensions: 5x6
Living room
- Level: First
- Area: 180
- Dimensions: 15x12
Heating
- Forced Air, Gas - Natural
Cooling
- Central Air, Electricity
Appliances
- Included: Dishwasher, Microwave, Free-Standing Range, Refrigerator, Washer, Gas Water Heater
- Laundry: Walk-In
Features
- Ceiling - Smooth, See Remarks
- Flooring: Wood
- Has basement: No
- Has fireplace: No
Interior area
- Total interior livable area: 1,562 sqft
- Finished area above ground: 1,562
- Finished area below ground: 0
Property
Parking
- Total spaces: 1
- Parking features: Attached, Attached Garage
- Attached garage spaces: 1
Features
- Levels: Two
- Stories: 2
- Patio & porch: Patio, Porch
Lot
- Size: 1,742 Square Feet
- Dimensions: 20 x 78 x 20 x 78
- Features: Level
- Topography: Level
Details
- Parcel number: 0547160109300
Construction
Type & style
- Home type: Townhouse
- Architectural style: Traditional
- Property subtype: Townhouse
Materials
- Brick Veneer, Vinyl Siding
- Foundation: Slab
- Roof: Composition
Condition
- New construction: No
- Year built: 2015
Utilities & green energy
- Electric: Laurens
- Gas: Piedmont
- Sewer: Public Sewer
- Water: Public, Greenville
Community & HOA
Community
- Features: Common Areas
- Subdivision: Other
HOA
- Has HOA: Yes
- Amenities included: Street Lights
- HOA fee: $140 monthly
Location
- Region: Greenville
Financial & listing details
- Price per square foot: $144/sqft
- Tax assessed value: $237,050
- Annual tax amount: $3,080
- Date on market: 9/22/2026
Estimated market value
$221,900
$211,000 - $233,000
$1,698/mo
Price history
| Date | Event | Price |
|---|---|---|
| 9/30/2026 | Price change | $225,000-11.8%$144/sqft |
Source:  Greater Greenville AOR #1604007 Report a problem Greater Greenville AOR #1604007 Report a problem | ||
| 9/17/2026 | Listed for sale | $255,000+65.6%$163/sqft |
Source: Greater Greenville AOR #1604007 Report a problem | ||
| 3/2/2015 | Sold | $154,000$99/sqft |
Source: Public Record Report a problem | ||
Public tax history
| Year | Property taxes | Tax assessment |
|---|---|---|
| 2025 | $3,080 +3.6% | $184,060 +15% |
| 2024 | $2,973 +0.4% | $160,060 |
| 2023 | $2,960 +5% | $160,060 |
| 2022 | $2,819 +1.5% | $160,060 |
| 2021 | $2,777 +8.6% | $160,060 +15% |
| 2020 | $2,556 +1.9% | $139,190 |
| 2019 | $2,509 -1.6% | $139,190 |
| 2018 | $2,548 | $139,190 +1566.9% |
| 2017 | $2,548 +1.6% | $8,350 -94% |
| 2016 | $2,509 +3.3% | $139,190 |
| 2015 | $2,428 | $139,190 |
Find assessor info on the county website
Monthly payment
Est. payment
Payment breakdown
Explore the cost of this home by adjusting the details. Changes won't be saved.Climate risks
Neighborhood: 29607
Nearby schools
Schools provided by the listing agent
- Elementary: 10-Mauldin
- Middle: 10-Mauldin Middle
- High: 10-Mauldin High
Source: SAR as distributed by MLS GRID. This data may not be complete. We recommend contacting the local school district to confirm school assignments for this home.
Similar homes
- $254,9003 bd3 ba1.6k sqft114 Emerywood Ln, Greenville, SC 29607For Sale
 MLS ID #1602776, Lynn Skidmore, GPS Real Estate, LLC. Greater Greenville AOR
 - $234,9003 bd3 ba1.6k sqft401 Woodbark Ct, Mauldin, SC 29662For Sale
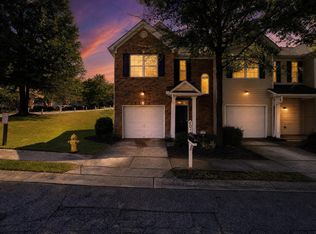 MLS ID #1603867, Robert Jones, Offerpad Brokerage, LLC. Greater Greenville AOR
 - $229,0003 bd4 ba2k sqft218 Cambria Ct, Mauldin, SC 29662For Sale
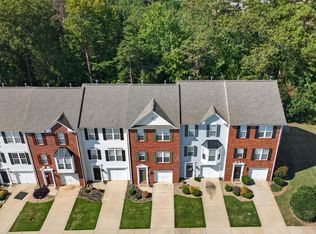 MLS ID #1605658, Lee Cunningham, Cunningham Realty Inc.. Greater Greenville AOR
 - $265,0003 bd4 ba1.9k sqft415 Woodbark Ct, Mauldin, SC 29662For Sale
 MLS ID #1603964, Lisa Griffith, Griffith Real Estate Advisors. Greater Greenville AOR
