On one of the prettiest blocks in Rodgers Forge, 413 Dunkirk Road is one of the neighborhood’s largest interior townhomes. Beautifully maintained and thoughtfully updated, it offers four bedrooms, two full baths, and a one-car garage, just steps from the Stoneleigh shops and the everyday conveniences of York Road. A large picture window frames the lush landscaping and fills the living room with natural light. The dining room has plenty of space to pull up a few extra chairs, whether you’re hosting a holiday or having friends over for dinner. On the second floor, the expansive primary bedroom features a walk-in closet recently fitted with custom built-ins. Two additional bedrooms and a full bath complete this level. The generous third-floor bedroom is equally inviting as a home office, den, or playroom. A full bath, dedicated laundry area, and separate storage room were added to the lower level in 2024. With several major systems already updated, you can settle in with a little more peace of mind. Recent improvements include new central air conditioning (2025), a new boiler (2024), a new water heater and washer and dryer (2022), and updated electrical (2021). A reverse osmosis system was installed at the kitchen sink in 2024, and custom blinds, updated lighting, and ceiling fans add comfort throughout the home. Full list of improvements available. Life in Rodgers Forge offers a great sense of community, whether you’re out for an evening walk or stopping by the community Tot Lot playground. Towson-area schools and York Road shopping centers are close by, and the South Towson location offers easy access to downtown Baltimore.
For sale
$449,000
413 Dunkirk Rd, Baltimore, MD 21212
4beds
1,470sqft
Townhouse
Built in 1937
2,310 Square Feet Lot
$444,000 Zestimate®
$305/sqft
$-- HOA
What's special
One-car garageNew central air conditioningWasher and dryerCustom blindsLarge picture windowGenerous third-floor bedroomCeiling fans add comfort
- 4 days
- 799
- 65
Likely to sell faster than
Zillow last checked:
Listing updated:
Listed by:
Christina Giffin 443-985-1604,
Monument Sotheby's International Realty 4437087074
Source: Bright MLS,MLS#: MDBC2181212
Facts & features
Interior
Bedrooms & bathrooms
- Bedrooms: 4
- Bathrooms: 2
- Full bathrooms: 2
Basement
- Area: 735
Heating
- Radiator, Natural Gas
Cooling
- Central Air, Ceiling Fan(s), Electric
Appliances
- Included: Gas Water Heater
Features
- Bathroom - Tub Shower, Bathroom - Walk-In Shower, Ceiling Fan(s), Chair Railings, Dining Area, Floor Plan - Traditional, Recessed Lighting
- Flooring: Hardwood, Wood
- Basement: Partially Finished,Concrete
- Has fireplace: No
Interior area
- Total structure area: 2,205
- Total interior livable area: 1,470 sqft
- Finished area above ground: 1,470
- Finished area below ground: 0
Video & virtual tour
Property
Parking
- Total spaces: 1
- Parking features: Garage Faces Rear, Detached
- Garage spaces: 1
Accessibility
- Accessibility features: None
Features
- Levels: Four
- Stories: 4
- Pool features: None
Lot
- Size: 2,310 Square Feet
Details
- Additional structures: Above Grade, Below Grade
- Parcel number: 04090919717040
- Zoning: R
- Special conditions: Standard
Construction
Type & style
- Home type: Townhouse
- Architectural style: Colonial
- Property subtype: Townhouse
Materials
- Brick
- Foundation: Permanent
Condition
- Excellent
- New construction: No
- Year built: 1937
Utilities & green energy
- Sewer: Public Sewer
- Water: Public
Community & HOA
Community
- Subdivision: Rodgers Forge
HOA
- Has HOA: No
Location
- Region: Baltimore
Financial & listing details
- Price per square foot: $305/sqft
- Tax assessed value: $318,100
- Annual tax amount: $3,855
- Date on market: 11/13/2026
- Listing agreement: Exclusive Right To Sell
- Ownership: Fee Simple
Estimated market value
$444,000
$422,000 - $466,000
$2,814/mo
Price history
| Date | Event | Price |
|---|---|---|
| 11/13/2026 | Listed for sale | $449,000+21.4%$305/sqft |
Source:  Bright MLS #MDBC2181212 Report a problem | ||
| 12/10/2021 | Sold | $370,000$252/sqft |
Source: Public Record Report a problem | ||
| 9/22/2021 | Sold | $370,000-1.3%$252/sqft |
Source: Bright MLS #MDBC2007272 Report a problem | ||
| 9/21/2021 | Pending sale | $375,000$255/sqft |
Source: Bright MLS #MDBC2007272 Report a problem | ||
| 8/23/2021 | Contingent | $375,000$255/sqft |
Source: Bright MLS #MDBC2007272 Report a problem | ||
| 8/22/2021 | Listing removed | $375,000$255/sqft |
Source: Bright MLS #MDBC2007272 Report a problem | ||
| 8/11/2021 | Listed for sale | $375,000+178%$255/sqft |
Source: Bright MLS #MDBC2007272 Report a problem | ||
| 11/15/1996 | Sold | $134,900$92/sqft |
Source: Public Record Report a problem | ||
Public tax history
| Year | Property taxes | Tax assessment |
|---|---|---|
| 2026 | $4,774 +2.7% | $318,100 -7% |
| 2025 | $4,646 +19.5% | $342,200 +6.6% |
| 2024 | $3,889 +7.1% | $320,900 +7.1% |
| 2023 | $3,631 +7.7% | $299,600 +7.7% |
| 2022 | $3,373 +0.8% | $278,300 +0.8% |
| 2021 | $3,345 +0.9% | $275,967 +0.9% |
| 2020 | $3,316 +0.9% | $273,633 +0.9% |
| 2019 | $3,288 +6.8% | $271,300 +6.8% |
| 2018 | $3,078 +7.3% | $254,000 +7.3% |
| 2017 | $2,869 +16.9% | $236,700 +7.9% |
| 2016 | $2,455 | $219,400 |
| 2015 | $2,455 | $219,400 |
| 2014 | $2,455 | $219,400 -15.9% |
| 2013 | -- | $260,800 |
| 2012 | -- | $260,800 |
| 2011 | -- | $260,800 -3.3% |
| 2010 | -- | $269,610 +9.7% |
| 2009 | -- | $245,692 +10.8% |
| 2008 | -- | $221,776 +12.1% |
| 2007 | -- | $197,860 +11.6% |
| 2006 | -- | $177,362 +13.1% |
| 2005 | -- | $156,866 +15% |
| 2004 | -- | $136,370 +5.7% |
| 2003 | -- | $129,010 +6.1% |
| 2002 | -- | $121,650 +6.4% |
| 2001 | -- | $114,290 |
Find assessor info on the county website
Monthly payment
Est. payment
Payment breakdown
Explore the cost of this home by adjusting the details. Changes won't be saved.Climate risks
Neighborhood: Rodgers Forge
Nearby schools
Schools provided by the listing agent
- District: Baltimore County Public Schools
Source: Bright MLS. This data may not be complete. We recommend contacting the local school district to confirm school assignments for this home.

Similar homes
- $379,9003 bd2 ba1.4k sqft307 Old Trail Rd, Baltimore, MD 21212For Sale
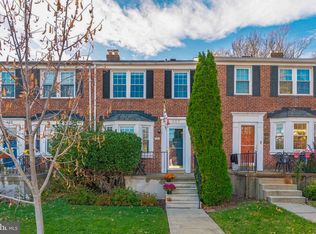
 MLS ID #MDBC2181296, Lynn Gurley, Cummings & Co. Realtors. Bright MLS
- $389,0003 bd2 ba1.6k sqft103 Stanmore Rd, Baltimore, MD 21212For Sale
 MLS ID #MDBC2180212, Greg McClelland, Cummings & Co. Realtors. Bright MLS
- $--5 bd2 ba1.6k sqft604 Evesham Ave, Baltimore, MD 21212Auction
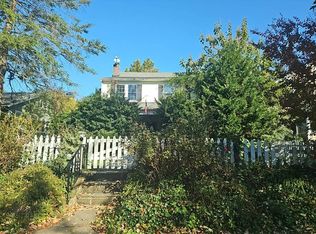 Auction.com 2
- $369,0003 bd2 ba1.4k sqft7046 Heathfield Rd, Baltimore, MD 21212For Sale
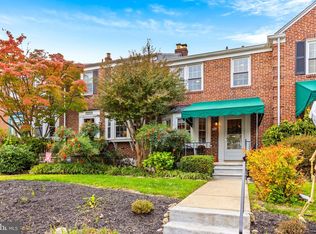 MLS ID #MDBC2173260, Julia Neal, Cummings & Co. Realtors. Bright MLS
- $429,9003 bd1 ba1.4k sqft92 Murdock Rd, Baltimore, MD 21212For SaleMLS ID #MDBC2172588, Terry Berkeridge, Advance Realty USA INC. Bright MLS
- $434,9003 bd2 ba1.5k sqft910 Overbrook Rd, Baltimore, MD 21239For SaleMLS ID #MDBC2180762, Gwen Probst, Cummings & Co. Realtors. Bright MLS
- $525,0003 bd2 ba1.9k sqft115 E Lake Ave, Baltimore, MD 21212For SaleMLS ID #MDBA2238036, Jason Perlow, Monument Sotheby's International Realty. Bright MLS
- $425,0004 bd3 ba2.1k sqft6711 Queens Ferry Rd, Baltimore, MD 21239For SaleMLS ID #MDBC2181098, Steven Huffman, Compass. Bright MLS
- $350,0003 bd2 ba1.4k sqft7124 Heathfield Rd, Baltimore, MD 21212For SaleMLS ID #MDBC2179922, Cindy Ciresi, Long & Foster Real Estate, Inc.. Bright MLS
- $370,0003 bd2 ba1.7k sqft35 Murdock Rd, Baltimore, MD 21212For SaleMLS ID #MDBC2171034, Daniel Demers, Sell Your Home Services. Bright MLS
- $350,0003 bd2 ba1.4k sqft7042 Heathfield Rd, Baltimore, MD 21212For SaleMLS ID #MDBC2173498, Mia Capen, Real Broker, LLC. Bright MLS
- $525,0004 bd3 ba2.1k sqft7114 York Rd, Baltimore, MD 21212For SaleMLS ID #MDBC2176436, Richard Gans, Gans Realty. Bright MLS
- $450,0003 bd2 ba1.3k sqft22 Stone Manor Ct #22, Baltimore, MD 21204For SaleMLS ID #MDBC2179620, Kim Barton, Keller Williams Legacy. Bright MLS
- $539,9003 bd4 ba2k sqft6603 Weymouth Ct, Baltimore, MD 21212For SaleMLS ID #MDBC2174706, Karen Ege, Cummings & Co. Realtors. Bright MLS
- $449,9993 bd4 ba2.1k sqft13 Hampshire Woods Ct, Towson, MD 21204For SaleMLS ID #MDBC2175758, Claudia Towles, Compass. Bright MLS
- $424,9003 bd4 ba1.7k sqft32 Goucher Woods Ct, Baltimore, MD 21286For SaleMLS ID #MDBC2178260, Brendan Butler, Cummings & Co. Realtors. Bright MLS
- $339,9004 bd3 ba1k sqft621 Hollen Rd, Baltimore, MD 21212For SaleMLS ID #MDBA2234838, Dustin Majewski, AB & Co Realtors, Inc.. Bright MLS
- $380,0004 bd2 ba1.5k sqft316 Woodbourne Ave, Baltimore, MD 21212For SaleMLS ID #MDBA2232852, Dr. Eric Elton, Compass. Bright MLS
