Classic Idlewylde Charm in the Coveted Stoneleigh School District! Perched high above the street, this inviting home welcomes you with timeless character and wonderful spaces for everyday living and entertaining. Start your day with coffee on the spacious covered front porch before stepping inside to a welcoming foyer with slate floors and soaring ceilings. Hardwood floors flow throughout the living room, dining area, and beautifully appointed kitchen, creating a warm and cohesive feel. The kitchen opens to a two-level deck, an ideal setting for summer cookouts, outdoor dining, and gatherings with friends and family. Beyond, discover a private backyard with plenty of room for play, pets, or your own vegetable garden. Practical features make this home even more appealing, including a driveway with parking for up to four cars and a detached garage with electricity and a dedicated workshop. Upstairs, the sun-filled top floor offers three generously sized bedrooms, ample closet space, hardwood floors, and a full bath. The mostly finished basement adds valuable flexible living space, perfect for a cozy family room, playroom, home office, or guest area, complete with a second full bathroom with shower. Enjoy all that this wonderful community has to offer, with sidewalks and tree-lined streets leading to the popular York and Regester intersection, where charming local restaurants and shops create a true neighborhood gathering place. Idlewylde also has its own park and playground. Conveniently located for an easy commute to area universities and downtown Baltimore. A wonderful opportunity to enjoy classic charm, flexible living space, and the best of the Idlewylde lifestyle!
For sale
$434,900
910 Overbrook Rd, Baltimore, MD 21239
3beds
1,558sqft
Single Family Residence
Built in 1928
9,272 Square Feet Lot
$431,000 Zestimate®
$279/sqft
$-- HOA
What's special
- 4 days
- 843
- 106
Likely to sell faster than
Zillow last checked:
Listing updated:
Listed by:
Gwen Probst 443-996-5500,
Cummings & Co. Realtors (410) 823-0033
Source: Bright MLS,MLS#: MDBC2180762
Facts & features
Interior
Bedrooms & bathrooms
- Bedrooms: 3
- Bathrooms: 2
- Full bathrooms: 2
Rooms
- Room types: Living Room, Bedroom 2, Bedroom 3, Kitchen, Family Room, Foyer, Bedroom 1, Laundry, Bathroom 1
Bedroom 1
- Features: Flooring - HardWood
- Level: Upper
Bedroom 2
- Features: Flooring - HardWood
- Level: Upper
Bedroom 3
- Features: Flooring - HardWood
- Level: Upper
Bathroom 1
- Features: Bathroom - Tub Shower
- Level: Upper
Family room
- Features: Flooring - Carpet
- Level: Lower
Foyer
- Level: Main
Kitchen
- Features: Breakfast Bar, Countertop(s) - Quartz, Flooring - HardWood, Kitchen - Gas Cooking, Recessed Lighting, Pantry, Living/Dining Room Combo
- Level: Main
Laundry
- Level: Lower
Living room
- Features: Flooring - HardWood, Window Treatments
- Level: Main
Heating
- Steam, Natural Gas
Cooling
- Central Air, Electric
Appliances
- Included: Dishwasher, Disposal, Washer, Dryer, Refrigerator, Ice Maker, Oven/Range - Gas, Range Hood, Gas Water Heater
- Laundry: In Basement, Laundry Room
Features
- Flooring: Hardwood
- Doors: Storm Door(s), Sliding Glass
- Windows: Double Pane Windows
- Basement: Partially Finished,Connecting Stairway,Partial,Heated,Interior Entry,Improved
- Has fireplace: No
Interior area
- Total structure area: 2,022
- Total interior livable area: 1,558 sqft
- Finished area above ground: 1,348
- Finished area below ground: 210
Property
Parking
- Total spaces: 5
- Parking features: Garage Faces Front, Private, Public, Free, Detached, Driveway, On Street
- Garage spaces: 1
- Uncovered spaces: 4
Accessibility
- Accessibility features: None
Features
- Levels: Three
- Stories: 3
- Exterior features: Sidewalks
- Pool features: None
- Fencing: Wood
Lot
- Size: 9,272 Square Feet
- Dimensions: 1.00 x
Details
- Additional structures: Above Grade, Below Grade
- Parcel number: 04090908000930
- Zoning: 010
- Zoning description: Residential
- Special conditions: Standard
Construction
Type & style
- Home type: SingleFamily
- Architectural style: Colonial,Traditional
- Property subtype: Single Family Residence
Materials
- Vinyl Siding
- Foundation: Permanent
- Roof: Shingle
Condition
- New construction: No
- Year built: 1928
Utilities & green energy
- Sewer: Public Sewer
- Water: Public
Community & HOA
Community
- Subdivision: Idlewylde
HOA
- Has HOA: No
Location
- Region: Baltimore
Financial & listing details
- Price per square foot: $279/sqft
- Tax assessed value: $270,767
- Annual tax amount: $3,884
- Date on market: 11/13/2026
- Listing agreement: Exclusive Right To Sell
- Listing terms: Conventional,Cash,FHA,VA Loan
- Inclusions: Attic, Dining Area, Floor Plan-traditional, Kitchen - Gourmet; Dishwasher, Disposal, Dryer, Icemaker, Oven / Range - Gas, Range Hood, Refrigerator, Washer; Accessibility Features: None; Door Features: Storm; Window Features: Double Pane
- Ownership: Fee Simple
Estimated market value
$431,000
$409,000 - $453,000
$2,751/mo
Price history
| Date | Event | Price |
|---|---|---|
| 11/13/2026 | Listed for sale | $434,900+35.1%$279/sqft |
Source:  Bright MLS #MDBC2180762 Report a problem | ||
| 1/26/2021 | Sold | $322,000+2.2%$207/sqft |
Source: Public Record Report a problem | ||
| 11/8/2020 | Pending sale | $315,000$202/sqft |
Source: Coldwell Banker Realty #MDBC100389 Report a problem | ||
| 11/5/2020 | Listed for sale | $315,000+12.5%$202/sqft |
Source: Coldwell Banker Realty #MDBC100389 Report a problem | ||
| 5/22/2015 | Sold | $280,000+0%$180/sqft |
Source: Public Record Report a problem | ||
| 3/31/2015 | Listed for sale | $279,900+51.3%$180/sqft |
Source: Long & Foster Real Estate #BC8581639 Report a problem | ||
| 5/31/2002 | Sold | $185,000+79.8%$119/sqft |
Source: Public Record Report a problem | ||
| 11/7/1995 | Sold | $102,900$66/sqft |
Source: Public Record Report a problem | ||
Public tax history
| Year | Property taxes | Tax assessment |
|---|---|---|
| 2026 | $4,693 -5.1% | $312,900 -9% |
| 2025 | $4,944 +26.9% | $343,700 +6.9% |
| 2024 | $3,895 +7.5% | $321,367 +7.5% |
| 2023 | $3,624 +8.1% | $299,033 +8.1% |
| 2022 | $3,354 +1.1% | $276,700 +1.1% |
| 2021 | $3,318 +1.1% | $273,733 +1.1% |
| 2020 | $3,282 +1.1% | $270,767 +1.1% |
| 2019 | $3,246 +8.1% | $267,800 +8.1% |
| 2018 | $3,003 +8.8% | $247,800 +8.8% |
| 2017 | $2,761 +17.9% | $227,800 +9.6% |
| 2016 | $2,341 | $207,800 |
| 2015 | $2,341 | $207,800 |
| 2014 | $2,341 | $207,800 -9.6% |
| 2013 | -- | $229,900 |
| 2012 | -- | $229,900 |
| 2011 | -- | $229,900 -12.6% |
| 2010 | -- | $263,040 +12.6% |
| 2009 | -- | $233,612 +14.4% |
| 2008 | -- | $204,186 +16.8% |
| 2007 | -- | $174,760 +10.5% |
| 2006 | -- | $158,130 +11.8% |
| 2005 | -- | $141,500 +13.3% |
| 2004 | -- | $124,870 +3.6% |
| 2003 | -- | $120,476 +3.8% |
| 2002 | -- | $116,083 +3.9% |
| 2001 | -- | $111,690 |
Find assessor info on the county website
Monthly payment
Est. payment
Payment breakdown
Explore the cost of this home by adjusting the details. Changes won't be saved.Climate risks
Neighborhood: 21239
Nearby schools
Schools provided by the listing agent
- Elementary: Stoneleigh
- Middle: Dumbarton
- High: Towson
- District: Baltimore County Public Schools
Source: Bright MLS. This data may not be complete. We recommend contacting the local school district to confirm school assignments for this home.


Similar homes
- $430,0003 bd2 ba1.8k sqft915 Shelley Rd, Towson, MD 21286For Sale
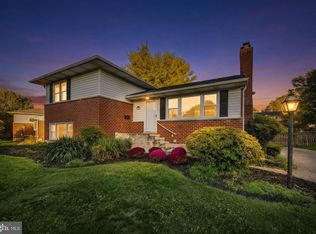
 MLS ID #MDBC2178458, Carin Ganjon, Cummings & Co. Realtors. Bright MLS
- $310,0003 bd2 ba1.3k sqft5933 Leith Walk, Baltimore, MD 21239For Sale
 MLS ID #MDBA2237340, Oliver Webb, Quasar Property Management And Real Estate LLC. Bright MLS
- $430,0004 bd3 ba1.7k sqft7717 Westmoreland Ave, Baltimore, MD 21234For Sale
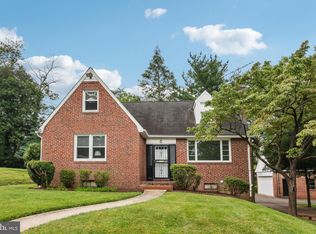 MLS ID #MDBC2174160, Patrick Campbell, Century 21 Advance Realty. Bright MLS
- $465,0003 bd2 ba1.2k sqft803 W Joppa Rd, Baltimore, MD 21204For Sale
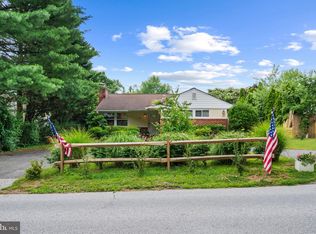 MLS ID #MDBC2169270, JJ Legambi, Corner House Realty. Bright MLS
- $599,0003 bd4 ba2.2k sqft417 Donegal Dr, Towson, MD 21286For SaleMLS ID #MDBC2177344, Lisa Yeager, Cummings & Co. Realtors. Bright MLS
- $250,0003 bd3 ba1.7k sqft6192 Northwood Dr, Baltimore, MD 21212For SaleMLS ID #MDBA2236622, Peter Charchalis, Cummings & Co. Realtors. Bright MLS
- $380,0004 bd2 ba1.6k sqft212 Church Ln, Pikesville, MD 21208For SaleMLS ID #MDBC2180206, Claudia Valenzuela, Compass. Bright MLS
- $449,0003 bd2 ba2.1k sqft1007 Flagtree Ln, Baltimore, MD 21208For SaleMLS ID #MDBC2180784, Doug Lunenfeld, Keller Williams Capital Properties. Bright MLS
- $499,0003 bd2 ba1.8k sqft1206 Culvert Rd, Towson, MD 21286For SaleMLS ID #MDBC2177458, Catherine Miller, Monument Sotheby's International Realty. Bright MLS
- $399,9003 bd3 ba2.2k sqft9111 Yvonne Ave, Nottingham, MD 21236For SaleMLS ID #MDBC2179756, R.J. Breeden, Berkshire Hathaway HomeServices Homesale Realty. Bright MLS
- $280,0004 bd2 ba1.1k sqft8722 Old Harford Rd, Baltimore, MD 21234For SaleMLS ID #MDBC2181192, Christy Kopp, RE/MAX Components. Bright MLS
- $455,0003 bd2 ba2k sqft6232 Woodcrest Ave, Baltimore, MD 21209For SaleMLS ID #MDBA2228632, Kevin Amster, Pickwick Realty. Bright MLS
- $368,0004 bd2 ba1.8k sqft7915 Rolling View Ave, Nottingham, MD 21236For SaleMLS ID #MDBC2179018, HANG YANG, Mulan Realty, Corp. Bright MLS
- $365,0003 bd2 ba1.4k sqft1820 Cromwood Rd, Baltimore, MD 21234For SaleMLS ID #MDBC2179770, Rachael Spinoso, Cummings & Co. Realtors. Bright MLS
- $419,9004 bd3 ba1.3k sqftNone Available, Phoenix, MD 21131For SaleMLS ID #MDBC2166786, Lee Tessier, EXP Realty, LLC. Bright MLS
- $455,0003 bd2 ba1.8k sqft5809 Pine Hill Dr, White Marsh, MD 21162For SaleMLS ID #MDBC2173092, Terry Berkeridge, Advance Realty USA INC. Bright MLS
- $235,0004 bd3 ba1.5k sqft1370 Limit Ave, Idlewylde, MD 21239For SaleMLS ID #MDBA2232624, Ashley Brooks, Long & Foster Real Estate, Inc.. Bright MLS
- $380,0003 bd2 ba1.9k sqft4216 Thorncliff Rd, Nottingham, MD 21236For SaleMLS ID #MDBC2172950, Song Hong, Turn Key Homes Litmited Libability. Bright MLS
- $349,9004 bd3 ba2.3k sqft3102 White Ave, Baltimore, MD 21214For SaleMLS ID #MDBA2233080, Krista Cushman, Union Preferred Realty. Bright MLS
