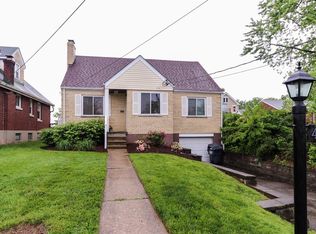
Bring your vision and unlock the potential! Whether you're an investor looking for your next opportunity or a buyer ready to build equity, this 3-bedroom, 1.5-bath brick Cape Cod is full of possibilities in a prime location. The updated eat-in kitchen features wood cabinetry, solid surface countertops, and a tile backsplash. Enjoy a living room with a gas fireplace, formal dining room, laminate flooring, and an updated HVAC system. A first-floor bedroom and full tiled bath add convenience and flexibility. Relax on the enclosed, covered front porch or enjoy the level rear yard. Complete with a 1-car garage, this is your opportunity to add your personal touch and make this home shine!
Pending
$164,900
413 Plum Rd, Cincinnati, OH 45238
3beds
1,249sqft
Single Family Residence
Built in 1938
6,011 Square Feet Lot
$-- Zestimate®
$132/sqft
$-- HOA
What's special
First-floor bedroomSolid surface countertopsWood cabinetryEnclosed covered front porchTile backsplashUpdated eat-in kitchenUpdated hvac system
- 9 days
- 22
- 2
Likely to sell faster than
Zillow last checked:
Listing updated:
Listed by:
Dan Day 513-226-5588,
RE/MAX Preferred Group 513-574-0600
Source: Cincy MLS,MLS#: 1899141 Originating MLS: Cincinnati Area Multiple Listing Service
Facts & features
Interior
Bedrooms & bathrooms
- Bedrooms: 3
- Bathrooms: 2
- Full bathrooms: 1
- 1/2 bathrooms: 1
Primary bedroom
- Features: Wall-to-Wall Carpet
- Level: First
- Area: 156
- Dimensions: 12 x 13
Bedroom 2
- Level: Second
- Area: 216
- Dimensions: 12 x 18
Bedroom 3
- Level: Second
- Area: 144
- Dimensions: 12 x 12
Bedroom 4
- Area: 0
- Dimensions: 0 x 0
Bedroom 5
- Area: 0
- Dimensions: 0 x 0
Primary bathroom
- Features: Tile Floor, Tub w/Shower
Bathroom 1
- Features: Full
- Level: First
Bathroom 2
- Features: Partial
- Level: Second
Dining room
- Features: Laminate Floor
- Level: First
- Area: 143
- Dimensions: 13 x 11
Family room
- Area: 0
- Dimensions: 0 x 0
Kitchen
- Features: Eat-in Kitchen, Solid Surface Ctr, Vinyl Floor, Walkout, Wood Cabinets
- Area: 169
- Dimensions: 13 x 13
Living room
- Features: Fireplace, Walkout, Wall-to-Wall Carpet
- Area: 182
- Dimensions: 14 x 13
Office
- Area: 0
- Dimensions: 0 x 0
Heating
- Forced Air, Gas
Cooling
- Ceiling Fan(s), Central Air
Appliances
- Included: Microwave, Oven/Range, Refrigerator, Dryer, Washer, Gas Water Heater
Features
- Doors: Multi Panel Doors
- Windows: Vinyl
- Basement: Full,Concrete,Walk-Out Access
- Number of fireplaces: 1
- Fireplace features: Gas, Living Room
Interior area
- Total structure area: 1,249
- Total interior livable area: 1,249 sqft
Property
Parking
- Parking features: On Street, Driveway
- Has uncovered spaces: Yes
Features
- Stories: 1
Lot
- Size: 6,011 Square Feet
- Dimensions: 49 x 123
Details
- Parcel number: 5400041003600
- Zoning description: Residential
Construction
Type & style
- Home type: SingleFamily
- Architectural style: Cape Cod
- Property subtype: Single Family Residence
Materials
- Brick
- Foundation: Concrete Perimeter
- Roof: Shingle
Condition
- Handyman
- New construction: No
- Year built: 1938
Utilities & green energy
- Gas: Natural
- Sewer: Public Sewer
- Water: Public
Community & HOA
HOA
- Has HOA: No
Location
- Region: Cincinnati
Financial & listing details
- Price per square foot: $132/sqft
- Tax assessed value: $117,970
- Annual tax amount: $2,204
- Date on market: 11/2/2026
- Listing terms: No Special Financing
Estimated market value
Not available
Estimated sales range
Not available
Not available
Price history
| Date | Event | Price |
|---|---|---|
| 11/9/2026 | Pending sale | $164,900$132/sqft |
Source:  Cincy MLS #1899141 Report a problem | ||
| 11/3/2026 | Listed for sale | $164,900$132/sqft |
Source: Cincy MLS #1899141 Report a problem | ||
Public tax history
| Year | Property taxes | Tax assessment |
|---|---|---|
| 2025 | $2,454 +2.5% | $41,290 |
| 2024 | $2,394 -0.3% | $41,290 |
| 2023 | $2,401 +54.5% | $41,290 +73.9% |
| 2022 | $1,554 +0.7% | $23,741 |
| 2021 | $1,544 | $23,741 +0% |
| 2020 | $1,544 +4.1% | $23,740 +16% |
| 2019 | $1,483 +10.8% | $20,468 |
| 2018 | $1,339 | $20,468 0% |
| 2017 | $1,339 -12% | $20,469 -12.2% |
| 2016 | $1,522 | $23,300 |
| 2015 | $1,522 -0.1% | $23,300 |
| 2014 | $1,524 +0.9% | $23,300 -5% |
| 2013 | $1,509 +11.2% | $24,529 |
| 2012 | $1,358 +2.1% | $24,529 |
| 2011 | $1,330 -21.3% | $24,529 -25.7% |
| 2010 | $1,689 +2.2% | $32,995 |
| 2009 | $1,652 +2.2% | $32,995 |
| 2008 | $1,617 -2.8% | $32,995 -4% |
| 2007 | $1,663 +2.6% | $34,370 |
| 2006 | $1,622 +4.6% | $34,370 |
| 2005 | $1,551 +21.6% | $34,370 +21.7% |
| 2003 | $1,275 -0.7% | $28,245 |
| 2002 | $1,285 +1.9% | $28,245 +7.7% |
| 2001 | $1,261 +3.2% | $26,215 |
| 2000 | $1,222 | $26,215 |
Find assessor info on the county website
Monthly payment
Est. payment
Payment breakdown
Explore the cost of this home by adjusting the details. Changes won't be saved.Climate risks
Neighborhood: 45238

Similar homes
- $169,9002 bd1 ba936 sqft586 Judy Ln, Cincinnati, OH 45238For Sale

 MLS ID #1897523, Kimberly D. Beyer, RE/MAX United Associates. Cincy MLS
- $--3 bd1 ba1.1k sqft5392 Pembina Dr, Cincinnati, OH 45238Auction
 Auction.com 2
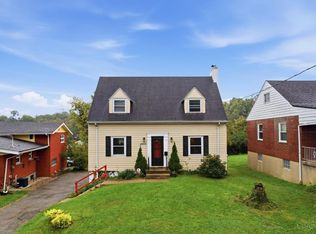
- $184,9003 bd2 ba1.1k sqft2885 W Tower Ave, Cincinnati, OH 45238For Sale
 MLS ID #1895966, Kimberly Louis, RE/MAX Preferred Group. Cincy MLS
- $214,9004 bd3 ba1.1k sqft344 Glen Oaks Dr, Cincinnati, OH 45238For Sale
 MLS ID #1899095, Christina R. Mcclatchey, Hoeting, REALTORS. Cincy MLS
- $214,9003 bd1 ba1.3k sqft5380 Delhi Rd, Cincinnati, OH 45238For SaleMLS ID #1899391, Rick Ayers, RE/MAX Preferred Group. Cincy MLS
- $169,0003 bd2 ba1.4k sqft655 Steiner Ave, Cincinnati, OH 45204For SaleMLS ID #1897633, Steven R Seng, Huff Realty. Cincy MLS
- $158,0003 bd2 ba1.6k sqft1222 Sunset Ave, Cincinnati, OH 45205For SaleMLS ID #1896298, Seneve Bay, Coldwell Banker Realty. Cincy MLS
- $119,9904 bd2 ba1.8k sqft3040 Boudinot Ave, Cincinnati, OH 45238For SaleMLS ID #1899548, Roy D Webb, Realtown Realty LLC. Cincy MLS
- $179,0003 bd2 ba1.5k sqft966 Oakland Ave, Cincinnati, OH 45205For SaleMLS ID #1897901, Daniel J. Beirne, Opendoor Brokerage LLC. Cincy MLS
- $235,0003 bd2 ba1.3k sqft4956 Shirley Pl, Cincinnati, OH 45238For SaleMLS ID #1899547, Jennifer Drescher, Cincy Flat Fee, LLC. Cincy MLS
- $165,0003 bd1 ba1.3k sqft17 Forest Ave, Cincinnati, OH 45220For SaleMLS ID #1899626, Sami K. Kassem, ERA REAL Solutions Realty. LLC. Cincy MLS
- $179,5003 bd3 ba1.4k sqft3038 Percy Ave, Cincinnati, OH 45211For SaleMLS ID #1892539, Adrienne N Shipman, Keller Williams Seven Hills Re. Cincy MLS
- $225,0004 bd2 ba1.5k sqft718 Hermosa Ave, Cincinnati, OH 45238For SaleMLS ID #1891670, Daniel J Morena, Huff Realty. Cincy MLS
- $220,0004 bd3 ba1.5k sqft3230 Day Ct, Cincinnati, OH 45238For SaleMLS ID #1896746, Tanjy Thomas, Coldwell Banker Realty. Cincy MLS
- $125,0003 bd2 ba1k sqft4034 Fawnhill Ln, Cincinnati, OH 45205For SaleMLS ID #1898825, Garrick M. Horton, Comey & Shepherd. Cincy MLS
- $188,9004 bd1 ba1.1k sqft8341 Pippin Rd, Cincinnati, OH 45239For SaleMLS ID #1900420, Mark Schupp, Sibcy Cline, Inc.. Cincy MLS
- $120,0003 bd2 ba1.4k sqft3072 Bracken Woods Ln, Cincinnati, OH 45211For SaleMLS ID #1899172, Alexis C. Ewing, The All Purpose Brokerage. Cincy MLS
- $191,5004 bd2 ba1.5k sqft8352 Lyness Dr, Cincinnati, OH 45239For SaleMLS ID #1900867, Julia Packer P Wesselkamper, Coldwell Banker Realty. Cincy MLS
- $175,0004 bd2 ba1k sqft4104 Trevor Ave, Cincinnati, OH 45211For SaleMLS ID #1861736, Kim M. Ackerman, Keller Williams Advisors. Cincy MLS
- $165,0003 bd1 ba1.2k sqft4243 E Miami River Rd, Cleves, OH 45002For SaleMLS ID #1892605, Matthew Springmeyer, Bauer Realty & Auctions. Cincy MLS
