MOVE-IN READY + 4 BEDROOMS + $200,000! A rare opportunity to find four bedrooms at this price point without a long renovation list waiting for you. Step inside to fresh, light-filled living spaces, an updated kitchen featuring white cabinetry, butcher-block countertops and stainless appliances, plus updated flooring and fresh paint. Two main-level bedrooms offer flexibility for bedrooms, office or guest space, while two additional bedrooms upstairs provide room to spread out. The unfinished basement adds excellent storage and future possibilities, while generous off-street parking provides plenty of room for multiple vehicles. Conveniently located with easy access to shopping, dining and major routes. Move in and make it yours!
For sale
Price cut: $22.9K (9/3)
$200,000
8341 Pippin Rd, Cincinnati, OH 45239
4beds
1,172sqft
Single Family Residence
Built in 1953
7,448 Square Feet Lot
$-- Zestimate®
$171/sqft
$-- HOA
What's special
Four bedroomsButcher-block countertopsFresh light-filled living spacesStainless appliancesWhite cabinetryFresh paintUpdated kitchen
- 127 days
- 210
- 24
Zillow last checked:
Listing updated:
Listed by:
Nicole M Schwartz 513-257-3360,
eXp Realty 216-242-2322,
Cindy Enderle 513-766-0829,
eXp Realty
Source: Cincy MLS,MLS#: 1880106 Originating MLS: Cincinnati Area Multiple Listing Service
Originating MLS: Cincinnati Area Multiple Listing Service
Facts & features
Interior
Bedrooms & bathrooms
- Bedrooms: 4
- Bathrooms: 1
- Full bathrooms: 1
Primary bedroom
- Features: Other
- Level: First
- Area: 121
- Dimensions: 11 x 11
Bedroom 2
- Level: First
- Area: 90
- Dimensions: 9 x 10
Bedroom 3
- Level: Second
- Area: 120
- Dimensions: 10 x 12
Bedroom 4
- Level: Second
- Area: 120
- Dimensions: 10 x 12
Bedroom 5
- Area: 0
- Dimensions: 0 x 0
Primary bathroom
- Features: Tub w/Shower
Bathroom 1
- Features: Full
- Level: First
Dining room
- Level: First
- Area: 104
- Dimensions: 13 x 8
Family room
- Area: 0
- Dimensions: 0 x 0
Kitchen
- Features: Galley, Wood Cabinets
- Area: 88
- Dimensions: 8 x 11
Living room
- Area: 150
- Dimensions: 15 x 10
Office
- Area: 0
- Dimensions: 0 x 0
Heating
- Forced Air, Gas
Cooling
- Central Air
Appliances
- Included: Dishwasher, Dryer, Gas Cooktop, Microwave, Oven/Range, Refrigerator, Washer, Gas Water Heater
Features
- Windows: Vinyl
- Basement: Full,Unfinished
Interior area
- Total structure area: 1,172
- Total interior livable area: 1,172 sqft
Property
Parking
- Parking features: Driveway
- Has uncovered spaces: Yes
Features
- Stories: 1
- Patio & porch: Patio
Lot
- Size: 7,448 Square Feet
- Dimensions: 50 x 150
- Features: Less than .5 Acre
Details
- Additional structures: Shed(s)
- Parcel number: 5100061039900
Construction
Type & style
- Home type: SingleFamily
- Architectural style: Cape Cod
- Property subtype: Single Family Residence
Materials
- Brick, Vinyl Siding
- Foundation: Block
- Roof: Shingle
Condition
- New construction: No
- Year built: 1953
Utilities & green energy
- Gas: At Street
- Sewer: Public Sewer
- Water: Public
Community & HOA
HOA
- Has HOA: No
Location
- Region: Cincinnati
Financial & listing details
- Price per square foot: $171/sqft
- Annual tax amount: $2,306
- Date on market: 5/27/2026
- Listing terms: No Special Financing
Estimated market value
Not available
Estimated sales range
Not available
Not available
Price history
| Date | Event | Price |
|---|---|---|
| 9/3/2026 | Price change | $200,000-10.3%$171/sqft |
Source:  Cincy MLS #1880106 Report a problem Cincy MLS #1880106 Report a problem | ||
| 6/18/2026 | Price change | $222,900-2.7%$190/sqft |
Source: Cincy MLS #1880106 Report a problem | ||
| 5/27/2026 | Listed for sale | $229,000$195/sqft |
Source: Cincy MLS #1880106 Report a problem | ||
Public tax history
| Year | Property taxes | Tax assessment |
|---|---|---|
| 2025 | $2,291 +7.8% | $39,641 |
| 2024 | $2,124 -0.6% | $39,641 |
| 2023 | $2,137 +41.4% | -- |
| 2022 | $1,511 -0.2% | $22,796 |
| 2021 | $1,514 | $22,796 |
| 2020 | $1,514 +18.5% | $22,796 +18% |
| 2019 | $1,277 +1% | $19,316 0% |
| 2018 | $1,264 +3% | $19,317 |
| 2017 | $1,227 | $19,317 |
| 2016 | -- | -- |
Find assessor info on the county website
Monthly payment
Est. payment
Payment breakdown
Explore the cost of this home by adjusting the details. Changes won't be saved.Climate risks
Neighborhood: 45239
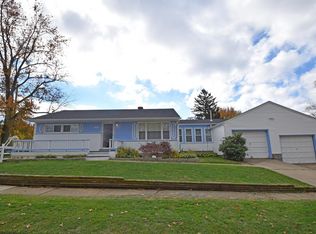
Similar homes
- $209,9004 bd2 ba1.5k sqft8352 Lyness Dr, Cincinnati, OH 45239For Sale
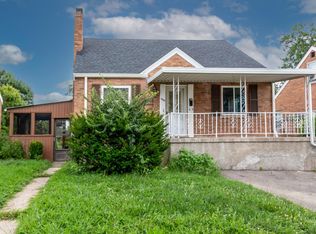
 MLS ID #1890837, Julia Packer P Wesselkamper, Coldwell Banker Realty. Cincy MLS
 - $225,0004 bd2 ba1.3k sqft2837 Sheldon Ave, Cincinnati, OH 45239For Sale
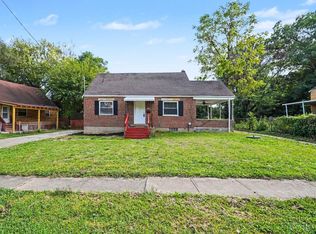 MLS ID #1893413, Jillian Sprague, Plum Tree Realty. Cincy MLS
 - $225,0003 bd1 ba1.1k sqft8407 Jackies Dr, Cincinnati, OH 45239For Sale
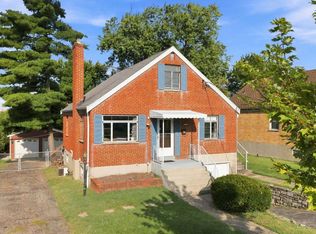 MLS ID #1892458, Kimberly K Ballinger, RE/MAX Preferred Group. Cincy MLS
 - $214,9003 bd2 ba1k sqft8328 Coghill Ln, Cincinnati, OH 45239For Sale
 MLS ID #1890771, Mark J. Rankin, eXp Realty. Cincy MLS
 - $219,9003 bd1 ba1.1k sqft5889 Willow Oak Ln, Cincinnati, OH 45239For SaleMLS ID #1894794, William K. Lutts, Align Right Realty Infinity. Cincy MLS
- $204,0003 bd2 ba1.5k sqft5682 Colerain Ave, Cincinnati, OH 45239For SaleMLS ID #1889523, Julia Wallner, ERA REAL Solutions Realty, LLC. Cincy MLS
- $220,9003 bd2 ba1k sqft8777 Morningstar Ln, Cincinnati, OH 45231For SaleMLS ID #1883006, Shadia Kassem, Plum Tree Realty. Cincy MLS
- $199,9002 bd1 ba1k sqft1900 Knollridge Ln, Cincinnati, OH 45231For SaleMLS ID #1888368, Ragan McKinney, Ragan McKinney Real Estate. Cincy MLS
- $215,0004 bd2 ba1.6k sqft9156 Trinidad Dr, Cincinnati, OH 45231For SaleMLS ID #1893410, Jacalyn J Pangallo, OwnerLand Realty, Inc.. Cincy MLS
- $179,0002 bd1 ba1.3k sqft7469 Barjo Ln, Cincinnati, OH 45239For SaleMLS ID #1892388, Chris D Simon, OwnerLand Realty, Inc.. Cincy MLS
- $225,0004 bd1 ba1.5k sqft5287 Highview Dr, Cincinnati, OH 45238For SaleMLS ID #1893648, Tricia M. Hudson, Howard Hanna Real Estate Servi. Cincy MLS
- $169,9003 bd2 ba1.1k sqft1812 Sundale Ave, Cincinnati, OH 45239For SaleMLS ID #1873438, Bob R. Daniel, Keller Williams Advisors. Cincy MLS
- $199,0005 bd2 ba1.5k sqft4 Gambier Cir, Cincinnati, OH 45218For SaleMLS ID #1892576, Heather R. Herr, Private Real Estate Collection. Cincy MLS
- $239,0004 bd3 ba1.7k sqft1623 Norcol Ln, Cincinnati, OH 45231For SaleMLS ID #1893232, Melissa Collins, Plum Tree Realty. Cincy MLS
- $220,0003 bd3 ba1.6k sqft10753 Valiant Dr, Cincinnati, OH 45231For SaleMLS ID #1881627, Jessica A. Ahr, Sibcy Cline, Inc.. Cincy MLS
- $229,0004 bd1 ba1.3k sqft7734 Bitteroot Ln, Cincinnati, OH 45224For SaleMLS ID #1886174, James Weaver, Sibcy Cline, Inc.. Cincy MLS
- $208,0003 bd1 ba1.6k sqft5754 Argus Rd, Cincinnati, OH 45224For SaleMLS ID #1882293, Ellie Hammelrath, Sibcy Cline, Inc.. Cincy MLS
- $199,5003 bd3 ba1.4k sqft3038 Percy Ave, Cincinnati, OH 45211For SaleMLS ID #1892539, Adrienne N Shipman, Keller Williams Seven Hills Re. Cincy MLS
- $204,9002 bd2 ba888 sqft6480 Ridgefield Dr, Cincinnati, OH 45224For SaleMLS ID #1883709, Jon Weaver, Keller Williams Distinctive RE. Cincy MLS
- $195,0003 bd1 ba1.6k sqft131 Brookhaven Ave, Cincinnati, OH 45215For SaleMLS ID #1885971, Gregory M Sharma, Comey & Shepherd. Cincy MLS
