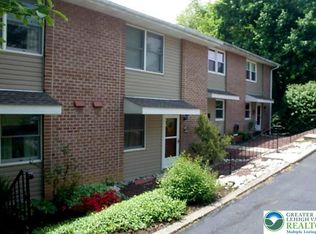
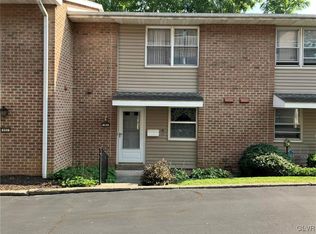
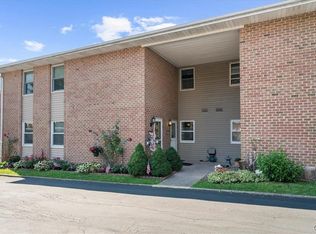
One of Riverview’s Finest! This beautifully maintained, spacious end-unit condominium offers 3 bedrooms, 2 full bathrooms, and an exceptional list of improvements. Enjoy the added privacy and natural light of this desirable end-unit location, along with timeless finishes and thoughtful owner updates throughout.
The home features beautiful hardwood floors, stained and sealed, in the living room, dining room, hallway, and primary bedroom. All windows have been replaced with quality Pella replacement windows.
The kitchen offers a tile backsplash, Corian countertops, a new sink with Delta faucet, garbage disposal, and ceramic tile flooring. Ceramic tile flooring also extends into the foyer. Traditional crown molding adds an elegant touch to the living room, dining room, and foyer.
Additional improvements include a newer Trane heat pump and central air system with air cleaner. Most recently, enjoy brand-new rear patio steps and refreshed landscaping completed in 2026.
A wonderful opportunity to own one of Riverview’s finest condos, combining spacious end-unit living, classic details, and valuable updates. Come see all this special home has to offer!
For sale
$334,000
413 Spring St #20, Bethlehem, PA 18018
3beds
3,453sqft
Townhouse, Condominium
Built in 1973
3.83 Acres Lot
$-- Zestimate®
$97/sqft
$315/mo HOA
What's special
Brand-new rear patio stepsQuality pella replacement windowsGarbage disposalCorian countertops
- 36 minutes
- 57
- 2
Zillow last checked:
Listing updated:
Listed by:
Charly Ribau 610-905-9235,
Weichert Realtors 610-865-5555
Source: GLVR,MLS#: 787946 Originating MLS: Lehigh Valley MLS
Facts & features
Interior
Bedrooms & bathrooms
- Bedrooms: 3
- Bathrooms: 4
- Full bathrooms: 2
- 1/2 bathrooms: 2
Bedroom
- Description: Master Bdr. w/full bath
- Level: Second
- Dimensions: 15.00 x 14.00
Bedroom
- Level: Second
- Dimensions: 14.00 x 10.00
Bedroom
- Level: Second
- Dimensions: 11.00 x 11.00
Primary bathroom
- Description: Main bath.
- Level: Second
- Dimensions: 10.00 x 5.00
Dining room
- Level: First
- Dimensions: 14.00 x 10.00
Family room
- Description: Adjacent to dinning room.
- Level: First
- Dimensions: 21.00 x 13.00
Other
- Description: Master bedroom bath.
- Level: Second
- Dimensions: 8.00 x 6.00
Half bath
- Level: Lower
- Dimensions: 8.00 x 5.00
Half bath
- Level: First
- Dimensions: 6.00 x 5.00
Kitchen
- Level: First
- Dimensions: 11.00 x 9.00
Laundry
- Level: Lower
- Dimensions: 6.00 x 5.00
Media room
- Description: LL media/rec room
- Level: Lower
- Dimensions: 25.00 x 21.00
Heating
- Electric, Forced Air, Heat Pump
Cooling
- Central Air, Ceiling Fan(s)
Appliances
- Included: Dishwasher, Electric Oven, Electric Range, Electric Water Heater, Microwave, Refrigerator
- Laundry: Washer Hookup, Dryer Hookup
Features
- Dining Area, Separate/Formal Dining Room
- Basement: Exterior Entry,Full,Concrete,Walk-Out Access
Interior area
- Total interior livable area: 3,453 sqft
- Finished area above ground: 2,302
- Finished area below ground: 1,151
Property
Parking
- Total spaces: 1
- Parking features: Carport, Off Street
- Garage spaces: 1
- Has carport: Yes
Features
- Stories: 2
- Has view: Yes
- View description: City Lights, Mountain(s)
Lot
- Size: 3.83 Acres
Details
- Parcel number: 64274626005420
- Zoning: RM
- Special conditions: None
Construction
Type & style
- Home type: Townhouse
- Architectural style: Colonial
- Property subtype: Townhouse, Condominium
Materials
- Brick, T1-11 Siding, Wood Siding
- Foundation: Basement
- Roof: Asphalt,Fiberglass
Condition
- Year built: 1973
Utilities & green energy
- Electric: 200+ Amp Service, Circuit Breakers
- Sewer: Public Sewer
- Water: Public
Community & HOA
Community
- Subdivision: Riverview
HOA
- Has HOA: Yes
- HOA fee: $315 monthly
Location
- Region: Bethlehem
Financial & listing details
- Price per square foot: $97/sqft
- Tax assessed value: $177,200
- Annual tax amount: $5,211
- Date on market: 11/13/2026
- Ownership type: Common
Estimated market value
Not available
Estimated sales range
Not available
Not available
Price history
| Date | Event | Price |
|---|---|---|
| 11/13/2026 | Listed for sale | $334,000$97/sqft |
Source:  GLVR #787946 Report a problem | ||
Public tax history
Tax history is unavailable.
Monthly payment
Est. payment
Payment breakdown
Explore the cost of this home by adjusting the details. Changes won't be saved.Climate risks
Neighborhood: 18018
Nearby schools
Schools provided by the listing agent
- Elementary: Calypso
- Middle: Nitschmann
- High: Liberty
- District: Bethlehem
Source: GLVR. This data may not be complete. We recommend contacting the local school district to confirm school assignments for this home.
Similar homes
- $329,9004 bd2 ba2.1k sqft539 E Laurel St, Bethlehem, PA 18018For Sale
 MLS ID #787557, Kimberly D. Rosado, Keller Williams Allentown. GLVR
- $299,0002 bd2 ba2.1k sqft354 West St, Bethlehem, PA 18018For Sale
 MLS ID #787727, Jay Barrueta, Weichert Realtors. GLVR
- $369,0004 bd3 ba2.5k sqft458 Montclair Ave, Bethlehem, PA 18015For Sale
 MLS ID #787527, Jessie Lai, Freeby Lai Real Estate. GLVR
- $324,9003 bd2 ba1.7k sqft530 3rd Ave, Bethlehem, PA 18018For Sale
 MLS ID #785444, Justin M. Jachowicz, Iron Valley R E Northeast. GLVR
- $299,9003 bd1 ba1.9k sqft444 E Tioga St, Allentown, PA 18103For Sale
 MLS ID #PALH2017412, Holly Weiss, Century 21 Keim Realtors. Bright MLS
