Discover the Charm of this Expansive 7.34 acre property! Major updates include a 3 year old fortified roof and 3 year old HVAC system. This home boast a spacious kitchen with a large island and generous breakfast area, complete with a convenient built in desk. Enjoy the added luxury of an additional 600 square feet of living space. Perfect for Family Gatherings and Relaxation outside , a large workshop equipped with electricity awaits your creative projects! Schedule your Private showing today and make this country retreat your own!
For sale
$497,000
413 Virginia Rd, Church Pt, LA 70525
3beds
2,085sqft
Single Family Residence
Built in 2001
7.34 Acres Lot
$472,600 Zestimate®
$238/sqft
$-- HOA
What's special
Convenient built in deskSpacious kitchenLarge islandGenerous breakfast area
- 18 days
- 566
- 69
Likely to sell faster than
Zillow last checked:
Listing updated:
Listed by:
Daniel Hensgens,
Compass 337-365-9700
Source: ROAM MLS,MLS#: 200IPW
Facts & features
Interior
Bedrooms & bathrooms
- Bedrooms: 3
- Bathrooms: 3
- Full bathrooms: 2
- 1/2 bathrooms: 1
Primary bedroom
- Level: First
- Area: 276.36 Square Feet
- Dimensions: 14.10x19.6
Bedroom
- Level: First
- Area: 141.12 Square Feet
- Dimensions: 11.2x12.6
Bedroom
- Level: First
- Area: 132 Square Feet
- Dimensions: 12x11
Dining room
- Level: First
- Area: 159 Square Feet
- Dimensions: 12x13.25
Living room
- Level: First
- Area: 265.86 Square Feet
- Dimensions: 21.1x12.6
Heating
- Central, Natural Gas
Cooling
- Central Air, Ceiling Fan(s)
Appliances
- Included: Disposal, Dishwasher, Gas Range, Microwave, Refrigerator, Gas Water Heater, Gas Stove Connection, Self Cleaning Oven, Plumbed For Ice Maker
- Laundry: Accessible Utilities or Laundry, Electric Dryer Hookup, Gas Dryer Hookup, Main Level, Sink, Washer Hookup, Inside
Features
- Double Vanity, Entrance Foyer, Eat-in Kitchen, Dual Closets, Kitchen Island, Pantry, Storage, Walk-In Closet(s), Grab Bars Around Toilet, Grab Bars in Shower or Tub, High Ceilings, Separate Shower, Crown Molding, Built-in Features, Bookcases, Computer Nook, Shower Only, Jetted Tub, Shower/Tub Combo, Water Closet, En Suite, Solid Surface Counters
- Flooring: Carpet, Tile, Wood
- Doors: French Doors, Sliding Doors
- Windows: Insulated Windows, Shutters, Window Treatments, Screens
- Number of fireplaces: 1
- Fireplace features: Gas, Gas Log
Interior area
- Total interior livable area: 2,085 sqft
Property
Parking
- Total spaces: 1
- Parking features: Attached Garage, Accessible Parking, Concrete, Garage Door Opener, Gravel, RV Access/Parking, Garage Faces Side
- Garage spaces: 1
Features
- Levels: One
- Stories: 1
- Exterior features: Awning(s), Entry Flat, Lighting, Storage
- Has spa: Yes
- Fencing: Wire
- Has view: Yes
- View description: Rural, Pasture
Lot
- Size: 7.34 Acres
- Dimensions: 254 x 1352 x 244 x 1353
- Features: Cleared, Interior Lot, Landscaped, Level, Rear Yard Vehicle Access, Back Yard
Details
- Additional structures: Workshop
- Parcel number: 0200071230
- Other equipment: Satellite Dish
Construction
Type & style
- Home type: SingleFamily
- Architectural style: Traditional,Acadian
- Property subtype: Single Family Residence
Materials
- Brick, Frame, HardiPlank Type, Stucco, Vinyl Siding
- Foundation: Slab
- Roof: Composition,Gable
Condition
- Year built: 2001
Utilities & green energy
- Electric: Circuit Breakers
- Sewer: Septic Tank, Mechanical Sewer
- Water: Public
- Utilities for property: Electricity Available, Electricity Connected, Natural Gas Connected, Sewer Not Available, Water Available, Water Connected, Phone Available
Community & HOA
Community
- Security: Carbon Monoxide Detector(s), Smoke Detector(s)
HOA
- Has HOA: No
Location
- Region: Church Pt
Financial & listing details
- Price per square foot: $238/sqft
- Tax assessed value: $289,188
- Annual tax amount: $1,384
- Date on market: 10/30/2026
- Listing terms: Cash,Conventional,FHA,USDA Loan,VA Loan
- Road surface type: Asphalt
Estimated market value
$472,600
$449,000 - $496,000
$1,934/mo
Price history
| Date | Event | Price |
|---|---|---|
| 10/30/2026 | Listed for sale | $497,000+24.3%$238/sqft |
Source:  ROAM MLS #200IPW Report a problem | ||
| 8/30/2023 | Sold | -- |
Source: ROAM MLS #23004657 Report a problem | ||
| 6/9/2023 | Pending sale | $400,000$192/sqft |
Source:  RAA #23004657 Report a problem | ||
| 5/30/2023 | Listed for sale | $400,000$192/sqft |
Source: RAA #23004657 Report a problem | ||
Public tax history
| Year | Property taxes | Tax assessment |
|---|---|---|
| 2025 | $1,384 +1.9% | $28,919 +1.2% |
| 2024 | $1,358 +113.9% | $28,590 +72% |
| 2023 | $635 | $16,620 |
| 2022 | $635 +0.5% | $16,620 |
| 2021 | $632 | $16,620 |
| 2020 | $632 +6.8% | $16,620 +4.9% |
| 2019 | $591 | $15,840 |
| 2018 | $591 0% | $15,840 |
| 2017 | $592 +0.1% | $15,840 |
| 2016 | $591 | $15,840 +0.1% |
| 2015 | $591 -44.5% | $15,820 |
| 2014 | $1,065 | $15,820 |
| 2013 | $1,065 +1.2% | $15,820 |
| 2012 | $1,053 -1.1% | $15,820 |
| 2011 | $1,064 | $15,820 |
| 2010 | $1,064 | $15,820 |
Find assessor info on the county website
Monthly payment
Est. payment
Payment breakdown
Explore the cost of this home by adjusting the details. Changes won't be saved.Climate risks
Neighborhood: 70525
Similar homes
- $520,0003 bd3 ba2.6k sqft7519 W Congress St, Duson, LA 70529For Sale

 MLS ID #2600006281, Paul Dugas, LPT Realty, LLC. ROAM MLS
- $300,0003 bd2 ba1.9k sqft104 Parker Oak Dr, Church Point, LA 70525For Sale
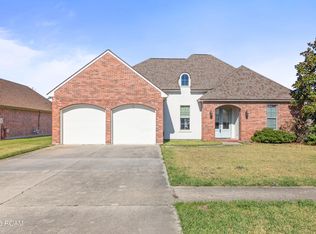 MLS ID #000AKB, Erin Phelps, eXp Realty, LLC. ROAM MLS
- $495,0003 bd4 ba2.5k sqft100 Pardrew Ln, Scott, LA 70583For Sale
 MLS ID #200QVG, Stacey Arceneaux, Real Broker, LLC. ROAM MLS
- $599,0003 bd3 ba1.9k sqft2126 Renaud Dr, Scott, LA 70583For Sale
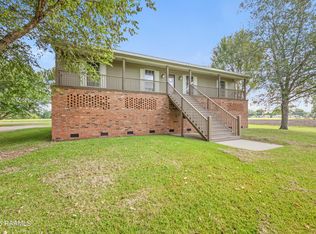 MLS ID #2600006988, Angela Seaux, eXp Realty, LLC. ROAM MLS
- $350,0004 bd2 ba2.3k sqft545 N Brasseaux St, Church Point, LA 70525For SaleMLS ID #2600009419, Jessica Lafitte Landry, NextHome Cutting Edge Realty. ROAM MLS
- $415,0003 bd2 ba1.9k sqft504 Suzie Dr, Eunice, LA 70535For SaleMLS ID #200HZK, Ryan Meaux, eXp Realty, LLC. ROAM MLS
- $410,0004 bd4 ba3k sqft129 Shaw Rd, Opelousas, LA 70570For SaleMLS ID #2600005612, Lana Soileau, Real Broker, LLC. ROAM MLS
- $405,0004 bd3 ba2.8k sqft334 Meche Rd, Carencro, LA 70520For SaleMLS ID #2020023164, Arla Slaughter, Compass. ROAM MLS
- $310,0003 bd3 ba2.2k sqft1493 Lovell St, Crowley, LA 70526For SaleMLS ID #2600007557, Amy Larriviere, Keller Williams Realty Acadiana. ROAM MLS
- $475,0004 bd3 ba2.6k sqft212 Montrose Ave, Lafayette, LA 70503For SaleMLS ID #200OCA, William Landry, Keller Williams Realty Acadiana. ROAM MLS
- $425,0003 bd3 ba2.7k sqft505 Pipers Cove Dr, Rayne, LA 70578For SaleMLS ID #2600004621, Ross Cullen, HUNCO Real Estate. ROAM MLS
- $560,0003 bd4 ba2.5k sqft304 Monteigne Dr, Lafayette, LA 70506For SaleMLS ID #2600005763, Jeanette Kibodeaux, Summit Homes Realty, LLC. ROAM MLS
- $495,0003 bd3 ba2.9k sqft106 Teche Dr, Lafayette, LA 70503For SaleMLS ID #2500004598, Arla Slaughter, Compass. ROAM MLS
- $525,0004 bd3 ba2.9k sqft114 Westfield Dr, Lafayette, LA 70503For SaleMLS ID #2600002575, Fred Arsement, Keller Williams Realty Acadiana. ROAM MLS
- $357,5004 bd3 ba2.1k sqft1317 Highway 93 N, Scott, LA 70583For SaleMLS ID #2600009308, Mallori Hebert, Parish Realty Acadiana. ROAM MLS
- $269,0004 bd3 ba2.6k sqft223 S Fieldspan Rd, Scott, LA 70583For SaleMLS ID #2600003166, Tony Dozart, eXp Realty, LLC. ROAM MLS
- $515,0005 bd4 ba3.1k sqft304 S Meyers Dr, Lafayette, LA 70508For SaleMLS ID #200QGH, William Doughty, Platinum Realty. ROAM MLS
- $445,0004 bd3 ba2.5k sqft408 Chevalier Blvd, Lafayette, LA 70503For SaleMLS ID #2600006885, Natalie Leon, Compass. ROAM MLS
- $409,0003 bd3 ba2.8k sqft1907 Teche Dr, Breaux Bridge, LA 70517For SaleMLS ID #2600009036, Charlotte Gaspard, Parish Realty Acadiana. ROAM MLS
