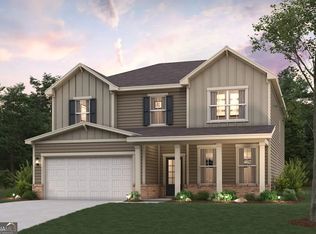
The Guava at Parkview Estates features two stories of thoughtfully designed space to suit your daily living and entertaining needs. As you enter the home, you'll find a secluded study, a powder room, great room-perfect for privacy and relaxation. The long foyer leads to an open-concept great room and a well-appointed kitchen-boasting a generous center island, a charming dining area, and direct access to the backyard. You'll also appreciate the valet entry off the garage. Upstairs are two secondary bedrooms, a full hall bathroom, a spacious loft, and a convenient laundry room. Completing the upper level is a stunning owner's suite-showcasing a sizable walk-in closet and a deluxe bathroom with dual vanities and a walk-in shower.
Pending
$486,314
4133 Thornbud Rd S, Fulton, GA 30349
5beds
2,774sqft
Single Family Residence
Built in 2025
10,062 Square Feet Lot
$485,300 Zestimate®
$175/sqft
$54/mo HOA
What's special
Spacious loftOpen-concept great roomGenerous center islandWell-appointed kitchenSizable walk-in closetCharming dining areaSecluded study
- 94 days
- 8
- 0
Zillow last checked:
Listing updated:
Listed by:
Rubenia Bishop 678-362-9599,
CCG Realty Group LLC,
Curtis C Mack 404-538-3895,
CCG Realty Group LLC
Source: GAMLS,MLS#: 10774402
Facts & features
Interior
Bedrooms & bathrooms
- Bedrooms: 5
- Bathrooms: 3
- Full bathrooms: 3
- Main level bathrooms: 1
- Main level bedrooms: 1
Rooms
- Room types: Family Room, Foyer, Laundry, Loft
Kitchen
- Features: Breakfast Bar, Kitchen Island, Walk-in Pantry
Heating
- Zoned
Cooling
- Dual, Electric, Zoned
Appliances
- Included: Dishwasher, Disposal
- Laundry: In Hall, Upper Level
Features
- Double Vanity, High Ceilings, Other, Walk-In Closet(s)
- Flooring: Carpet
- Windows: Double Pane Windows
- Basement: None
- Attic: Pull Down Stairs
- Number of fireplaces: 1
- Fireplace features: Family Room
- Common walls with other units/homes: No Common Walls
Interior area
- Total structure area: 2,774
- Total interior livable area: 2,774 sqft
- Finished area above ground: 2,774
- Finished area below ground: 0
Property
Parking
- Parking features: Garage
- Has garage: Yes
Features
- Levels: Two
- Stories: 2
- Patio & porch: Patio
- Body of water: None
Lot
- Size: 10,062 Square Feet
- Features: None
Details
- Parcel number: 09F400001749701
- Special conditions: As Is
Construction
Type & style
- Home type: SingleFamily
- Architectural style: Traditional
- Property subtype: Single Family Residence
Materials
- Brick
- Foundation: Slab
- Roof: Composition
Condition
- Under Construction
- New construction: Yes
- Year built: 2025
Details
- Warranty included: Yes
Utilities & green energy
- Sewer: Public Sewer
- Water: Public
- Utilities for property: Cable Available, Electricity Available, Natural Gas Available, Other, Phone Available, Underground Utilities, Water Available
Green energy
- Energy efficient items: Appliances
- Water conservation: Low-Flow Fixtures
Community & HOA
Community
- Features: Clubhouse, Playground, Sidewalks, Street Lights, Tennis Court(s)
- Security: Carbon Monoxide Detector(s)
- Subdivision: Parkview Estates
HOA
- Has HOA: Yes
- Services included: Management Fee, Swimming, Tennis
- HOA fee: $650 annually
Location
- Region: Fulton
Financial & listing details
- Price per square foot: $175/sqft
- Annual tax amount: $1,462
- Date on market: 5/29/2026
- Cumulative days on market: 94 days
- Listing agreement: Exclusive Right To Sell
- Electric utility on property: Yes
Estimated market value
$485,300
$461,000 - $510,000
$3,188/mo
Price history
| Date | Event | Price |
|---|---|---|
| 7/30/2026 | Pending sale | $486,314$175/sqft |
Source: | ||
| 5/12/2026 | Listed for sale | $486,314$175/sqft |
Source: | ||
Public tax history
Tax history is unavailable.
Monthly payment
Est. payment
Payment breakdown
Explore the cost of this home by adjusting the details. Changes won't be saved.Climate risks
Neighborhood: 30349
Nearby schools
Schools provided by the listing agent
- Elementary: Wolf Creek
- Middle: Sandtown
- High: Westlake
Source: GAMLS. This data may not be complete. We recommend contacting the local school district to confirm school assignments for this home.