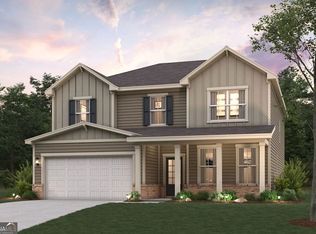
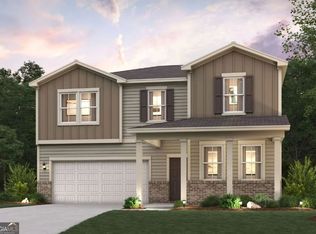
The Harding features two stories of thoughtfully designed space to suit your daily living and entertaining needs. As you enter the home from an ample front porch, you'll find a secluded study, a secondary bedroom, and a full-hall bathroom-perfect for privacy and relaxation. The long foyer leads to an open-concept great room and a well-appointed kitchen-boasting a generous center island, a charming dining area, and direct access to the backyard. You'll also appreciate the valet entry off the garage. Upstairs are two secondary bedrooms, a full hall bathroom, a spacious loft, and a convenient laundry room. Completing the upper level is a stunning owner's suite-showcasing a sizable walk-in closet and a deluxe bathroom with dual vanities and a walk-in shower.
Closed
Zillow last checked:
Listing updated:
Bought with:
Andrea Smith, 383400
AMS PRIME REALTY
Source: GAMLS,MLS#: 10774392
Price history
| Date | Event | Price |
|---|---|---|
| 8/19/2026 | Sold | $437,489+9.4%$158/sqft |
Source:  GAMLS #10774392 Report a problem GAMLS #10774392 Report a problem | ||
| 7/29/2026 | Pending sale | $399,990$144/sqft |
Source: GAMLS #10774392 Report a problem | ||
| 7/21/2026 | Price change | $399,990-2.4%$144/sqft |
Source: GAMLS #10774392 Report a problem | ||
| 7/11/2026 | Price change | $409,990-5.3%$148/sqft |
Source: GAMLS #10774392 Report a problem | ||
| 5/12/2026 | Listed for sale | $432,990$156/sqft |
Source:  Century Communities Report a problem Century Communities Report a problem | ||


Get a cash offer in 3 minutes
Find out how much your home could sell for in as little as 3 minutes with a no-obligation cash offer.
Estimated market value
$435,900
