If you've been looking for a peaceful country setting with beautiful mountain views, abundant wildlife, and an oversized lot, this property is worth a look! Located at 1520 Ripley Island Rd in Afton, TN, this well-maintained home offers 3 bedrooms, 2 full bathrooms, and a full unfinished basement with plenty of room for storage, hobbies, or future possibilities. Enjoy your morning coffee on the covered front porch or relax on the back deck while taking in the natural beauty surrounding you. With its scenic setting, spacious lot, and endless potential, this property offers a wonderful opportunity to create your own country retreat. Being sold AS-IS to settle an estate. Don't miss your chance to make this property your own! Two photos virtually staged. BUYER AND BUYER AGENT TO VERIFY ALL INFORMATION
CONTAINED HEREIN.
R# 2152
For sale
$350,000
1520 Ripley Island Rd, Afton, TN 37616
3beds
1,344sqft
Single Family Residence, Residential
Built in 1995
1.14 Acres Lot
$335,900 Zestimate®
$260/sqft
$-- HOA
What's special
Beautiful mountain viewsScenic settingAbundant wildlifeCovered front porchSpacious lotOversized lotBack deck
- 4 days
- 434
- 28
Likely to sell faster than
Zillow last checked:
Listing updated:
Listed by:
Scott Metcalf 423-741-1366,
REMAX Checkmate, Inc. Realtors 423-282-0432
Source: TVRMLS,MLS#: 10002350
Facts & features
Interior
Bedrooms & bathrooms
- Bedrooms: 3
- Bathrooms: 2
- Full bathrooms: 2
Heating
- Fireplace(s), Heat Pump
Cooling
- Ceiling Fan(s), Heat Pump
Appliances
- Included: Dishwasher, Electric Range
- Laundry: Electric Dryer Hookup, Washer Hookup
Features
- Eat-in Kitchen
- Flooring: Carpet, Hardwood
- Windows: Double Pane Windows
- Basement: Block,Concrete,Full,Garage Door,Unfinished
- Has fireplace: Yes
- Fireplace features: Gas Log, Living Room
Interior area
- Total structure area: 2,688
- Total interior livable area: 1,344 sqft
Property
Parking
- Total spaces: 2
- Parking features: Driveway, Concrete, Garage Door Opener
- Garage spaces: 2
- Has uncovered spaces: Yes
Features
- Levels: One
- Stories: 1
Lot
- Size: 1.14 Acres
- Dimensions: 1.14 acres
- Topography: Cleared, Level
Details
- Parcel number: 089 051.18
- Zoning: A-1
Construction
Type & style
- Home type: SingleFamily
- Architectural style: Ranch
- Property subtype: Single Family Residence, Residential
Materials
- Vinyl Siding
- Roof: Metal
Condition
- Above Average
- New construction: No
- Year built: 1995
Utilities & green energy
- Sewer: Septic Tank
- Water: Public
Community & HOA
Community
- Security: Smoke Detector(s)
- Subdivision: Not Listed
HOA
- Has HOA: No
Location
- Region: Afton
Financial & listing details
- Price per square foot: $260/sqft
- Tax assessed value: $211,600
- Annual tax amount: $873
- Date on market: 10/20/2026
- Listing terms: Cash,Conventional,FHA,VA Loan
Estimated market value
$335,900
$319,000 - $353,000
$1,290/mo
Price history
| Date | Event | Price |
|---|---|---|
| 10/20/2026 | Listed for sale | $350,000+0%$260/sqft |
Source: TVRMLS #10002350 Report a problem | ||
| 8/27/2026 | Listing removed | $349,900$260/sqft |
Source: TVRMLS #9998690 Report a problem | ||
| 7/25/2026 | Listed for sale | $349,900+355%$260/sqft |
Source: TVRMLS #9998690 Report a problem | ||
| 11/16/1995 | Sold | $76,900$57/sqft |
Source: Public Record Report a problem | ||
Public tax history
| Year | Property taxes | Tax assessment |
|---|---|---|
| 2025 | $873 | $52,900 |
| 2024 | $873 | $52,900 |
| 2023 | $873 +40.2% | $52,900 +71.2% |
| 2022 | $622 | $30,900 |
| 2021 | $622 | $30,900 |
| 2020 | $622 +1.1% | $30,900 +1.1% |
| 2019 | $616 | $30,575 |
| 2018 | $616 0% | $30,575 +4.3% |
| 2017 | $616 +6.4% | $29,325 |
| 2016 | $579 +5.4% | $29,325 |
| 2015 | $549 | $29,325 |
| 2014 | $549 -4.7% | $29,325 |
| 2013 | $576 | $29,325 -13% |
| 2012 | $576 +13.5% | $33,700 0% |
| 2010 | $508 | $33,704 |
| 2009 | $508 | $33,704 |
| 2008 | $508 | $33,704 |
| 2007 | -- | $33,704 +28.6% |
| 2006 | $511 | $26,212 |
| 2005 | $511 | $26,212 |
| 2004 | $511 | $26,212 |
| 2002 | $511 | $26,212 +18% |
| 2001 | -- | $22,212 -75% |
| 2000 | -- | $88,848 |
Find assessor info on the county website
Monthly payment
Est. payment
Payment breakdown
Explore the cost of this home by adjusting the details. Changes won't be saved.Climate risks
Neighborhood: 37616
Nearby schools
Schools provided by the listing agent
- Elementary: Chuckey
- Middle: Chuckey Doak
- High: Chuckey Doak
Source: TVRMLS. This data may not be complete. We recommend contacting the local school district to confirm school assignments for this home.


Similar homes
- $315,0003 bd2 ba1.2k sqft106 Meadowbrook Rd, Afton, TN 37616For Sale
 MLS ID #10000528, Abigail Gosnell. TVRMLS
- $349,9003 bd2 ba1.4k sqft31 Primrose Ct, Chuckey, TN 37641For Sale
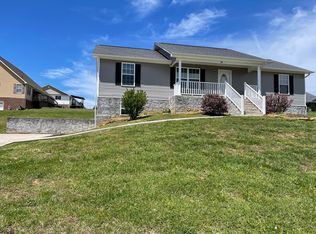
 MLS ID #713173, Terri Harris, Castle & Associates Real Estate. Lakeway Area AOR
- $349,9003 bd2 ba1.1k sqft35 Peppermint Ln, Greeneville, TN 37743Active
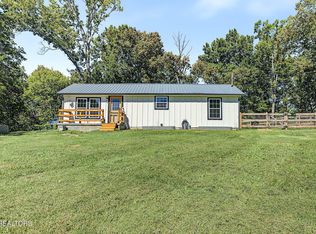
 MLS ID #1357911, Randy Carter, Mountain Home Realty. East Tennessee Realtors
- $349,0003 bd2 ba1.9k sqft1711 Brentwood Dr, Greeneville, TN 37743For Sale
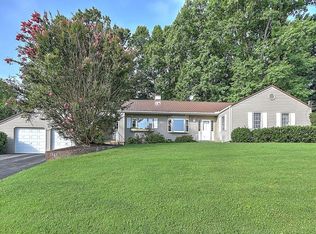 MLS ID #712582, Jamie Kelley, Uptown Real Estate Group . Lakeway Area AOR
- $319,0003 bd3 ba1.7k sqft1692 Old Shiloh Rd, Greeneville, TN 37745For SaleMLS ID #711886, Katelyn Warren, Century 21 Legacy GP. Lakeway Area AOR
- $310,0003 bd3 ba1.5k sqft399 Hillcrest Dr, Greeneville, TN 37745For SaleMLS ID #710524, Susan Miller, Uptown Real Estate Group . Lakeway Area AOR
- $275,0003 bd2 ba1.4k sqft2060 Buckingham Rd, Greeneville, TN 37745For SaleMLS ID #712403, Jenna Carter, Keller Williams. Lakeway Area AOR
