Modern Amenities, Peaceful Country Living!
Enjoy the best of both worlds in this beautifully remodeled raised ranch, nestled on a half-acre lot in a quiet neighborhood. Conveniently located just two minutes from Highway 93 and five minutes from Fall Branch School, this move-in-ready home combines a peaceful rural setting with easy access to everyday conveniences.
Thoughtfully updated from top to bottom, this pristine home features modern light fixtures, fresh paint, carpeting, durable hardwood-look flooring, and so much more. The finished walkout basement offers additional private, carpeted rooms, while the full and half baths have been refreshed with new vanities, mirrors, lighting, fixtures, and flooring.
The inviting open-concept living area flows effortlessly into a stylish, well-appointed kitchen featuring gleaming stainless-steel appliances, attractive butcher block countertops, modern two-tone cabinetry, a beautiful backsplash, and updated fixtures. Whether you're hosting friends or enjoying a quiet evening at home, this space is designed for comfortable everyday living.
Step outside to enjoy two decks, perfect for relaxing, entertaining, or soaking in the peaceful country breezes. A convenient drive-under garage provides sheltered parking and additional storage options.
With its extensive updates, appealing layout, and serene setting, this better-than-new home is ready for its next owner. Simply move in, make yourself at home, and add your own personal touch!
Don't miss your opportunity to make this beautiful property yours. Schedule your showing today!
For sale
$285,000
103 Townsend Rd, Fall Branch, TN 37656
3beds
1,680sqft
Single Family Residence, Residential
Built in 1998
0.56 Acres Lot
$275,500 Zestimate®
$170/sqft
$-- HOA
What's special
Beautifully remodeled raised ranchSerene settingModern two-tone cabinetryPeaceful country breezesHalf-acre lotFresh paintBeautiful backsplash
- 21 days
- 850
- 69
Likely to sell faster than
Zillow last checked:
Listing updated:
Listed by:
Lily Preston 423-384-4128,
Summit Properties 423-830-1133
Source: TVRMLS,MLS#: 10002243
Facts & features
Interior
Bedrooms & bathrooms
- Bedrooms: 3
- Bathrooms: 2
- Full bathrooms: 1
- 1/2 bathrooms: 1
Primary bedroom
- Level: Second
Bedroom 2
- Level: Second
Bedroom 3
- Level: Second
Bathroom 1
- Level: Second
Bathroom 2
- Level: Second
Den
- Level: First
Dining room
- Level: Second
Kitchen
- Level: Second
Laundry
- Level: Second
Living room
- Level: Second
Office
- Level: First
Heating
- Central
Cooling
- Central Air
Appliances
- Included: Dishwasher, Microwave, Range, Refrigerator
Features
- Eat-in Kitchen, Open Floorplan, Remodeled
- Flooring: Carpet, Luxury Vinyl
- Windows: Double Pane Windows
- Basement: Finished
Interior area
- Total structure area: 2,080
- Total interior livable area: 1,680 sqft
Property
Parking
- Total spaces: 1
- Parking features: Gravel
- Garage spaces: 1
Features
- Levels: Two
- Stories: 2
- Patio & porch: Back, Deck
- Exterior features: Balcony
- Fencing: Back Yard
Lot
- Size: 0.56 Acres
- Dimensions: 140 x 175
- Topography: Level
Details
- Parcel number: 025 05407 000
- Zoning: Residential
Construction
Type & style
- Home type: SingleFamily
- Architectural style: Raised Ranch
- Property subtype: Single Family Residence, Residential
Materials
- Block, Brick, Vinyl Siding
- Foundation: Block
- Roof: Shingle
Condition
- Updated/Remodeled
- New construction: No
- Year built: 1998
Utilities & green energy
- Sewer: Septic Tank
- Water: Public
Community & HOA
Community
- Subdivision: Not Listed
HOA
- Has HOA: No
- Amenities included: Landscaping
Location
- Region: Fall Branch
Financial & listing details
- Price per square foot: $170/sqft
- Tax assessed value: $225,600
- Annual tax amount: $964
- Date on market: 10/17/2026
- Listing terms: Cash,Conventional,FHA,THDA,USDA Loan,VA Loan
Estimated market value
$275,500
$262,000 - $289,000
$2,122/mo
Price history
| Date | Event | Price |
|---|---|---|
| 10/17/2026 | Listed for sale | $285,000+23.9%$170/sqft |
Source: TVRMLS #10002243 Report a problem | ||
| 2/14/2023 | Sold | $230,000+9.6%$137/sqft |
Source: TVRMLS #9947473 Report a problem | ||
| 1/25/2023 | Contingent | $209,900$125/sqft |
Source: TVRMLS #9947473 Report a problem | ||
| 1/25/2023 | Listed for sale | $209,900$125/sqft |
Source: TVRMLS #9947473 Report a problem | ||
| 1/23/2023 | Contingent | $209,900$125/sqft |
Source: TVRMLS #9947473 Report a problem | ||
| 1/21/2023 | Listed for sale | $209,900+292.3%$125/sqft |
Source: TVRMLS #9947473 Report a problem | ||
| 11/21/2022 | Sold | $53,500-21.3%$32/sqft |
Source: Public Record Report a problem | ||
| 4/16/2001 | Sold | $68,000-7.5%$40/sqft |
Source: Public Record Report a problem | ||
| 9/2/1999 | Sold | $73,500$44/sqft |
Source: Public Record Report a problem | ||
Public tax history
| Year | Property taxes | Tax assessment |
|---|---|---|
| 2025 | $964 | $56,400 |
| 2024 | $964 +35.4% | $56,400 +70.3% |
| 2023 | $712 +27.6% | $33,125 +27.6% |
| 2022 | $558 | $25,950 |
| 2021 | $558 | $25,950 |
| 2020 | $558 | $25,950 |
| 2019 | $558 | $25,950 -0.3% |
| 2018 | -- | $26,025 |
| 2017 | $619 | $26,025 |
| 2016 | $619 +20.2% | $26,025 |
| 2015 | $515 | $26,025 |
| 2014 | $515 | $26,025 |
| 2013 | -- | $26,025 -5.9% |
| 2011 | $529 | $27,650 |
| 2010 | $529 | $27,650 |
| 2009 | $529 | $27,650 |
| 2008 | -- | $27,650 +34.1% |
| 2007 | $485 +17.5% | $20,625 |
| 2006 | $413 +7% | $20,625 |
| 2005 | $386 | $20,625 |
| 2004 | $386 -1.8% | $20,625 +1.4% |
| 2003 | $393 | $20,350 +2.5% |
| 2001 | -- | $19,856 -75% |
| 2000 | -- | $79,425 |
Find assessor info on the county website
Monthly payment
Est. payment
Payment breakdown
Explore the cost of this home by adjusting the details. Changes won't be saved.Climate risks
Neighborhood: 37656
Nearby schools
Schools provided by the listing agent
- Elementary: Fall Branch
- Middle: Fall Branch
- High: Daniel Boone
Source: TVRMLS. This data may not be complete. We recommend contacting the local school district to confirm school assignments for this home.
Similar homes
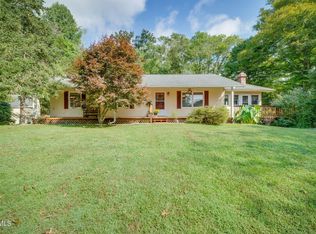
- $365,0003 bd2 ba1.6k sqft265 Horton Hwy, Fall Branch, TN 37656For Sale
 MLS ID #10000962, Greg McClellan. TVRMLS
- $299,0003 bd2 ba1.5k sqft250 Douglas Chapel Rd, Jonesborough, TN 37659For Sale
 MLS ID #10002259, Parker Black. TVRMLS
- $--2 bd2 ba880 sqft294 Charlie Hicks Rd, Jonesborough, TN 37659AuctionAuction.com 2
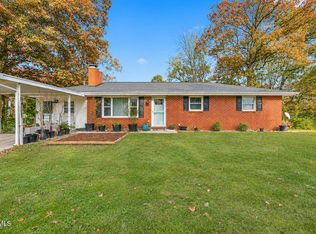
- $265,0003 bd3 ba2.1k sqft444 Lenoir Rd, Kingsport, TN 37660For Sale
 MLS ID #10002904, Christa Taylor. TVRMLS
- $379,9003 bd3 ba2.1k sqft536 Elmer Walker Rd, Jonesborough, TN 37659For Sale
 MLS ID #712798, Sarah Richards, Spring Mountain Realty, PLLC. Lakeway Area AOR
