Location, Location, Location!
Welcome to this charming 3-bedroom, 1.5-bath home conveniently located within Greeneville City Limits! Whether you're looking for your first home, more room to spread out, or a property with extra space to make your own, this home offers plenty of possibilities! As you step through the front door, you'll be greeted by a welcoming split-foyer layout. Head upstairs to discover a spacious living area featuring an electric fireplace, a dining room, and a kitchen complete with an island for added counter space and storage. You'll also find a full bathroom and three comfortable bedrooms on this level. Head downstairs to explore even more potential! To the left, you'll find a partially finished area that could be transformed into an additional bedroom, entertainment room, home office, or whatever best suits your needs. This space also includes a convenient half bath. On the right side, you'll find an unfinished area offering additional storage space, along with washer and dryer hookups. With its convenient location, functional layout, and versatile living spaces, this property is ready for its next owner to make it their own! Don't wait! Call your favorite real estate agent today to schedule a showing before you miss out on this wonderful opportunity!
For sale
$274,900
206 Alderman Dr, Greeneville, TN 37745
3beds
1,616sqft
Single Family Residence, Residential
Built in 1966
0.25 Acres Lot
$-- Zestimate®
$170/sqft
$-- HOA
What's special
Electric fireplaceConvenient half bathWelcoming split-foyer layoutThree comfortable bedroomsWasher and dryer hookupsDining room
- 6 days
- 420
- 17
Likely to sell faster than
Zillow last checked:
Listing updated:
Listed by:
Amanda Jordan Brown 423-620-5624,
Greeneville Real Estate & Auction Team 423-525-5341
Source: TVRMLS,MLS#: 10002228
Facts & features
Interior
Bedrooms & bathrooms
- Bedrooms: 3
- Bathrooms: 2
- Full bathrooms: 1
- 1/2 bathrooms: 1
Heating
- Heat Pump
Cooling
- Heat Pump
Appliances
- Included: Electric Range, Microwave, Refrigerator
- Laundry: Electric Dryer Hookup, Washer Hookup
Features
- Kitchen Island
- Flooring: Ceramic Tile, Hardwood
- Basement: Partially Finished
Interior area
- Total structure area: 2,066
- Total interior livable area: 1,616 sqft
- Finished area below ground: 525
Video & virtual tour
Property
Parking
- Total spaces: 1
- Parking features: Driveway, Carport
- Carport spaces: 1
- Has uncovered spaces: Yes
Features
- Levels: Two,Split Level
- Stories: 2
- Patio & porch: Covered, Front Porch
Lot
- Size: 0.25 Acres
- Dimensions: 110 x 97.6
- Topography: Rolling Slope
Details
- Parcel number: 099j B 010.00
- Zoning: R2
Construction
Type & style
- Home type: SingleFamily
- Property subtype: Single Family Residence, Residential
Materials
- Brick, Vinyl Siding
- Foundation: Block
- Roof: Metal
Condition
- Average
- New construction: No
- Year built: 1966
Utilities & green energy
- Sewer: Public Sewer
- Water: Public
- Utilities for property: Electricity Connected, Natural Gas Connected, Water Connected
Community & HOA
Community
- Subdivision: Eastside
HOA
- Has HOA: No
Location
- Region: Greeneville
Financial & listing details
- Price per square foot: $170/sqft
- Tax assessed value: $142,900
- Annual tax amount: $1,196
- Date on market: 10/16/2026
- Listing terms: Cash,Conventional,FHA,USDA Loan,VA Loan
- Electric utility on property: Yes
Estimated market value
Not available
Estimated sales range
Not available
Not available
Price history
| Date | Event | Price |
|---|---|---|
| 10/16/2026 | Listed for sale | $274,900+31.8%$170/sqft |
Source: TVRMLS #10002228 Report a problem | ||
| 11/27/2023 | Sold | $208,500-7.7%$129/sqft |
Source: TVRMLS #9957264 Report a problem | ||
| 10/4/2023 | Contingent | $225,900$140/sqft |
Source: TVRMLS #9957264 Report a problem | ||
| 10/1/2023 | Price change | $225,900-4.2%$140/sqft |
Source: TVRMLS #9957264 Report a problem | ||
| 9/25/2023 | Listed for sale | $235,900+47.5%$146/sqft |
Source: TVRMLS #9957264 Report a problem | ||
| 9/7/2021 | Sold | $159,900+135.1%$99/sqft |
Source: Public Record Report a problem | ||
| 5/8/2003 | Sold | $68,000$42/sqft |
Source: Public Record Report a problem | ||
Public tax history
| Year | Property taxes | Tax assessment |
|---|---|---|
| 2025 | $1,196 | $35,725 |
| 2024 | $1,196 | $35,725 |
| 2023 | $1,196 +40.5% | $35,725 +74.7% |
| 2022 | $851 | $20,450 |
| 2021 | $851 | $20,450 |
| 2020 | $851 | $20,450 |
| 2019 | $851 +3.2% | $20,450 |
| 2018 | $825 +0.1% | $20,450 -5.9% |
| 2017 | $824 -4.6% | $21,725 |
| 2016 | $864 +2.6% | $21,725 |
| 2015 | $842 +4.6% | $21,725 |
| 2014 | $805 -5.5% | $21,725 |
| 2013 | $852 | $21,725 -14% |
| 2012 | $852 +6.3% | $25,275 +0% |
| 2010 | $802 -3.5% | $25,267 -3.5% |
| 2009 | $830 | $26,176 |
| 2008 | $830 | $26,176 |
| 2007 | -- | $26,176 +65.5% |
| 2006 | $631 | $15,817 |
| 2005 | $631 +7.1% | $15,817 +7.1% |
| 2004 | $589 | $14,774 |
| 2002 | $589 | $14,774 +15.5% |
| 2001 | -- | $12,792 -75% |
| 2000 | -- | $51,168 |
Find assessor info on the county website
Monthly payment
Est. payment
Payment breakdown
Explore the cost of this home by adjusting the details. Changes won't be saved.Climate risks
Neighborhood: 37745
Nearby schools
Schools provided by the listing agent
- Elementary: Eastview
- Middle: Greeneville
- High: Greeneville
Source: TVRMLS. This data may not be complete. We recommend contacting the local school district to confirm school assignments for this home.


Similar homes
- $284,9004 bd2 ba2k sqft1405 Brentwood Dr, Greeneville, TN 37743For Sale
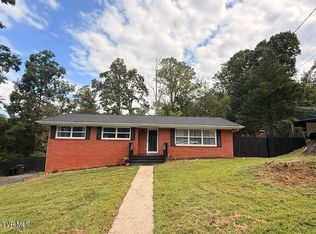 MLS ID #10002370, Priscilla Hutto. TVRMLS
- $249,9993 bd2 ba1.6k sqft301 Hermitage Dr, Greeneville, TN 37745For Sale By Owner
- $264,9003 bd2 ba1.7k sqft619 E Barton Ridge Rd, Greeneville, TN 37745For Sale
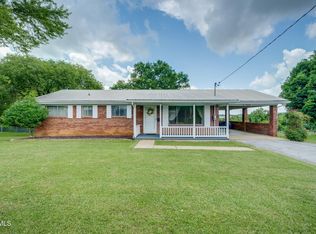 MLS ID #9997554, Regie Jones. TVRMLS
- $257,0004 bd3 ba2.3k sqft1001 Stanbery Cir, Greeneville, TN 37745For Sale
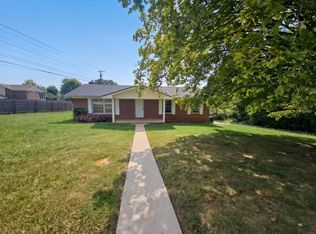
 MLS ID #3598574, Karen Albright. RealTracs MLS as distributed by MLS GRID
- $275,0003 bd2 ba1.4k sqft2060 Buckingham Rd, Greeneville, TN 37745For Sale
 MLS ID #712403, Jenna Carter, Keller Williams. Lakeway Area AOR
- $246,0002 bd2 ba1.8k sqft807 Hilltop Dr, Greeneville, TN 37745For SaleMLS ID #3311603, Karen Albright. RealTracs MLS as distributed by MLS GRID
- $310,0003 bd3 ba1.5k sqft399 Hillcrest Dr, Greeneville, TN 37745For SaleMLS ID #710524, Susan Miller, Uptown Real Estate Group . Lakeway Area AOR
- $299,9003 bd2 ba1.6k sqft218 Circle Dr, Greeneville, TN 37745For SaleMLS ID #711766, Sarah Richards, Spring Mountain Realty, PLLC. Lakeway Area AOR
