This 20 +/- acre off grid property has the ultimate private and quiet location with forested hillside views and walking trails in a sunny wind protected area. The house features two stories of light filled rooms. Lower and upper decks provide indoor/outdoor living options. A ground level bedroom, bath & living areas make it possible to stay on one level while the upstairs includes the primary bedroom and bath in addition to the office/studio room and large dressing area. Artists touches throughout the property add a unique charm to the experience. Several glass pieces are made of a sandblasted etched glass fused with metal and cloth. A detached laundry room with ample storage, tool shed, updated battery bank and whole house Generac generator add to livability. Additionally, a 16' x 30' wood frame green house with watering system, auto vent openers & tromb wall on site is the ultimate gardeners playground. Approx. 5 miles to the small City of Point Arena, ocean access, rivers, community events, theatre, library and more.
Active
$725,000
41341 Harris Ranch Road, Point Arena, CA 95468
2beds
1,344sqft
Single Family Residence
Built in 1986
19.63 Acres Lot
$-- Zestimate®
$539/sqft
$-- HOA
What's special
Forested hillside viewsSunny wind protected areaWalking trailsLarge dressing areaTool shed
- 1 day
- 198
- 26
Zillow last checked:
Listing updated:
Listed by:
Cassie Henderson DRE #01355194 707-684-0272,
Intero Real Estate Services 707-412-3233,
Cindy R Cione DRE #02181344 707-367-2789,
Intero Real Estate Services
Source: BAREIS,MLS#: 326075390 Originating MLS: Mendocino
Originating MLS: MendocinoFacts & features
Interior
Bedrooms & bathrooms
- Bedrooms: 2
- Bathrooms: 2
- Full bathrooms: 2
Rooms
- Room types: Bonus Room, Dining Room, Great Room, Kitchen, Master Bathroom, Master Bedroom, Primary Bedroom 2+, Storage, Other
Primary bedroom
- Features: Closet, Outside Access
Bedroom
- Level: Main,Upper
Primary bathroom
- Features: Tub w/Shower Over
Bathroom
- Features: Tub w/Shower Over
- Level: Main,Upper
Dining room
- Features: Formal Room
- Level: Main
Family room
- Level: Main
Kitchen
- Features: Kitchen/Family Combo, Laminate Counters
- Level: Main
Living room
- Features: Deck Attached, Open Beam Ceiling
Heating
- Electric, Wood Stove
Cooling
- None
Appliances
- Included: Free-Standing Gas Range, Free-Standing Refrigerator, Tankless Water Heater, Dryer, Washer
- Laundry: Other
Features
- Open Beam Ceiling
- Flooring: Carpet, Wood
- Basement: None
- Number of fireplaces: 1
- Fireplace features: Wood Burning
Interior area
- Total structure area: 1,344
- Total interior livable area: 1,344 sqft
Property
Parking
- Total spaces: 4
- Parking features: Uncovered Parking Spaces 2+, Gravel
- Has uncovered spaces: Yes
Features
- Levels: Two
- Stories: 2
- Patio & porch: Rear Porch, Roof Deck, Deck
- Fencing: None
- Has view: Yes
- View description: Forest, Hills
- Waterfront features: Stream Seasonal
Lot
- Size: 19.63 Acres
- Features: Private, Secluded, Shape Regular
Details
- Additional structures: Greenhouse, Outbuilding
- Parcel number: 0271710800
- Special conditions: Standard
Construction
Type & style
- Home type: SingleFamily
- Architectural style: Farmhouse
- Property subtype: Single Family Residence
Condition
- Year built: 1986
Utilities & green energy
- Electric: Off Grid
- Gas: Propane Tank Leased
- Sewer: Septic Tank
- Water: Private, Treatment Equipment, Other
- Utilities for property: Internet Available, Propane, Propane Tank Leased
Green energy
- Energy generation: Solar
Community & HOA
HOA
- Has HOA: No
Location
- Region: Pt Arena
Financial & listing details
- Price per square foot: $539/sqft
- Date on market: 9/16/2026
Estimated market value
Not available
Estimated sales range
Not available
Not available
Price history
| Date | Event | Price |
|---|---|---|
| 9/16/2026 | Listed for sale | $725,000$539/sqft |
Source:  BAREIS #326075390 Report a problem BAREIS #326075390 Report a problem | ||
Public tax history
Tax history is unavailable.
Monthly payment
Est. payment
Payment breakdown
Explore the cost of this home by adjusting the details. Changes won't be saved.Climate risks
Neighborhood: 95468
Similar homes
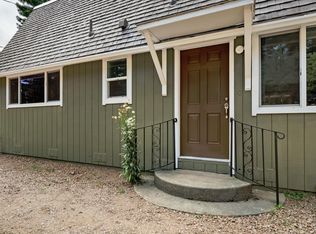
- $849,0003 bd2 ba1.3k sqft40440 Garcia River Road, Point Arena, CA 95468For Sale
 MLS ID #326072888, Joni Goshorn, Luxe Places International. BAREIS
 - $499,0001 bd1 ba680 sqft40201 Garcia River Road, Point Arena, CA 95468For Sale
 MLS ID #326075304, Cassie Henderson, Intero Real Estate Services. BAREIS
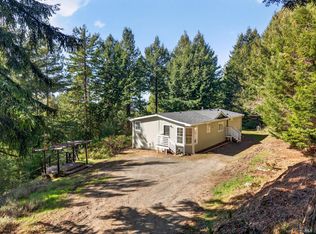
 - $484,5002 bd2 ba1.4k sqft40421 Mountain View Road, Manchester, CA 95459For Sale
 MLS ID #326021707, Ramos&Ramos Real Estate Team, W Real Estate. BAREIS
 - $649,0002 bd2 ba950 sqft1800 Holmes Ranch Road, Philo, CA 95466For Sale
 MLS ID #326061257, Anne L Fashauer, North Country Boonville. BAREIS
Local buyer's agents are ready to help
