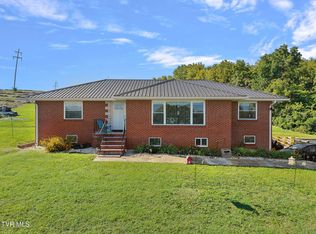
RELISTED WITH $60K PRICE REDUCTION & MORE IMPROVEMENTS including newly updated tile bathroom! Updated Ranch on 8.47 acres with Panoramic Valley Views! Experience the perfect blend of country charm & modern, tasteful touches in this newly updated home w/ finished 3rd bedroom / Flex space in full walkout lower level. New paint inside & out, Solid Oak Craftsman-Built Cabinetry w/ new hardware. Extensive Improvements include LVP Dovetail Oak 7'' Plank Flooring throughout, French Doors in dining area & basement, Interior Doors, Interior & Exterior Lighting, Quartz Countertops, Stainless Steel Farmhouse Sink, Kitchen & Bath Fixtures & Ceiling Fans. Flex space highlighting the incredible view. Beautifully refinished full baths on main & lower level w/ stylish shiplap walls. (Full Improvement List attached). Large Primary bedroom, Solid wood shelving in all closets & garage workshop area. Attached lower-level carport leads to 2-car garage/workshop w/ tons of storage. Finished downstairs is 775 sq. ft w/ full bath, large closet & brick hearth w/ flue for visual appeal or installation of a cozy wood-burning stove. House originally constructed w/ reduced heating & cooling costs in mind by alternating from the central HVAC to heating the house in winter w/ a wood burning stove & cooling throughout in summer w/ the whole house attic fan! Numerous entertainment & relaxation areas! Private deck upstairs & patio downstairs provide great views of the fenced & manicured property perfect for cattle & horses w/ year-round spring-fed creek & pond supplied by the historically-significant Furnace Branch spring & creek. (Calling all history buffs! See attached info) All the advantages of country living but only 10 minutes from downtown! Virtually-staged photos to inspire, but you must see this charming well-maintained home w/ endless possibilities for you to make this your new Home Sweet Country Homeplace today!
Active
$489,000
4635 Warrensburg Rd, Greeneville, TN 37743
3beds
2,151sqft
Single Family Residence, Residential
Built in 1983
8.47 Acres Lot
$-- Zestimate®
$227/sqft
$-- HOA
What's special
Panoramic valley viewsNewly updated tile bathroomKitchen and bath fixturesStainless steel farmhouse sinkCeiling fansInterior doorsQuartz countertops
- 4 days
- 627
- 78
Likely to sell faster than
Zillow last checked:
Listing updated:
Listed by:
Rita J. Hankins 615-594-6259,
Legacy Signature Properties, LLC 615-382-8131
Source: RealTracs MLS as distributed by MLS GRID,MLS#: 3622725
Facts & features
Interior
Bedrooms & bathrooms
- Bedrooms: 3
- Bathrooms: 2
- Full bathrooms: 2
- Main level bedrooms: 2
Bedroom 1
- Area: 272 Square Feet
- Dimensions: 17x16
Bedroom 2
- Area: 156 Square Feet
- Dimensions: 13x12
Primary bathroom
- Features: Double Vanity
- Level: Double Vanity
Dining room
- Area: 144 Square Feet
- Dimensions: 12x12
Kitchen
- Area: 132 Square Feet
- Dimensions: 12x11
Living room
- Area: 247 Square Feet
- Dimensions: 19x13
Recreation room
- Features: Basement Level
- Level: Basement Level
- Area: 625 Square Feet
- Dimensions: 25x25
Heating
- Central, Heat Pump
Cooling
- Ceiling Fan(s), Central Air, Whole House Fan
Appliances
- Included: Electric Range, Dishwasher, Microwave, Refrigerator
- Laundry: Electric Dryer Hookup, Washer Hookup
Features
- Air Filter, Ceiling Fan(s), Entrance Foyer, Pantry, Redecorated, High Speed Internet
- Flooring: Luxury Vinyl
- Basement: Partially Finished
- Number of fireplaces: 1
- Fireplace features: Recreation Room
Interior area
- Total structure area: 2,151
- Total interior livable area: 2,151 sqft
- Finished area above ground: 1,376
- Finished area below ground: 775
Property
Parking
- Total spaces: 8
- Parking features: Basement, Attached, Asphalt
- Attached garage spaces: 2
- Carport spaces: 2
- Covered spaces: 4
- Uncovered spaces: 4
Features
- Levels: Two
- Stories: 2
- Patio & porch: Porch, Covered, Deck, Patio
- Fencing: Partial
Lot
- Size: 8.47 Acres
- Features: Cleared, Rolling Slope, Views
- Topography: Cleared,Rolling Slope,Views
Details
- Parcel number: 120 09002 000
- Special conditions: Standard
- Other equipment: Air Purifier
Construction
Type & style
- Home type: SingleFamily
- Architectural style: Ranch
- Property subtype: Single Family Residence, Residential
Materials
- Frame
- Roof: Shingle
Condition
- New construction: No
- Year built: 1983
Utilities & green energy
- Sewer: Septic Tank
- Water: Public
- Utilities for property: Water Available, Cable Connected
Community & HOA
Community
- Subdivision: None
HOA
- Has HOA: No
Location
- Region: Greeneville
Financial & listing details
- Price per square foot: $227/sqft
- Tax assessed value: $201,100
- Annual tax amount: $1,126
- Date on market: 10/19/2026
Estimated market value
Not available
Estimated sales range
Not available
Not available
Price history
| Date | Event | Price |
|---|---|---|
| 10/19/2026 | Listed for sale | $489,000-10.9%$227/sqft |
Source: TVRMLS #9997833 Report a problem | ||
| 9/17/2026 | Listing removed | $549,000$255/sqft |
Source: TVRMLS #9997833 Report a problem | ||
| 7/6/2026 | Listed for sale | $549,000+586.3%$255/sqft |
Source:  RealTracs MLS as distributed by MLS GRID #3261070 Report a problem | ||
| 1/31/2013 | Sold | $80,000-15.8%$37/sqft |
Source: TVRMLS #324718 Report a problem | ||
| 12/5/2012 | Price change | $95,000-13.6%$44/sqft |
Source: GREENEVILLE REAL ESTATE & AUCTION #324718 Report a problem | ||
| 9/10/2012 | Listed for sale | $110,000+22.2%$51/sqft |
Source: GREENEVILLE REAL ESTATE & AUCTION #324718 Report a problem | ||
| 4/27/2011 | Sold | $90,000$42/sqft |
Source: Public Record Report a problem | ||
| 11/21/2005 | Sold | $90,000+20.8%$42/sqft |
Source: Public Record Report a problem | ||
| 2/12/1998 | Sold | $74,500$35/sqft |
Source: Public Record Report a problem | ||
Public tax history
| Year | Property taxes | Tax assessment |
|---|---|---|
| 2025 | $830 | $50,275 |
| 2024 | $830 | $50,275 |
| 2023 | $830 +43.9% | $50,275 +75.6% |
| 2022 | $577 | $28,625 |
| 2021 | $577 | $28,625 |
| 2020 | $577 | $28,625 |
| 2019 | $577 | $28,625 |
| 2018 | $577 -0.1% | $28,625 +2.7% |
| 2017 | $577 +4.9% | $27,875 |
| 2016 | $550 +5.3% | $27,875 |
| 2015 | $522 | $27,875 |
| 2014 | $522 -7.7% | $27,875 |
| 2013 | $566 | $27,875 -15.7% |
| 2012 | $566 +13.5% | $33,075 +0% |
| 2010 | $498 | $33,072 |
| 2009 | $498 | $33,072 |
| 2008 | $498 | $33,072 |
| 2007 | -- | $33,072 +36% |
| 2006 | $474 | $24,318 |
| 2005 | $474 | $24,318 |
| 2004 | $474 | $24,318 |
| 2002 | $474 | $24,318 +11.2% |
| 2001 | -- | $21,862 -75% |
| 2000 | -- | $87,449 |
Find assessor info on the county website
Monthly payment
Est. payment
Payment breakdown
Explore the cost of this home by adjusting the details. Changes won't be saved.Climate risks
Neighborhood: 37743
Nearby schools
Schools provided by the listing agent
- Elementary: Mosheim Elementary
- Middle: West Greene Middle Schools
- High: West Greene High School
Source: RealTracs MLS as distributed by MLS GRID. This data may not be complete. We recommend contacting the local school district to confirm school assignments for this home.
- $348,0004 bd3 ba2k sqft4585 Warrensburg Rd, Greeneville, TN 37743Off Market
- $86,100-- bd1 ba2.7k sqft5030 Warrensburg Rd, Greeneville, TN 37743Off Market
- $50,000-- bd-- ba1.1k sqft5030 Warrensburg Rd, Greeneville, TN 37743Sold
- $63,300-- bd-- ba-- sqft5030 Warrensburg Rd, Greeneville, TN 37743Off Market
Similar homes
- $454,9993 bd3 ba1.5k sqft1482 Asheville Hwy, Greeneville, TN 37743For Sale
 MLS ID #10000048, Hope Moser. TVRMLS
- $425,0003 bd3 ba2k sqft40 Par Ln, Greeneville, TN 37743For Sale
 MLS ID #9999617, Vickie Ricker, ALC, ABR, CRS, GRI, GRIM, SRS, SRES. TVRMLS
- $519,0003 bd3 ba1.7k sqft115 Red Tail Rdg, Greeneville, TN 37743New Construction
 MLS ID #10001010, Jamie Kelley. TVRMLS
- $349,9003 bd2 ba1.1k sqft35 Peppermint Ln, Greeneville, TN 37743Active
 MLS ID #1357911, Randy Carter, Mountain Home Realty. East Tennessee Realtors
- $519,0003 bd3 ba1.7k sqftLOT 1 Red Tail Rdg, Greeneville, TN 37743New Construction
 MLS ID #711219, Jamie Kelley, Uptown Real Estate Group . Lakeway Area AOR
- $449,0002 bd2 ba1.8k sqft2073 Oven Creek Rd, Parrottsville, TN 37843For SaleMLS ID #713028, Karah Mae Chancey, Century 21 Legacy GP. Lakeway Area AOR
- $399,9003 bd2 ba1.2k sqft215 White Sands Rd, Greeneville, TN 37743For SaleMLS ID #712794, Sarah Richards, Spring Mountain Realty, PLLC. Lakeway Area AOR
- $349,9003 bd3 ba2.4k sqft130 Poor Farm Rd, Greeneville, TN 37745For SaleMLS ID #713319, Allysa Fillers, Preferred Properties of E TN. Lakeway Area AOR
- $325,0005 bd3 ba1.8k sqft377 Bandy Rd, Greeneville, TN 37743For SaleMLS ID #712731, Deanna Workman, Century 21 Legacy GP. Lakeway Area AOR
