Welcome to this spacious and beautifully updated home, originally built in 1999 and offering over 3,200 square feet of finished living space. Featuring 3 bedrooms and 3.5 baths, this home combines generous living areas with thoughtful updates and impressive indoor-outdoor amenities.
The finished basement adds valuable flexible living space, including two additional non-conforming bedrooms that are ideal for guests, a home office, hobby rooms, or additional recreational space. Recent basement improvements include new flooring and a beautifully updated shower, while a new sump pump provides added peace of mind.
Major mechanical updates include a new HVAC system on the main level and a newer water heater, making this home move-in ready with important improvements already completed.
Step outside and prepare to be impressed. The exquisite, professionally designed landscape creates a private outdoor retreat featuring a spacious deck, dedicated outdoor cooking area, decorative lighting, and a beautiful waterfall. Whether you're hosting autumn gatherings, enjoying an evening outdoors, or simply relaxing in your own backyard oasis, this outdoor space is truly a standout feature.
Located near a golf course and offering an abundance of space, updates, and exceptional outdoor amenities, this home is a rare opportunity to enjoy comfortable living with room to entertain, relax, and grow. Come see everything this impressive property has to offer!
Active
$449,000
4135 Apple Ridge Rd, Sedalia, MO 65301
3beds
3,272sqft
Single Family Residence
Built in 1999
0.57 Acres Lot
$-- Zestimate®
$137/sqft
$5/mo HOA
What's special
- 51 days
- 462
- 19
Zillow last checked:
Listing updated:
Listed by:
Emily Collins 816-565-5176,
RE/MAX Central
Source: Heartland MLS as distributed by MLS GRID,MLS#: 2639311
Facts & features
Interior
Bedrooms & bathrooms
- Bedrooms: 3
- Bathrooms: 4
- Full bathrooms: 3
- 1/2 bathrooms: 1
Primary bedroom
- Level: Upper
Bedroom 2
- Level: Upper
Bedroom 3
- Level: Upper
Primary bathroom
- Level: Upper
Family room
- Level: Main
Kitchen
- Level: Main
Living room
- Level: Main
Other
- Level: Lower
Recreation room
- Level: Lower
Heating
- Natural Gas
Cooling
- Electric
Appliances
- Included: Dishwasher, Microwave, Refrigerator, Electric Range
- Laundry: Lower Level, Upper Level
Features
- Ceiling Fan(s)
- Flooring: Wood
- Windows: Thermal Windows
- Basement: Finished,Full,Interior Entry,Sump Pump,Walk-Out Access
- Number of fireplaces: 1
- Fireplace features: Insert, Living Room
Interior area
- Total structure area: 3,272
- Total interior livable area: 3,272 sqft
- Finished area above ground: 2,060
- Finished area below ground: 1,212
Property
Parking
- Total spaces: 3
- Parking features: Attached, Garage Faces Front
- Attached garage spaces: 3
Features
- Patio & porch: Deck, Porch
Lot
- Size: 0.57 Acres
- Features: Sprinkler-In Ground
Details
- Additional structures: Shed(s)
- Parcel number: 21565000
Construction
Type & style
- Home type: SingleFamily
- Architectural style: Traditional
- Property subtype: Single Family Residence
Materials
- Stucco, Vinyl Siding
- Roof: Composition
Condition
- Year built: 1999
Utilities & green energy
- Sewer: Public Sewer
- Water: Public
Community & HOA
Community
- Subdivision: Other
HOA
- Has HOA: Yes
- Services included: Other
- HOA fee: $60 annually
- HOA name: south walnut hills
Location
- Region: Sedalia
Financial & listing details
- Price per square foot: $137/sqft
- Tax assessed value: $268,760
- Annual tax amount: $2,778
- Date on market: 9/1/2026
- Listing terms: Cash,Conventional,FHA,USDA Loan,VA Loan
- Ownership: Private
- Road surface type: Paved
Estimated market value
Not available
Estimated sales range
Not available
Not available
Price history
| Date | Event | Price |
|---|---|---|
| 9/1/2026 | Listed for sale | $449,000+54.9%$137/sqft |
Source:  Heartland MLS as distributed by MLS GRID #2639311 Report a problem Heartland MLS as distributed by MLS GRID #2639311 Report a problem | ||
| 12/6/2016 | Sold | -- |
Source: Heartland MLS as distributed by MLS GRID #2017164 Report a problem | ||
| 10/18/2016 | Listed for sale | $289,900$89/sqft |
Source: PREMIER REALTY GROUP #76513 Report a problem | ||
| 9/12/2013 | Sold | -- |
Source: Agent Provided Report a problem | ||
Public tax history
| Year | Property taxes | Tax assessment |
|---|---|---|
| 2025 | $2,778 +2.6% | $51,060 +3% |
| 2024 | $2,708 +0% | $49,590 |
| 2023 | $2,708 +1% | $49,590 +1% |
| 2022 | $2,681 +0.9% | $49,090 |
| 2021 | $2,658 | $49,090 |
| 2020 | -- | $49,090 |
| 2019 | -- | $49,090 +14.7% |
| 2018 | $2,321 | $42,780 |
| 2017 | $2,321 +2.2% | $42,780 +0.9% |
| 2016 | $2,272 | $42,390 |
| 2015 | $2,272 0% | $42,390 +0.8% |
| 2014 | $2,272 +2% | $42,050 |
| 2013 | $2,228 | $42,050 |
| 2012 | -- | $42,050 |
| 2011 | -- | $42,050 |
Find assessor info on the county website
Monthly payment
Est. payment
Payment breakdown
Explore the cost of this home by adjusting the details. Changes won't be saved.Climate risks
Neighborhood: 65301
Similar homes
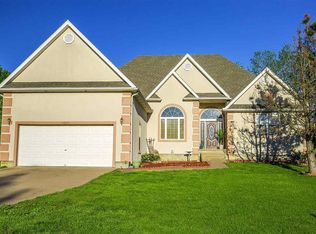
- $348,0004 bd4 ba2.4k sqft2801 S Ohio Ave, Sedalia, MO 65301For Sale
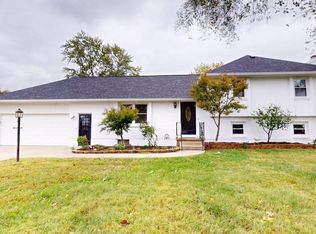
 MLS ID #104466, Rhonda Ahern, Premier Realty Group. WCAR MO
 - $469,9004 bd3 ba3.1k sqft2582 James Ln, Sedalia, MO 65301For Sale
 MLS ID #102486, Rhonda Ahern, Premier Realty Group. WCAR MO
 - $365,0004 bd3 ba2.2k sqft5911 Apple Ridge Rd, Sedalia, MO 65301For Sale
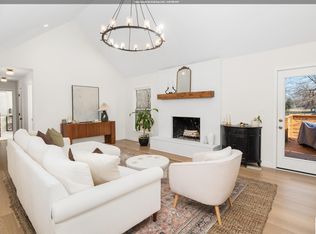 MLS ID #102333, Angie Yeager, RE/MAX of Sedalia. WCAR MO
 - $460,0004 bd3 ba3.1k sqft504 Katy Cir, Sedalia, MO 65301For Sale
 MLS ID #104056, Nadia Fray, RE/MAX Central. WCAR MO
 - $369,9003 bd2 ba3.7k sqft19710 Mockingbird Ln, Sedalia, MO 65301For SaleMLS ID #103865, Ashlee E Martin, Coldwell Banker Freedom Group. WCAR MO
- $429,5005 bd3 ba3.7k sqft4010 E 32nd St, Sedalia, MO 65301For SaleMLS ID #104179, MARK A POHL, TheHomesTour.com and TheCommercialTour.com and TheLandTour.com. WCAR MO
- $550,0004 bd5 ba4.8k sqft1685 Hedge Apple Dr, Sedalia, MO 65301For SaleMLS ID #103798, Ashley Wooster, EXP Realty LLC. WCAR MO
- $510,0004 bd3 ba3.1k sqft19645 Mockingbird Ln, Sedalia, MO 65301For SaleMLS ID #103889, Brian Little, R. Paul Beard Broker. WCAR MO
- $385,0006 bd5 ba4.1k sqft4185 Aspen Rd, Sedalia, MO 65301For SaleMLS ID #104147, Kristina Parker, TheHomesTour.com and TheCommercialTour.com and TheLandTour.com. WCAR MO
- $275,0003 bd2 ba1.7k sqft310 E 19th St, Sedalia, MO 65301For SaleMLS ID #104426, Joy A Wenner, RE/MAX of Sedalia. WCAR MO
- $615,0004 bd4 ba4k sqft2250 W Country Club Dr, Sedalia, MO 65301For SaleMLS ID #103419, Lisa Sell, Coldwell Banker Freedom Group. WCAR MO
- $595,0004 bd4 ba4.3k sqft2390 W Country Club Dr, Sedalia, MO 65301For SaleMLS ID #102300, Rhonda Ahern, Premier Realty Group. WCAR MO
- $669,9005 bd4 ba4.2k sqft2045 Twin Pines Dr, Sedalia, MO 65301For SaleMLS ID #103932, Rhonda Ahern, Premier Realty Group. WCAR MO
- $590,0004 bd4 ba3.7k sqft32350 Cummings Rd, Sedalia, MO 65301For SaleMLS ID #104066, Robert Ekstrom, RE/MAX Heritage. WCAR MO
- $290,0004 bd3 ba2.2k sqft2608 Wing Ave, Sedalia, MO 65301For SaleMLS ID #104358, Dena R Stockstill, RE/MAX of Sedalia. WCAR MO
- $275,0003 bd3 ba2.5k sqft1701 W 10th St, Sedalia, MO 65301For SaleMLS ID #104316, Joy A Wenner, RE/MAX of Sedalia. WCAR MO
- $510,0005 bd3 ba2.3k sqft19883 Mather Rd, Sedalia, MO 65301For SaleMLS ID #103729, Nadia Fray, RE/MAX Central. WCAR MO
- $350,0006 bd3 ba3.6k sqft903 S Grand Ave, Sedalia, MO 65301For SaleMLS ID #102845, Nicci Ragsdale, RE/MAX of Sedalia. WCAR MO
- $299,9003 bd3 ba1.9k sqft22991 Highway B, Sedalia, MO 65301For SaleMLS ID #103794, Clint Schweitzer, Preferred Properties. WCAR MO
