COUNTRY ESTATE | 7.61 ACRES | PRIVATE POND | 4-CAR GARAGE CAPACITY | BONUS ROOM | MINUTES FROM SEDALIA Imagine starting your morning with coffee overlooking your own 7.61 acres, watching the sun come up over the pond and enjoying the kind of quiet that’s getting harder to find. Welcome to 32350 Cummings Road, where there’s room to spread out, slow down, entertain, work on the toys, and enjoy country living without giving up convenient access to Sedalia. Inside, more than 3,200 square feet provides plenty of room for everyday living and gathering with family and friends. A huge bonus room above the attached garage adds even more flexibility—create a game room, home office, guest retreat, hobby space, or whatever fits the way you live. Step outside and the property really begins to tell its story. Wander down to the pond, enjoy an evening outdoors, make plans for a garden, or simply appreciate having enough land that your neighbors aren’t looking into your back window. The detached garage gives you valuable additional space for vehicles, motorcycles, boats, projects, equipment, or the workshop you’ve always wanted. This isn’t simply a home with acreage. It’s the opportunity to have more room for the things you enjoy, more privacy when you want it, and a little piece of Missouri countryside to call your own. If you’ve been waiting for a property that feels like an escape every time you pull into the driveway, 32350 Cummings Road deserves a closer look.
For sale
$590,000
32350 Cummings Rd, Sedalia, MO 65301
4beds
3,737sqft
Single Family Residence
Built in 1995
7.61 Acres Lot
$-- Zestimate®
$158/sqft
$-- HOA
What's special
Private pond
- 50 days
- 421
- 18
Zillow last checked:
Listing updated:
Listed by:
Robert Ekstrom 660-281-2048,
RE/MAX Heritage
Source: WCAR MO,MLS#: 104066
Facts & features
Interior
Bedrooms & bathrooms
- Bedrooms: 4
- Bathrooms: 4
- Full bathrooms: 3
- 1/2 bathrooms: 1
Rooms
- Room types: Dining Room, Family Room, Master Bathroom
Primary bedroom
- Description: Walk-In Closet, Ensuite Bath
- Level: Main
- Area: 213.42
- Dimensions: 13 x 16.42
Bedroom 2
- Level: Upper
- Area: 169
- Dimensions: 13 x 13
Bedroom 3
- Level: Upper
- Area: 146.39
- Dimensions: 12.92 x 11.33
Bedroom 4
- Level: Upper
- Area: 298.79
- Dimensions: 11.83 x 25.25
Dining room
- Description: Laminate Wood Flooring, High Ceiling
- Level: Main
- Area: 212.33
- Dimensions: 16.33 x 13
Family room
- Description: Very Versitile Space Above Garage, Fully Finished
- Level: Upper
- Area: 370
- Dimensions: 16.33 x 30
Kitchen
- Description: Custom Wood Cabinets, All Stainless Appliances
- Features: Cabinets Wood
- Level: Main
- Area: 216.35
- Dimensions: 12.92 x 16.75
Living room
- Description: Fireplace, Remote Skylights
- Level: Main
- Area: 222.26
- Dimensions: 15.42 x 14.42
Heating
- Forced Air, Electric, Heat Pump, Pellet Stove
Cooling
- Central Air, Electric
Appliances
- Included: Dishwasher, Disposal, Microwave, Refrigerator, Dryer, Washer, Water Softener Owned, Electric Water Heater
- Laundry: Main Level
Features
- Central Vacuum, Entrance Foyer
- Flooring: Carpet, Laminate, Tile
- Windows: Thermal/Multi-Pane, Vinyl, Drapes/Curtains/Rods: Some Stay
- Basement: Full,Partially Finished,Sump Pump,Walk-Out Access
- Number of fireplaces: 1
- Fireplace features: Living Room
Interior area
- Total structure area: 6,400
- Total interior livable area: 3,737 sqft
- Finished area above ground: 3,200
Property
Parking
- Total spaces: 4
- Parking features: Multiple, Garage Door Opener
- Garage spaces: 4
Features
- Levels: One and One Half
- Stories: 1
- Patio & porch: Patio, Covered
- Exterior features: Mailbox
- Fencing: Back Yard,Chain Link,Partial,Wood
- Waterfront features: Pond
Lot
- Size: 7.61 Acres
Details
- Parcel number: 183207000001009
- Other equipment: Dehumidifier
Construction
Type & style
- Home type: SingleFamily
- Property subtype: Single Family Residence
Materials
- Vinyl Siding
- Foundation: Concrete Perimeter
- Roof: Composition
Condition
- New construction: No
- Year built: 1995
- Major remodel year: 2022
Utilities & green energy
- Electric: 220 Volts in Laundry, 220 Volts
- Sewer: Septic Tank
- Water: Well
Green energy
- Energy efficient items: Ceiling Fans, Pellet Stove
Community & HOA
Community
- Security: Smoke Detector(s), Security System Leased
- Subdivision: Rolling Hills
HOA
- Has HOA: No
Location
- Region: Sedalia
Financial & listing details
- Price per square foot: $158/sqft
- Tax assessed value: $250,070
- Annual tax amount: $2,585
- Price range: $590K - $590K
- Date on market: 9/3/2026
- Road surface type: Rock
Estimated market value
Not available
Estimated sales range
Not available
Not available
Price history
| Date | Event | Price |
|---|---|---|
| 9/2/2026 | Listed for sale | $590,000+59.5%$158/sqft |
Source:  Heartland MLS as distributed by MLS GRID #2639240 Report a problem Heartland MLS as distributed by MLS GRID #2639240 Report a problem | ||
| 7/30/2021 | Sold | -- |
Source: Agent Provided Report a problem | ||
| 7/2/2021 | Pending sale | $370,000$99/sqft |
Source:  WCAR MO #89946 Report a problem WCAR MO #89946 Report a problem | ||
| 6/24/2021 | Listed for sale | $370,000$99/sqft |
Source: WCAR MO #89946 Report a problem | ||
Public tax history
| Year | Property taxes | Tax assessment |
|---|---|---|
| 2025 | $2,585 +4.5% | $47,510 +4.9% |
| 2024 | $2,474 +0% | $45,290 |
| 2023 | $2,473 +0.8% | $45,290 +0.8% |
| 2022 | $2,454 +0.9% | $44,940 |
| 2021 | $2,433 | $44,940 |
| 2020 | -- | $44,940 |
| 2019 | -- | $44,940 +7.3% |
| 2018 | $2,272 | $41,870 |
| 2017 | $2,272 +1.2% | $41,870 |
| 2016 | $2,244 | $41,870 |
| 2015 | $2,244 0% | $41,870 +0.5% |
| 2014 | $2,244 +1.7% | $41,650 |
| 2013 | $2,207 | $41,650 |
| 2012 | -- | $41,650 |
| 2011 | -- | $41,650 |
Find assessor info on the county website
Monthly payment
Est. payment
Payment breakdown
Explore the cost of this home by adjusting the details. Changes won't be saved.Climate risks
Neighborhood: 65301
Nearby schools
Schools provided by the listing agent
- District: Sedalia Middle,Smith Cotton High,Sedalia Jr High,Sedalia 200
Source: WCAR MO. This data may not be complete. We recommend contacting the local school district to confirm school assignments for this home.
Similar homes
- $749,9994 bd5 ba3.9k sqft29150 Apple Valley Rd, Sedalia, MO 65301For Sale
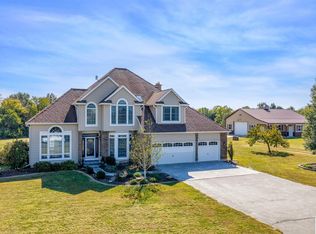
 MLS ID #104417, Sadie Reeser, Pettis County Real Estate Company, LLC.. WCAR MO
 - $615,0004 bd4 ba4k sqft2250 W Country Club Dr, Sedalia, MO 65301For Sale
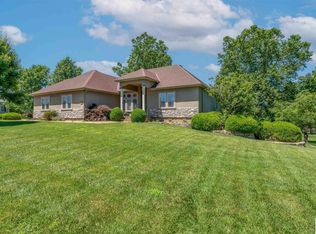 MLS ID #103419, Lisa Sell, Coldwell Banker Freedom Group. WCAR MO
 - $595,0004 bd4 ba4.3k sqft2390 W Country Club Dr, Sedalia, MO 65301For Sale
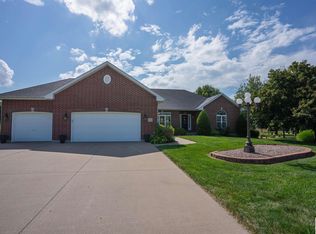 MLS ID #102300, Rhonda Ahern, Premier Realty Group. WCAR MO
 - $550,0004 bd5 ba4.8k sqft1685 Hedge Apple Dr, Sedalia, MO 65301For Sale
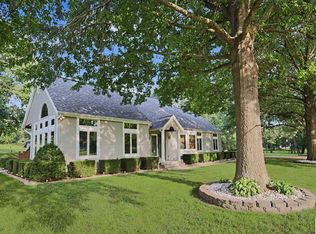 MLS ID #103798, Ashley Wooster, EXP Realty LLC. WCAR MO
 - $510,0005 bd3 ba2.3k sqft19883 Mather Rd, Sedalia, MO 65301For SaleMLS ID #103729, Nadia Fray, RE/MAX Central. WCAR MO
- $669,9005 bd4 ba4.2k sqft2045 Twin Pines Dr, Sedalia, MO 65301For SaleMLS ID #103932, Rhonda Ahern, Premier Realty Group. WCAR MO
- $385,0006 bd5 ba4.1k sqft4185 Aspen Rd, Sedalia, MO 65301For SaleMLS ID #104147, Kristina Parker, TheHomesTour.com and TheCommercialTour.com and TheLandTour.com. WCAR MO
- $348,0004 bd4 ba2.4k sqft2801 S Ohio Ave, Sedalia, MO 65301For SaleMLS ID #104466, Rhonda Ahern, Premier Realty Group. WCAR MO
- $469,9004 bd3 ba3.1k sqft2582 James Ln, Sedalia, MO 65301For SaleMLS ID #102486, Rhonda Ahern, Premier Realty Group. WCAR MO
- $599,0003 bd2 ba2k sqft25625 Dresden Rd, Sedalia, MO 65301For SaleMLS ID #104026, Ashlee E Martin, Coldwell Banker Freedom Group. WCAR MO
- $429,5005 bd3 ba3.7k sqft4010 E 32nd St, Sedalia, MO 65301For SaleMLS ID #104179, MARK A POHL, TheHomesTour.com and TheCommercialTour.com and TheLandTour.com. WCAR MO
- $460,0004 bd3 ba3.1k sqft504 Katy Cir, Sedalia, MO 65301For SaleMLS ID #104056, Nadia Fray, RE/MAX Central. WCAR MO
- $510,0004 bd3 ba3.1k sqft19645 Mockingbird Ln, Sedalia, MO 65301For SaleMLS ID #103889, Brian Little, R. Paul Beard Broker. WCAR MO
- $649,9003 bd2 ba2.5k sqft22663 Cherry Tree Ln, Sedalia, MO 65301New ConstructionMLS ID #104241, Nadia Fray, RE/MAX Central. WCAR MO
- $365,0004 bd3 ba2.2k sqft5911 Apple Ridge Rd, Sedalia, MO 65301For SaleMLS ID #102333, Angie Yeager, RE/MAX of Sedalia. WCAR MO
- $299,9003 bd3 ba1.9k sqft22991 Highway B, Sedalia, MO 65301For SaleMLS ID #103794, Clint Schweitzer, Preferred Properties. WCAR MO
- $369,9003 bd2 ba3.7k sqft19710 Mockingbird Ln, Sedalia, MO 65301For SaleMLS ID #103865, Ashlee E Martin, Coldwell Banker Freedom Group. WCAR MO
- $550,0003 bd4 ba2.1k sqft1193 SE 23rd Hwy, Windsor, MO 65360For SaleMLS ID #101932, Jo Johnson, Old Drum Real Estate. WCAR MO
- $329,0005 bd4 ba2.6k sqft1600 Clarendon Rd, Sedalia, MO 65301For SaleMLS ID #103164, Elaina Sonnik, Preferred Properties. WCAR MO
