Great family home with a awesome floor plan on a large corner lot that is close to everything Signal Mountain has to offer in highly desired Hidden Brook neighborhood. The main floor features hardwood floors, a den with gas log fireplace, and a large laundry room. Upstairs is the large master suite, two additional nice sized bedrooms and an a large playroom//bedroom. In the Basement is a 2nd den/rec room, a full bath and a bedroom/office.
For sale
$850,000
31 Mountain Cove Rd, Signal Mountain, TN 37377
4beds
4,000sqft
Single Family Residence
Built in 1982
0.54 Acres Lot
$816,500 Zestimate®
$213/sqft
$-- HOA
What's special
Large master suiteLarge laundry roomLarge corner lotHardwood floors
- 3 days |
- 873 |
- 35 |
Likely to sell faster than
Zillow last checked:
Listing updated:
Listed by:
Barry Hamilton 423-240-3729,
Keller Williams Summit Realty 423-664-1910
Source: Greater Chattanooga Realtors,MLS#: 1540573
Facts & features
Interior
Bedrooms & bathrooms
- Bedrooms: 4
- Bathrooms: 4
- Full bathrooms: 3
- 1/2 bathrooms: 1
Primary bedroom
- Level: Second
Bedroom
- Level: Second
Bedroom
- Level: Second
Bedroom
- Level: Second
Bonus room
- Level: Basement
Dining room
- Level: First
Family room
- Level: First
Laundry
- Level: First
Living room
- Level: First
Office
- Level: Basement
Heating
- Central, Natural Gas
Cooling
- Central Air, Electric, Multi Units
Appliances
- Included: Down Draft, Disposal, Dishwasher, Electric Range, Gas Water Heater, Microwave, Refrigerator, Range Hood, Trash Compactor
- Laundry: Inside, Main Level
Features
- Ceiling Fan(s), Double Vanity, Granite Counters, Kitchen Island, Open Floorplan, Pantry, Soaking Tub, Wet Bar, Walk-In Closet(s), Separate Shower, Tub/shower Combo, En Suite, Breakfast Nook, Separate Dining Room, Split Bedrooms, Connected Shared Bathroom
- Flooring: Carpet, Ceramic Tile, Hardwood, Luxury Vinyl
- Windows: Bay Window(s), Insulated Windows, Wood Frames, Window Treatments
- Basement: Finished,Unfinished
- Number of fireplaces: 2
- Fireplace features: Den, Family Room, Gas Log, Recreation Room, Wood Burning
Interior area
- Total structure area: 4,000
- Total interior livable area: 4,000 sqft
- Finished area above ground: 3,000
- Finished area below ground: 1,000
Property
Parking
- Total spaces: 2
- Parking features: Garage Door Opener, Garage Faces Side, Kitchen Level
- Attached garage spaces: 2
Features
- Levels: Two
- Stories: 2
- Patio & porch: Deck, Patio
- Exterior features: Rain Gutters, Smart Irrigation
- Pool features: None
- Spa features: None
- Fencing: None
Lot
- Size: 0.54 Acres
- Dimensions: 143.22 x 167.9
- Features: Corner Lot, Sprinklers In Front
Details
- Additional structures: None
- Parcel number: 098h D 001
- Special conditions: Standard
- Other equipment: None
Construction
Type & style
- Home type: SingleFamily
- Property subtype: Single Family Residence
Materials
- Brick, Other
- Foundation: Block
- Roof: Asphalt,Shingle
Condition
- Updated/Remodeled
- New construction: No
- Year built: 1982
Utilities & green energy
- Sewer: Septic Tank
- Water: Public
- Utilities for property: Cable Connected, Electricity Connected, Natural Gas Connected, Phone Connected, Sewer Not Available, Water Connected
Community & HOA
Community
- Features: None
- Security: Smoke Detector(s)
- Subdivision: Hidden Brook
HOA
- Has HOA: No
Location
- Region: Signal Mountain
Financial & listing details
- Price per square foot: $213/sqft
- Tax assessed value: $820,300
- Annual tax amount: $5,364
- Date on market: 8/11/2026
- Listing terms: Cash,Conventional
- Road surface type: Asphalt
Estimated market value
$816,500
$776,000 - $857,000
$3,540/mo
Price history
| Date | Event | Price |
|---|---|---|
| 8/11/2026 | Listed for sale | $850,000+174.3%$213/sqft |
Source: Greater Chattanooga Realtors #1540573 Report a problem | ||
| 7/1/2005 | Sold | $309,900$77/sqft |
Source: Public Record Report a problem | ||
Public tax history
| Year | Property taxes | Tax assessment |
|---|---|---|
| 2025 | $3,108 +18.4% | $205,075 +74.8% |
| 2024 | $2,625 | $117,325 |
| 2023 | $2,625 | $117,325 |
| 2022 | $2,625 | $117,325 |
| 2021 | $2,625 -4.1% | $117,325 +18.6% |
| 2020 | $2,736 | $98,950 |
| 2019 | $2,736 | $98,950 |
| 2018 | $2,736 | $98,950 |
| 2017 | $2,736 +15.6% | $98,950 |
| 2016 | $2,366 | -- |
| 2015 | $2,366 | $85,575 |
| 2014 | $2,366 -33.2% | -- |
| 2013 | $3,544 | $85,575 +6.9% |
| 2012 | $3,544 | $80,025 |
| 2011 | $3,544 +3.5% | $80,025 |
| 2010 | $3,424 | $80,025 |
| 2009 | $3,424 | $80,025 +15.4% |
| 2008 | -- | $69,325 |
| 2007 | -- | $69,325 |
| 2006 | -- | $69,325 |
| 2005 | -- | $69,325 +13% |
| 2004 | -- | $61,350 |
| 2003 | -- | $61,350 |
| 2002 | -- | $61,350 |
| 2001 | -- | $61,350 +12.2% |
| 2000 | -- | $54,675 |
Find assessor info on the county website
Monthly payment
Est. payment
Payment breakdown
Explore the cost of this home by adjusting the details. Changes won't be saved.Climate risks
Neighborhood: 37377
Nearby schools
GreatSchools rating
- 9/10Nolan Elementary SchoolGrades: PK-5Distance: 1.3 mi
- 9/10Signal Mountain Middle/High SchoolGrades: 6-12Distance: 1.7 mi
Schools provided by the listing agent
- Elementary: Nolan Elementary
- Middle: Signal Mountain Middle
- High: Signal Mtn
Source: Greater Chattanooga Realtors. This data may not be complete. We recommend contacting the local school district to confirm school assignments for this home.
- $613,900-- bd2 ba2.8k sqft33 Mountain Cove Rd, Signal Mountain, TN 37377Off Market
- $725,0005 bd4 ba4k sqft38 Cool Springs Rd, Signal Mountain, TN 37377Sold
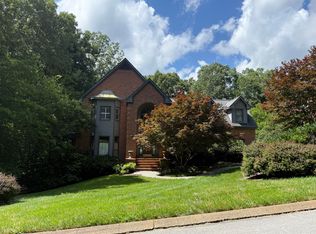
- $838,100-- bd2 ba3.3k sqft34 Cool Springs Rd, Signal Mountain, TN 37377Off Market
- $52,0001 acre37 Cool Springs Rd, Signal Mountain, TN 37377Off Market
- $1,125,0005 bd5 ba4.9k sqft40 Cool Springs Rd, Signal Mountain, TN 37377Sold
- $825,4004 bd3 ba3.3k sqft35 Mountain Cove Rd, Signal Mountain, TN 37377Off Market
- $52,0001 acre39 Cool Springs Rd, Signal Mountain, TN 37377Off Market
- $584,900-- bd2 ba2.5k sqft35 Cool Springs Rd, Signal Mountain, TN 37377Off Market
A local agent can set up tours, give advice and negotiate with sellers.
Similar homes
- $775,0004 bd3 ba3.1k sqft64 Whispering Pines Dr, Signal Mountain, TN 37377For Sale
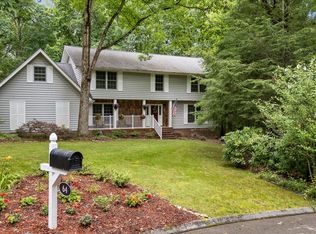 MLS ID #1534880, Bethany Patten. Greater Chattanooga Realtors
 - $760,0004 bd3 ba4.6k sqft2917 Blue Teal Ln, Signal Mountain, TN 37377For Sale
 MLS ID #1538888, Asher Black. Greater Chattanooga Realtors
 - $825,0004 bd3 ba4.3k sqft401 Lake Ave, Signal Mountain, TN 37377For Sale
 MLS ID #1531971, Patti Cole. Greater Chattanooga Realtors
 - $758,0004 bd4 ba3.2k sqft2305 Covington Cove Ln, Signal Mountain, TN 37377For Sale
 MLS ID #1536278, Ellis Gardner. Greater Chattanooga Realtors
 - $744,0004 bd3 ba2.8k sqft501 N Palisades Dr, Signal Mountain, TN 37377For SaleMLS ID #1537903, John Foreman. Greater Chattanooga Realtors
- $935,0006 bd5 ba4.9k sqft2928 Blue Teal Ln, Signal Mountain, TN 37377For SaleMLS ID #1533625, Darren Etengoff. Greater Chattanooga Realtors
- $1,175,0004 bd4 ba4.5k sqft10 Pebble Ln, Signal Mountain, TN 37377For SaleMLS ID #1536284, Travis Close. Greater Chattanooga Realtors
- $825,0005 bd5 ba4.3k sqft9221 Hidden Mountain Dr, Chattanooga, TN 37421For SaleMLS ID #1540579, Hunter Denton. Greater Chattanooga Realtors
- $699,0003 bd4 ba3.5k sqft605 Stonebrook Dr, Chattanooga, TN 37415For SaleMLS ID #1539852, Pamela Parsons. Greater Chattanooga Realtors
- $650,0006 bd4 ba3k sqft3847 Us Highway 127, Signal Mountain, TN 37377For SaleMLS ID #1539824, Bjorn White. Greater Chattanooga Realtors
- $850,0004 bd4 ba4.5k sqft9741 Deer Ridge Dr, Ooltewah, TN 37363For SaleMLS ID #1540408, Grace Edrington. Greater Chattanooga Realtors
- $750,0004 bd4 ba5.2k sqft317 Shady Crest Dr, Chattanooga, TN 37415For SaleMLS ID #1528093, Sarah Barrott. Greater Chattanooga Realtors
- $674,0004 bd4 ba2.9k sqft5767 Bobby Dale Ln, Chattanooga, TN 37415For SaleMLS ID #1534706, Mike Machaskee. Greater Chattanooga Realtors
- $860,0007 bd6 ba5.5k sqft6819 Big Ridge Rd, Hixson, TN 37343For SaleMLS ID #1533714, Asher Black. Greater Chattanooga Realtors
- $749,0004 bd4 ba3.7k sqft400 Ditch Gap Rd, Whitwell, TN 37397For SaleMLS ID #1535101, Garrett Cox. Greater Chattanooga Realtors
- $735,0004 bd3 ba3.2k sqft1098 Harbor Point Dr, Soddy Daisy, TN 37379For SaleMLS ID #1539927, Jordan Dupree. Greater Chattanooga Realtors
- $875,0004 bd4 ba3.3k sqft2195 Ooltewah Ringgold Rd, Ooltewah, TN 37363For SaleMLS ID #1515054, James Perry. Greater Chattanooga Realtors
- $925,0006 bd4 ba3.2k sqft3591 Kings Rd, Chattanooga, TN 37416For SaleMLS ID #1533071, Grace Frank. Greater Chattanooga Realtors
- $699,9005 bd5 ba4.2k sqft1822 Bay Pointe Dr, Hixson, TN 37343For SaleMLS ID #1536330, Teresa Shramko. Greater Chattanooga Realtors
- $950,0004 bd4 ba3.6k sqft7729 Diamondhead Dr, Ooltewah, TN 37363For SaleMLS ID #1536178, Grace Edrington. Greater Chattanooga Realtors
