Imagine owning a property that does what ordinary homes simply cannot: provide space, complete privacy, and limitless potential across THREE distinct living zones. Tucked away on this property is an extraordinary canvas ready for your vision. The main single-level residence features 3 bedrooms and 1 full bath, offering an inviting foundation for your personal updates. But the real magic begins the moment you step outside. Stroll across the grounds to your fully detached 1-bedroom, 1-bath guest cottage, an intimate, self-contained retreat that instantly sparks the imagination. An inspiring creative sanctuary? A peaceful private guest haven? Generous rental cash flow? You decide. Just beyond, the detached garage conceals another rare surprise: a versatile upper-level finished loft complete with its own dedicated bathroom. Whether envisioned as a dream work-from-home studio, private gym, or vibrant flex lounge, this bonus space delivers endless flexibility you won't find anywhere else at this price point. Opportunities with this level of versatility and upside simply do not last. Photos cannot capture the true scale, separation, and atmosphere of this multi-structure compound, it must be experienced in person to appreciate its full scope. Don't wait for someone else to seize the vision. Schedule your private walkthrough today before this hidden opportunity is gone!
Active
Price cut: $5K (11/12)
$224,900
4139 S Post Rd, Indianapolis, IN 46239
3beds
2,324sqft
Residential, Single Family Residence
Built in 1930
0.34 Acres Lot
$-- Zestimate®
$97/sqft
$-- HOA
What's special
Detached garageUpper-level finished loftMain single-level residenceDedicated bathroom
- 13 days
- 490
- 34
Likely to sell faster than
Zillow last checked:
Listing updated:
Listed by:
Eric Forney sold@forneygroup.com,
Keller Williams Indy Metro Partners,
Alyssa Acuna,
Keller Williams Indy Metro Partners
Source: MIBOR as distributed by MLS GRID,MLS#: 22134887
Facts & features
Interior
Bedrooms & bathrooms
- Bedrooms: 3
- Bathrooms: 1
- Full bathrooms: 1
- Main level bathrooms: 1
- Main level bedrooms: 1
Primary bedroom
- Level: Main
- Area: 180 Square Feet
- Dimensions: 15x12
Bedroom 2
- Features: Other
- Level: Upper
- Area: 144 Square Feet
- Dimensions: 12x12
Bedroom 3
- Level: Upper
- Area: 144 Square Feet
- Dimensions: 12x12
Dining room
- Level: Main
- Area: 225 Square Feet
- Dimensions: 15x15
Kitchen
- Level: Main
- Area: 150 Square Feet
- Dimensions: 10x15
Living room
- Level: Main
- Area: 300 Square Feet
- Dimensions: 15x20
Heating
- Forced Air, Electric, Natural Gas
Cooling
- None
Appliances
- Included: Electric Water Heater, Gas Oven, Refrigerator
Features
- Windows: Wood Work Painted
- Basement: Partial,Unfinished
Interior area
- Total structure area: 2,324
- Total interior livable area: 2,324 sqft
- Finished area below ground: 0
Property
Parking
- Total spaces: 3
- Parking features: Detached
- Garage spaces: 3
Features
- Levels: One and One Half
- Stories: 1
Lot
- Size: 0.34 Acres
Details
- Additional structures: Guest House, Storage
- Parcel number: 490932102019000300
- Horse amenities: None
Construction
Type & style
- Home type: SingleFamily
- Architectural style: Traditional
- Property subtype: Residential, Single Family Residence
- Attached to another structure: Yes
Materials
- Vinyl Siding
- Foundation: Crawl Space
Condition
- New construction: No
- Year built: 1930
Utilities & green energy
- Water: Public
Community & HOA
Community
- Subdivision: Browns North Park
HOA
- Has HOA: No
Location
- Region: Indianapolis
Financial & listing details
- Price per square foot: $97/sqft
- Tax assessed value: $260,300
- Annual tax amount: $2,788
- Date on market: 11/6/2026
- Cumulative days on market: 15 days
Estimated market value
Not available
Estimated sales range
Not available
Not available
Price history
| Date | Event | Price |
|---|---|---|
| 11/12/2026 | Price change | $224,900-2.2%$97/sqft |
Source:  MIBOR as distributed by MLS GRID #22134887 Report a problem | ||
| 11/6/2026 | Listed for sale | $229,900+48.3%$99/sqft |
Source: MIBOR as distributed by MLS GRID #22134887 Report a problem | ||
| 2/9/2023 | Sold | $155,000$67/sqft |
Source: Public Record Report a problem | ||
| 7/25/2022 | Sold | $155,000+55%$67/sqft |
Source: Public Record Report a problem | ||
| 10/8/2021 | Sold | $100,000+380.7%$43/sqft |
Source: Public Record Report a problem | ||
| 3/24/2017 | Listing removed | $1,350$1/sqft |
Source: Alpine Realty, LLC #21463257 Report a problem | ||
| 1/25/2017 | Listed for rent | $1,350$1/sqft |
Source: Alpine Leasing, LLC Report a problem | ||
| 8/18/2015 | Listing removed | $1,350$1/sqft |
Source: Lease 317 Report a problem | ||
| 6/12/2015 | Listed for rent | $1,350$1/sqft |
Source: Place To Live-317-253-1533 Report a problem | ||
| 9/13/2012 | Sold | $20,801-69.4%$9/sqft |
Source: Public Record Report a problem | ||
| 8/8/2008 | Sold | $67,900-2.9%$29/sqft |
Source: MIBOR as distributed by MLS GRID #2825053 Report a problem | ||
| 5/1/2008 | Listed for sale | $69,900+29.4%$30/sqft |
Source: Keller Williams Realty #2825053 Report a problem | ||
| 3/19/2008 | Sold | $54,000$23/sqft |
Source: Public Record Report a problem | ||
Public tax history
| Year | Property taxes | Tax assessment |
|---|---|---|
| 2025 | $2,679 -2.5% | $260,300 +5.2% |
| 2024 | $2,748 -42.3% | $247,500 +5% |
| 2023 | $4,765 +30.9% | $235,800 +3.1% |
| 2022 | $3,640 +9.4% | $228,800 +32.6% |
| 2021 | $3,327 +2.3% | $172,600 +9.6% |
| 2020 | $3,253 +6.1% | $157,500 +3% |
| 2019 | $3,067 +1.4% | $152,900 +6% |
| 2018 | $3,025 +60.4% | $144,200 +2.5% |
| 2017 | $1,886 +17.3% | $140,700 +2.6% |
| 2016 | $1,607 +2.6% | $137,200 +9.5% |
| 2014 | $1,567 -2.8% | $125,300 |
| 2013 | $1,613 | $125,300 -1.1% |
| 2012 | $1,613 +6.4% | $126,700 +4.4% |
| 2010 | $1,516 | $121,400 |
| 2009 | $1,516 | $121,400 -4.1% |
| 2007 | -- | $126,600 -17.4% |
| 2006 | -- | $153,300 +60.2% |
| 2005 | -- | $95,700 |
| 2004 | -- | $95,700 -11.1% |
| 2003 | -- | $107,700 +98.7% |
| 2002 | -- | $54,200 +200.1% |
| 2001 | -- | $18,060 |
| 2000 | -- | $18,060 |
Find assessor info on the county website
Monthly payment
Est. payment
Payment breakdown
Explore the cost of this home by adjusting the details. Changes won't be saved.Climate risks
Neighborhood: Wanamaker

Similar homes
- $225,0003 bd2 ba1.2k sqft1005 S Franklin Rd, Indianapolis, IN 46239Active
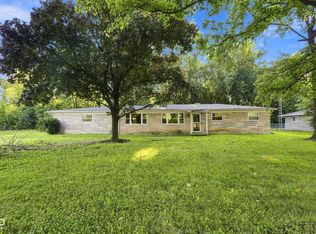 MLS ID #22123203, Lora Reynolds, Epique Inc. MIBOR as distributed by MLS GRID
- $235,0003 bd1 ba3k sqft8813 E 16th St, Indianapolis, IN 46219Active
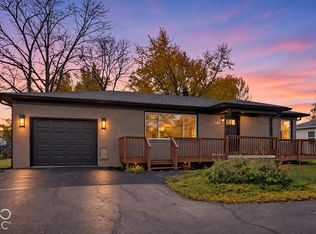 MLS ID #22137151, Sheila Huerta Eriza, AMR Real Estate LLC. MIBOR as distributed by MLS GRID
- $219,9003 bd2 ba2.4k sqft7102 W 100 N, Greenfield, IN 46140Active
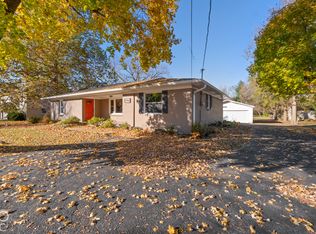 MLS ID #22137078, Shannon Porter, List With Ben, LLC. MIBOR as distributed by MLS GRID
- $224,9003 bd2 ba2.3k sqft4540 S Keystone Ave, Indianapolis, IN 46227Active
 MLS ID #22126496, Melissa Mendoza, CENTURY 21 Scheetz. MIBOR as distributed by MLS GRID
