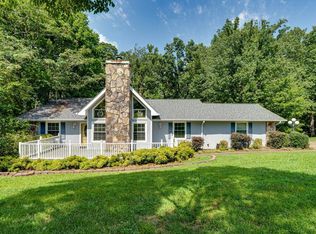
Welcome to 6541 Harbor View Drive! This spacious 3-bedroom, 3-bath home offers an inviting open floor plan, flexible living spaces, and a private, level backyard. The kitchen, dining, and living areas flow seamlessly together, creating a comfortable space for everyday living and entertaining. Updated flooring throughout the main living areas adds to the home's appeal.
The fully finished basement offers additional living space, including a bonus room with a window and closet, along with a full bathroom, providing plenty of flexibility for a second living area, recreation room, home office, or guest accommodations.
French doors lead to a spacious back deck overlooking the level backyard, offering a great place to relax or gather with friends and family. A rear-entry two-car garage and additional parking provide added convenience.
Just a five-minute walk from the water, the home's spacious layout and access to wonderful neighborhood amenities, this home offers a great opportunity to enjoy the Hidden Harbor lifestyle.
Amenities include a community pool, tennis courts, playgrounds, soccer field, pavilion, and community boat ramp and dock--perfect for boating, paddle boarding, fishing, and enjoying the outdoors.
Schedule your private showing today!
For sale
$399,900
6541 Harbor View Dr, Hixson, TN 37343
4beds
2,760sqft
Single Family Residence
Built in 1978
0.44 Acres Lot
$390,800 Zestimate®
$145/sqft
$31/mo HOA
What's special
Fully finished basementPrivate level backyardInviting open floor planFlexible living spacesRear-entry two-car garageAdditional parking
- 21 hours
- 445
- 63
Zillow last checked:
Listing updated:
Listed by:
Amy Williams 423-598-2032,
Keller Williams Realty 423-664-1900
Source: Greater Chattanooga Realtors,MLS#: 1546685
Facts & features
Interior
Bedrooms & bathrooms
- Bedrooms: 4
- Bathrooms: 3
- Full bathrooms: 3
Primary bedroom
- Level: First
Bedroom
- Level: First
Bedroom
- Level: First
Bedroom
- Level: Basement
Bathroom
- Description: Full Bathroom
- Level: First
Bathroom
- Description: Full Bathroom
- Level: First
Bathroom
- Description: Full Bathroom
- Level: Basement
Dining room
- Level: First
Family room
- Level: Basement
Great room
- Level: First
Laundry
- Level: Basement
Heating
- Central, Electric
Cooling
- Central Air, Ceiling Fan(s), Electric
Appliances
- Included: Disposal, Dishwasher, Exhaust Fan, Electric Water Heater, Free-Standing Electric Range, Free-Standing Refrigerator, Refrigerator, Water Heater
- Laundry: Electric Dryer Hookup, Gas Dryer Hookup, Laundry Room, Washer Hookup
Features
- Granite Counters, High Ceilings, High Speed Internet, Open Floorplan, Pantry, Primary Downstairs, Tub/shower Combo, Separate Dining Room
- Flooring: Carpet, Laminate, Luxury Vinyl, Tile
- Windows: Aluminum Frames
- Basement: Finished,Full
- Number of fireplaces: 1
- Fireplace features: Gas Log, Living Room
Interior area
- Total structure area: 2,760
- Total interior livable area: 2,760 sqft
- Finished area above ground: 1,210
- Finished area below ground: 1,210
Property
Parking
- Total spaces: 2
- Parking features: Asphalt, Driveway, Garage, Garage Door Opener, Off Street, Garage Faces Rear
- Attached garage spaces: 2
Features
- Levels: One
- Stories: 1
- Patio & porch: Deck, Patio
- Exterior features: Fire Pit, Private Yard, Rain Gutters
- Pool features: Community
- Fencing: None
- On waterfront: Yes
- Waterfront features: River Access
Lot
- Size: 0.44 Acres
- Dimensions: 100 x 189.51
- Features: Back Yard, Few Trees, Gentle Sloping, Level, Native Plants, Split Possible
Details
- Parcel number: 101c B 009
- Special conditions: Standard
Construction
Type & style
- Home type: SingleFamily
- Architectural style: Ranch
- Property subtype: Single Family Residence
Materials
- Brick, Other, Stucco, Wood Siding
- Foundation: Slab
- Roof: Shingle
Condition
- New construction: No
- Year built: 1978
Utilities & green energy
- Sewer: Septic Tank
- Water: Public
- Utilities for property: Cable Available, Electricity Connected, Natural Gas Available, Phone Available, Sewer Not Available, Water Connected
Community & HOA
Community
- Features: Playground, Pool, Street Lights, Tennis Court(s), Pickleball
- Subdivision: Hidden Harbor
HOA
- Has HOA: Yes
- Amenities included: Basketball Court, Boat Dock, Maintenance Grounds, Park, Playground, Pool
- Services included: Maintenance Grounds, Other
- HOA fee: $366 annually
Location
- Region: Hixson
Financial & listing details
- Price per square foot: $145/sqft
- Tax assessed value: $396,200
- Annual tax amount: $1,510
- Date on market: 11/21/2026
- Listing terms: Cash,Conventional,FHA
- Inclusions: All kitchen appliances including electric range, microwave, dishwasher and refrigerator will remain.
- Road surface type: Asphalt
Estimated market value
$390,800
$371,000 - $410,000
$2,342/mo
Price history
| Date | Event | Price |
|---|---|---|
| 11/21/2026 | Listed for sale | $399,900+146.9%$145/sqft |
Source: Greater Chattanooga Realtors #1546685 Report a problem | ||
| 10/5/2018 | Sold | $162,000-4.1%$59/sqft |
Source: Greater Chattanooga Realtors #1287121 Report a problem | ||
| 9/1/2018 | Pending sale | $169,000$61/sqft |
Source: RE/MAX Properties #1287121 Report a problem | ||
| 8/26/2018 | Listed for sale | $169,000$61/sqft |
Source: RE/MAX Properties #1287121 Report a problem | ||
Public tax history
| Year | Property taxes | Tax assessment |
|---|---|---|
| 2025 | $1,510 +28.8% | $99,050 +90.4% |
| 2024 | $1,173 | $52,025 |
| 2023 | $1,173 | $52,025 |
| 2022 | $1,173 +0.8% | $52,025 |
| 2021 | $1,164 -2.8% | $52,025 +20.1% |
| 2020 | $1,198 | $43,325 |
| 2019 | $1,198 | $43,325 |
| 2018 | $1,198 -0.7% | $43,325 |
| 2017 | $1,207 +9.6% | $43,325 |
| 2016 | $1,101 | -- |
| 2015 | $1,101 | $39,500 |
| 2014 | $1,101 | -- |
| 2013 | -- | $39,500 -0.6% |
| 2012 | -- | $39,750 |
| 2011 | -- | $39,750 |
| 2010 | -- | $39,750 |
| 2009 | -- | $39,750 +8.1% |
| 2008 | -- | $36,775 |
| 2007 | -- | $36,775 |
| 2006 | -- | $36,775 |
| 2005 | -- | $36,775 +14.4% |
| 2004 | -- | $32,150 |
| 2003 | -- | $32,150 |
| 2002 | -- | $32,150 |
| 2001 | -- | $32,150 +10.3% |
| 2000 | -- | $29,150 |
Find assessor info on the county website
Monthly payment
Est. payment
Payment breakdown
Explore the cost of this home by adjusting the details. Changes won't be saved.Climate risks
Neighborhood: 37343
Nearby schools
Schools provided by the listing agent
- Elementary: McConnell Elementary
- Middle: Loftis Middle
- High: Hixson High
Source: Greater Chattanooga Realtors. This data may not be complete. We recommend contacting the local school district to confirm school assignments for this home.

Similar homes
- $429,0003 bd3 ba2k sqft7722 Cove Ridge Dr, Hixson, TN 37343For Sale
 MLS ID #1546638, Richard Akridge. Greater Chattanooga Realtors
- $424,9004 bd3 ba2.1k sqft6726 Moss Lake Dr, Hixson, TN 37343For Sale
 MLS ID #1545918, Iris Rodger. Greater Chattanooga Realtors
- $393,9004 bd3 ba2.1k sqft1718 Lake Wood Cir, Hixson, TN 37343For Sale
 MLS ID #1541261, Amanda C Richardson. Greater Chattanooga Realtors
- $359,0003 bd3 ba3k sqft6613 White Sands Ln, Hixson, TN 37343For Sale
 MLS ID #1539705, Dustin Mullins. Greater Chattanooga Realtors
