This single level living Mid Century home comes with two lots totaling 1.21 unrestricted acres in the Big Ridge area of Hixson - close enough to Chester Frost Park to enjoy the lake every day.
This property sits on the ridge where views are breathtaking - especially in the winter months and where you pay only county real estate taxes.
The home features 3-bedrooms, 2-baths, with a split bedroom design. The large windows in the living area allow the natural light to stream in while enjoying the views to the valley below. The large side deck offers additional space for relaxing or entertaining.
The updated bathrooms and fresh interior paint, make this one move-in-ready. Within the past several years the home received a new roof, new siding, new windows, new HVAC, new garage doors, updated electrical and plumbing,
If you are searching for privacy but convenient to shopping, dining areas and the lake, this is the one!
Make your appointment today.
Buyers to verify all information they deem important including square footage and school zones.
For sale
Price cut: $5K (9/14)
$325,000
6582 Fairview Rd, Hixson, TN 37343
3beds
1,494sqft
Single Family Residence
Built in 1962
1.21 Acres Lot
$320,500 Zestimate®
$218/sqft
$-- HOA
What's special
- 92 days
- 891
- 154
Zillow last checked:
Listing updated:
Listed by:
Joan Rose 423-240-5248,
Coldwell Banker Pryor Realty 423-894-6762
Source: Greater Chattanooga Realtors,MLS#: 1538487
Facts & features
Interior
Bedrooms & bathrooms
- Bedrooms: 3
- Bathrooms: 2
- Full bathrooms: 2
Primary bedroom
- Level: First
Bedroom
- Description: Full Bathroom
- Level: First
Bedroom
- Description: Full Bathroom
- Level: First
Bathroom
- Level: First
Bathroom
- Level: First
Dining room
- Level: First
Family room
- Level: First
Heating
- Central, Electric
Cooling
- Central Air, Electric
Appliances
- Included: Dishwasher, Electric Water Heater, Free-Standing Electric Range, Free-Standing Range, Microwave, Refrigerator
- Laundry: Electric Dryer Hookup, Laundry Room, Main Level, Washer Hookup
Features
- Ceiling Fan(s), Eat-in Kitchen, Granite Counters, Open Floorplan, Primary Downstairs, Recessed Lighting, Stone Counters, Tub/shower Combo, Split Bedrooms
- Flooring: Carpet, Hardwood, Luxury Vinyl
- Windows: Insulated Windows, Vinyl Frames
- Basement: Unfinished
- Has fireplace: No
Interior area
- Total structure area: 1,494
- Total interior livable area: 1,494 sqft
- Finished area above ground: 1,494
Property
Parking
- Total spaces: 2
- Parking features: Basement, Garage, Garage Door Opener, Off Street, Garage Faces Front
- Attached garage spaces: 2
Features
- Levels: One
- Patio & porch: Deck, Porch, Rear Porch, Porch - Covered
- Exterior features: Balcony
- Has view: Yes
- View description: Mountain(s), Trees/Woods
Lot
- Size: 1.21 Acres
- Dimensions: 129 x 222 and 110 x 220
- Features: Private, Sloped, Wooded
Details
- Additional parcels included: The lot next door is included: Parcel ID: 092168 which is .56 acres.
- Parcel number: 092 167
Construction
Type & style
- Home type: SingleFamily
- Property subtype: Single Family Residence
Materials
- Brick, Vinyl Siding
- Foundation: Block
- Roof: Asphalt,Shingle
Condition
- New construction: No
- Year built: 1962
Utilities & green energy
- Sewer: Septic Tank
- Water: Public
- Utilities for property: Electricity Connected, Water Connected
Community & HOA
Community
- Subdivision: None
HOA
- Has HOA: No
Location
- Region: Hixson
Financial & listing details
- Price per square foot: $218/sqft
- Tax assessed value: $335,100
- Annual tax amount: $1,278
- Date on market: 7/12/2026
- Listing terms: Cash,Conventional,FHA,VA Loan
- Inclusions: The lot next door is included with the sale of the home. The lot measures 110' x 220' (Parcel ID: 091168) Kitchen refrigerator conveys with the home.
Estimated market value
$320,500
$304,000 - $337,000
$1,825/mo
Price history
| Date | Event | Price |
|---|---|---|
| 9/14/2026 | Price change | $325,000-1.5%$218/sqft |
Source: Greater Chattanooga Realtors #1538487 Report a problem | ||
| 8/5/2026 | Price change | $330,000-2.9%$221/sqft |
Source: Greater Chattanooga Realtors #1538487 Report a problem | ||
| 7/12/2026 | Listed for sale | $340,000+51.2%$228/sqft |
Source: Greater Chattanooga Realtors #1538487 Report a problem | ||
| 7/7/2020 | Sold | $224,900$151/sqft |
Source: Greater Chattanooga Realtors #1317590 Report a problem | ||
| 5/9/2020 | Listed for sale | $224,900+7.1%$151/sqft |
Source: Crye-Leike, REALTORS #1317590 Report a problem | ||
| 2/29/2020 | Listing removed | $210,000$141/sqft |
Source: Owner Report a problem | ||
| 11/4/2019 | Listed for sale | $210,000+13.5%$141/sqft |
Source: Owner Report a problem | ||
| 4/24/2018 | Listing removed | $185,000$124/sqft |
Source: Owner Report a problem | ||
| 4/18/2018 | Listed for sale | $185,000+176.1%$124/sqft |
Source: Owner Report a problem | ||
| 1/29/2016 | Sold | $67,000-14.6%$45/sqft |
Source: Greater Chattanooga Realtors #1233363 Report a problem | ||
| 10/31/2015 | Price change | $78,500-0.5%$53/sqft |
Source: RE/MAX Properties #1233363 Report a problem | ||
| 10/3/2015 | Price change | $78,900-1.3%$53/sqft |
Source: RE/MAX Properties #1233363 Report a problem | ||
| 9/26/2015 | Price change | $79,900-2%$53/sqft |
Source: RE/MAX Properties #1233363 Report a problem | ||
| 9/21/2015 | Price change | $81,500-1.8%$55/sqft |
Source: RE/MAX Properties #1233363 Report a problem | ||
| 9/19/2015 | Price change | $83,000-2.4%$56/sqft |
Source: RE/MAX Properties #1233363 Report a problem | ||
| 9/10/2015 | Price change | $85,000-2.2%$57/sqft |
Source: RE/MAX Properties #1233363 Report a problem | ||
| 8/22/2015 | Listed for sale | $86,900-17.2%$58/sqft |
Source: RE/MAX Properties #1233363 Report a problem | ||
| 7/17/2015 | Listing removed | $105,000$70/sqft |
Source: Keller Williams - Chattanooga - East Brainerd #1209743 Report a problem | ||
| 4/24/2014 | Listed for sale | $105,000$70/sqft |
Source: Keller Williams Realty #1209743 Report a problem | ||
Public tax history
| Year | Property taxes | Tax assessment |
|---|---|---|
| 2025 | $1,279 +106.7% | $83,775 +207.4% |
| 2024 | $619 | $27,250 |
| 2023 | $619 | $27,250 |
| 2022 | $619 +1.5% | $27,250 |
| 2021 | $610 -5.8% | $27,250 +16.5% |
| 2020 | $647 | $23,400 |
| 2019 | $647 | $23,400 |
| 2018 | $647 -1.4% | $23,400 |
| 2017 | $656 +1.2% | $23,400 |
| 2016 | $648 | -- |
| 2015 | $648 | $23,125 |
| 2014 | $648 | -- |
| 2013 | -- | $23,125 -2.4% |
| 2012 | -- | $23,700 |
| 2011 | -- | $23,700 |
| 2010 | -- | $23,700 |
| 2009 | -- | $23,700 +6.4% |
| 2008 | -- | $22,275 |
| 2007 | -- | $22,275 |
| 2006 | -- | $22,275 |
| 2005 | -- | $22,275 +18.6% |
| 2004 | -- | $18,775 |
| 2003 | -- | $18,775 |
| 2002 | -- | $18,775 |
| 2001 | -- | $18,775 +13.6% |
| 2000 | -- | $16,525 |
Find assessor info on the county website
Monthly payment
Est. payment
Payment breakdown
Explore the cost of this home by adjusting the details. Changes won't be saved.Climate risks
Neighborhood: 37343
Nearby schools
Schools provided by the listing agent
- Elementary: McConnell Elementary
- Middle: Loftis Middle
- High: Hixson High
Source: Greater Chattanooga Realtors. This data may not be complete. We recommend contacting the local school district to confirm school assignments for this home.
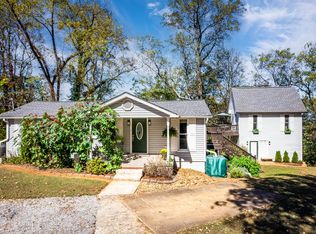
Similar homes
- $330,0003 bd3 ba1.8k sqft1315 Northgate Cir, Hixson, TN 37343For Sale
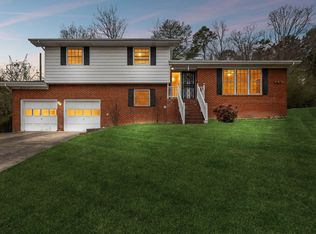 MLS ID #1542727, Aneeka Usman. Greater Chattanooga Realtors
 - $369,0003 bd2 ba1.8k sqft154 Valleybrook Cir, Hixson, TN 37343For Sale
 MLS ID #1540613, Chloe Tiano. Greater Chattanooga Realtors
 - $290,0003 bd3 ba1.5k sqft1076 Carol Jean Trl Unit 22, Hixson, TN 37343For Sale
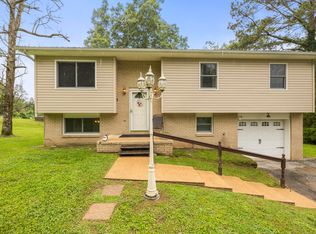 MLS ID #1535958, Jake Kellerhals. Greater Chattanooga Realtors
 - $287,0004 bd2 ba1.9k sqft1617 N Chester Rd, Hixson, TN 37343For Sale
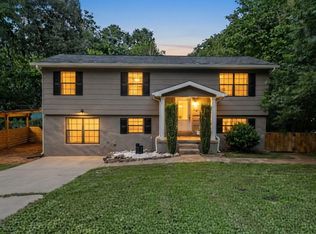 MLS ID #1536739, Tag Thompson. Greater Chattanooga Realtors
