Welcome to 414 Blume Road, a stunning newly completed Craftsman-style farmhouse situated on 1.07 acres with an exceptionally spacious backyard! Offering approximately 2,377 heated square feet, 4 bedrooms and 3 full bathrooms, this thoughtfully designed one-level home combines quality craftsmanship, beautiful finishes and the space and flexibility that are becoming harder to find.
Step inside to a bright, open-concept floor plan featuring 9–10 ft ceilings, abundant natural light, luxury hybrid flooring, custom trim work, decorative ceilings and a beautiful floor-to-ceiling stone propane fireplace. Large windows overlook the expansive backyard and bring plenty of natural light into the main living space.
The kitchen is truly the heart of this home, featuring quartz countertops, soft-close cabinetry, an oversized island with storage on both sides, designer tile backsplash, professional-style Cosmo stainless steel appliances, separate electric range with pot filler and premium Delta fixtures. A hidden walk-in pantry offers butcher block countertops and extensive shelving, providing plenty of room for food storage, small appliances and even additional prep space while keeping everything neatly out of sight.
The spacious laundry room features additional cabinetry, a utility sink and convenient access to the oversized garage with an 18-foot garage door, allowing for easier parking and additional space.
The primary suite offers a relaxing retreat with his-and-hers walk-in closets featuring custom built-in shelving and a spa-inspired bathroom complete with a freestanding soaking tub, oversized frameless tiled shower, floor-to-ceiling tile, double quartz vanity, LED backlit mirrors and premium fixtures. Secondary bedrooms are generously sized and include custom built-in closet shelving.
Additional upgrades throughout the home include Bluetooth-enabled ceiling fans with built-in speakers, designer lighting, coffered and decorative beam ceilings, custom trim, soft-close cabinetry, recessed shower niches and beautiful bronze and black designer finishes.
Outside is where this property offers even more possibilities. Sitting on 1.07 acres, the home features a large, open backyard with plenty of usable space to create the outdoor setup you’ve been dreaming about. Add a pool, garden or play area, extend the driveway toward the back, or create additional space for your boat, RV, golf cart and other recreational toys. The covered back porch with ceiling fan, recessed lighting and TV hookups provides the perfect place to relax or entertain while overlooking the property.
And the location makes it even better. Enjoy peaceful living with plenty of space while remaining minutes from Lake Hartwell, making it easy to enjoy boating, fishing and lake life. Shopping, dining, healthcare and Anderson amenities are nearby, with convenient access to I-85, Clemson University and approximately 30 minutes to Downtown Greenville.
Built by Southern Estates, LLC, this move-in-ready home includes a builder’s warranty for added peace of mind. Builder incentives available with an acceptable offer.
Over an acre, beautiful new construction, luxury finishes and room to enjoy the lifestyle you’ve been looking for, 414 Blume Road is ready to welcome its first owners. Schedule your private showing today!
New construction
$479,900
414 Blume Rd, Anderson, SC 29625
4beds
2,377sqft
Farm, Single Family Residence
Built in 2026
1.07 Acres Lot
$478,200 Zestimate®
$202/sqft
$46/mo HOA
What's special
Premium fixturesLuxury hybrid flooringPremium delta fixturesBright open-concept floor planDesigner tile backsplashDesigner lightingQuartz countertops
- 47 days
- 858
- 78
Zillow last checked:
Listing updated:
Listed by:
Milana Yuriychuk 470-350-8610,
Reznik Real Estate LLC
Source: WUMLS,MLS#: 20305290 Originating MLS: Western Upstate Association of Realtors
Originating MLS: Western Upstate Association of RealtorsFacts & features
Interior
Bedrooms & bathrooms
- Bedrooms: 4
- Bathrooms: 3
- Full bathrooms: 3
- Main level bathrooms: 3
- Main level bedrooms: 4
Rooms
- Room types: Laundry
Heating
- Central, Electric
Cooling
- Central Air, Electric
Features
- Basement: None
Interior area
- Total structure area: 2,377
- Total interior livable area: 2,377 sqft
Property
Parking
- Total spaces: 2
- Parking features: Attached, Garage
- Attached garage spaces: 2
Features
- Levels: One
- Stories: 1
Lot
- Size: 1.07 Acres
- Features: Outside City Limits, Subdivision
Details
- Parcel number: 960003004
Construction
Type & style
- Home type: SingleFamily
- Architectural style: Craftsman,Farmhouse
- Property subtype: Farm, Single Family Residence
Materials
- Stone, Vinyl Siding
- Foundation: Slab
- Roof: Architectural,Shingle
Condition
- New Construction,Never Occupied
- New construction: Yes
- Year built: 2026
Details
- Builder name: Southern Estates, Llc
Utilities & green energy
- Sewer: Septic Tank
- Water: Public
Community & HOA
Community
- Subdivision: Other
HOA
- Has HOA: Yes
- Services included: Other, See Remarks
- HOA fee: $550 annually
Location
- Region: Anderson
Financial & listing details
- Price per square foot: $202/sqft
- Date on market: 8/20/2026
- Cumulative days on market: 48 days
- Listing agreement: Exclusive Right To Sell
Estimated market value
$478,200
$454,000 - $502,000
$2,433/mo
Price history
| Date | Event | Price |
|---|---|---|
| 8/20/2026 | Listed for sale | $479,900$202/sqft |
Source:  WUMLS #20305290 Report a problem WUMLS #20305290 Report a problem | ||
Public tax history
Tax history is unavailable.
Monthly payment
Est. payment
Payment breakdown
Explore the cost of this home by adjusting the details. Changes won't be saved.Climate risks
Neighborhood: 29625
Nearby schools
Schools provided by the listing agent
- Elementary: Centrvl Elem
- Middle: Robert Anderson Middle
- High: Westside High
Source: WUMLS. This data may not be complete. We recommend contacting the local school district to confirm school assignments for this home.
Similar homes
- $469,9004 bd3 ba2.3k sqft428 Blume Rd, Anderson, SC 29625New Construction
 MLS ID #20304789, Milana Yuriychuk, Reznik Real Estate LLC. WUMLS
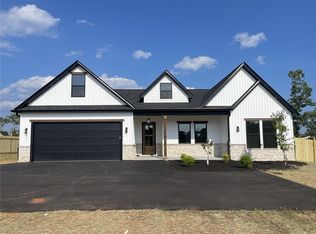
 - $424,9003 bd2 ba2.1k sqft416 Blume Rd, Anderson, SC 29625For Sale
 MLS ID #20300833, Tatyana Curdoglo, Reznik Real Estate LLC. WUMLS
 - $424,9003 bd2 ba2.1k sqft424 Blume Rd, Anderson, SC 29625For Sale
 MLS ID #20300816, Tatyana Curdoglo, Reznik Real Estate LLC. WUMLS
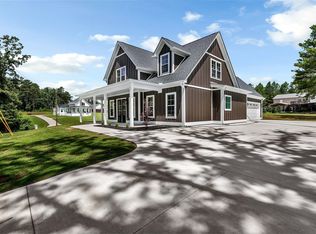
 - $499,9004 bd3 ba2.2k sqft1005 Embassy Dr, Anderson, SC 29625New Construction
 MLS ID #20303142, David Williams, Lake Hartwell Properties. WUMLS
