Welcome to your next chapter at 414 Elmstead, a rare opportunity to own a piece of local history. Once a one-room schoolhouse transformed into an exceptional 3-bedroom, 3-bathroom home. Rich in character and craftsmanship, this property seamlessly blends timeless charm with modern living. The impressive great room offers an inviting space for family and entertaining, while the open kitchen with oversized 11-foot island provides ample workspace. The spacious primary suite boasts an ensuite and walk-in closet. A finished basement provides flexible additional living space. Set on a large landscaped lot, the outdoor space features extensive decks and patios, an in-ground sports pool and pool house. Multiple sheds and storage buildings provide abundant work space, including a large 2-bay heated workshop and greenhouse. Ideally located close to all amenities, this remarkable property showcases true pride of ownership and thoughtful attention to detail throughout. Truly a one of kind home. Septic system will be pumped out and pool closed prior to closing. Attached garage is heated, workshop garage (2026) has split unit. Sump pump has battery back up & water alarm. When basement was completed all floors and walls were spray foam insulated and delta waterproofed. Pool uses UV filter (2026). Compost pot recessed in kitchen island countertop. A large portion of the wood used in the home has been milled from trees on the property. Lift in garage and sauna inclusions are negotiable.
For sale
C$1,250,000
414 Elmstead Rd, Lakeshore, ON N8N 2L9
4beds
Single Family Residence
Built in ----
1 Acres Lot
$-- Zestimate®
C$--/sqft
C$-- HOA
What's special
Large landscaped lotAttached garage is heatedPool uses uv filter
- 22 hours
- 10
- 0
Zillow last checked:
Listing updated:
Listed by:
Valerie Hanna, Sales Person,
Louis Parent Realty Ltd. Brokerage
Source: Windsor-Essex County AOR,MLS®#: 26024410 Originating MLS®#: Windsor-Essex County Association of REALTORS®
Originating MLS®#: Windsor-Essex County Association of REALTORS®Facts & features
Interior
Bedrooms & bathrooms
- Bedrooms: 4
- Bathrooms: 3
- Full bathrooms: 3
Heating
- Natural Gas, Forced Air, Furnace
Cooling
- Central Air
Appliances
- Included: Dishwasher, Dryer, Refrigerator, Stove, Washer, Gas Water Heater
Features
- C/Vac Attachments, Sauna, Walk-In Closet
- Flooring: Cork
- Windows: Skylight
- Basement: Full,Partially Finished
- Number of fireplaces: 1
- Fireplace features: Fireplace 1 Fuel (Gas), Fireplace 1 (Insert)
Video & virtual tour
Property
Parking
- Total spaces: 2
- Parking features: Double Width Or More Drive, Gravel Drive, Double Garage, Attached, Carport
- Attached garage spaces: 2
- Has carport: Yes
- Has uncovered spaces: Yes
Accessibility
- Accessibility features: None
Features
- Levels: Two
- Patio & porch: Patio, Covered Porch
- Exterior features: Barbecue
- Frontage length: 208.71
Lot
- Size: 1 Acres
- Features: Landscaped, Shopping Nearby, Wooded, Acreage Info (Unknown)
Details
- Additional structures: Greenhouse, Storage Shed, Workshop
- Zoning: RES
Construction
Type & style
- Home type: SingleFamily
- Property subtype: Single Family Residence
Materials
- Brick, Stone
- Foundation: Block, Concrete Perimeter
- Roof: Asphalt Shingle
Utilities & green energy
- Sewer: Septic Tank, Installed
- Water: Municipal Water
- Utilities for property: Water Connected
Community & HOA
Location
- Region: Lakeshore
Financial & listing details
- Annual tax amount: C$6,146
- Date on market: 10/5/2026
- Inclusions: Dishwasher, Refrigerator, Stove, Dryer, Washer, Camera System, Surround Sound, Central Vacuum
- Exclusions: Stand Up Freezer, Chest Freezer, Stain Glass Over Fireplace, Porch Swing
- Ownership: Freehold
Price history
| Date | Event | Price |
|---|---|---|
| 10/5/2026 | Listed for sale | C$1,250,000 |
Source:  Windsor-Essex County AOR #26024410 Report a problem Windsor-Essex County AOR #26024410 Report a problem | ||
Public tax history
Tax history is unavailable.
Climate risks
Neighborhood: Patillo


Similar homes
- C$1,699,9005 bd4 ba6.8k sqft376 Elmstead Rd, Lakeshore, ON N8N 2L9For Sale
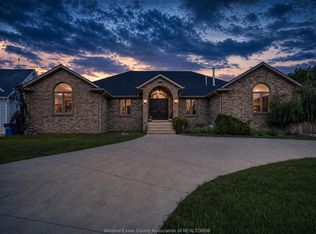 MLS ID #26017912, Layla Di Meo, Sales Person, Royal Lepage Binder Real Estate Brokerage. Windsor-Essex County AOR
 - C$998,0004 bd4 ba-- sqft1150 Jillian Ct, Windsor, ON N8L 0W8For Sale
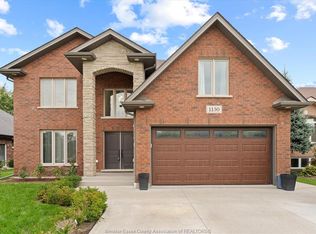 MLS ID #26024131, Tim P. Campbell, Broker Of Record, Century 21 Teams & Associates Ltd. Brokerage. Windsor-Essex County AOR
 - C$1,150,0004 bd4 ba3.9k sqft139 Wintermute Ave, Lakeshore, ON N8L 0Y6For Sale
 MLS ID #26014231, Phil Dorner, Broker Of Record, Louis Parent Realty Ltd. Brokerage. Windsor-Essex County AOR
 - C$1,150,0006 bd4 ba2.5k sqft1004 Woodland Cres, Windsor, ON N8L 0V9For Sale
 MLS ID #26023937, Holli Fowler, Sales Person, Deerbrook Realty Inc. Brokerage. Windsor-Essex County AOR
