Welcome home to Tyler, Home on the Lake! Built in 2020, this spacious Pinehurst floor plan offers 4 bedrooms, 2 full baths, 1 half bath, and plenty of room to live, entertain, and unwind.
Step inside to find a thoughtfully maintained home with numerous updates throughout, including fresh interior paint, LVP flooring, a renovated half bath, and new kitchen appliances installed in 2024. The kitchen features granite countertops, a tile backsplash, generous workspace, and opens beautifully to the main living areas. A formal dining room provides additional space for gatherings and special occasions.
Upstairs, you'll find all four bedrooms along with recently updated LVP flooring in the bathroom and laundry area. Additional features include electric blinds, a storm door, a full ADT/Google Nest security system with five cameras and window/door sensors, and a Tesla charger in the garage.
The outdoor space has also received plenty of attention. The backyard was regraded in 2025 and enhanced with Bermuda grass, refreshed mulch, a dedicated fenced garden area, and French drains designed to help redirect water away from the home. A 2023 gazebo creates the perfect spot to relax or entertain, while the fenced backyard offers plenty of space to enjoy the outdoors.
The home also comes with a transferable termite bond through Massey, providing added peace of mind for the next owner.
Enjoy all that the community has to offer, including the neighborhood pool and common areas, while being just minutes from everything New Bern has to offer.
Sellers are offering up to $3,000 in buyer concessions with an acceptable offer.
This home combines newer construction with thoughtful improvements already completed for you! Schedule your showing and come see everything it has to offer!
For sale
$355,000
414 Frida Road, New Bern, NC 28560
4beds
2,356sqft
Single Family Residence
Built in 2020
6,098 Square Feet Lot
$-- Zestimate®
$151/sqft
$42/mo HOA
What's special
- 22 days
- 702
- 39
Zillow last checked:
Listing updated:
Listed by:
Maya Montoya Vasey 910-833-2370,
Century 21 Coastal Advantage
Source: Hive MLS,MLS#: 100605819 Originating MLS: Neuse River Region Association of Realtors
Originating MLS: Neuse River Region Association of RealtorsFacts & features
Interior
Bedrooms & bathrooms
- Bedrooms: 4
- Bathrooms: 3
- Full bathrooms: 2
- 1/2 bathrooms: 1
Rooms
- Room types: Master Bedroom, Bedroom 1, Bedroom 2, Bedroom 3, Family Room, Dining Room, Breakfast Nook
Primary bedroom
- Level: Second
- Dimensions: 16 x 17
Bedroom 1
- Level: Second
- Dimensions: 12 x 15
Bedroom 2
- Level: Second
- Dimensions: 12 x 14
Bedroom 3
- Description: Loft
- Dimensions: 13 x 10
Breakfast nook
- Level: Main
- Dimensions: 7 x 12
Dining room
- Level: Main
- Dimensions: 16 x 12
Family room
- Level: Main
- Dimensions: 18 x 14
Kitchen
- Level: Main
- Dimensions: 8 x 12
Heating
- Forced Air, Natural Gas, Zoned
Cooling
- Central Air
Appliances
- Included: Electric Oven, Built-In Microwave, Washer, Refrigerator, Dryer, Disposal, Dishwasher
- Laundry: In Hall
Features
- Walk-in Closet(s), Entrance Foyer, Pantry, Walk-in Shower, Blinds/Shades, Walk-In Closet(s)
- Flooring: LVT/LVP, Carpet
- Basement: None
- Attic: Pull Down Stairs
- Has fireplace: No
Interior area
- Total structure area: 2,356
- Total interior livable area: 2,356 sqft
Property
Parking
- Total spaces: 2
- Parking features: Garage Faces Front, Electric Vehicle Charging Station(s), Paved
- Attached garage spaces: 2
Features
- Levels: Two
- Patio & porch: Patio, Porch
- Exterior features: Garden
- Fencing: Back Yard
- View description: None
- Frontage type: See Remarks
Lot
- Size: 6,098 Square Feet
- Dimensions: appro x 100 x 60
Details
- Parcel number: 82233 834
- Zoning: Residential
- Special conditions: Standard
Construction
Type & style
- Home type: SingleFamily
- Architectural style: Patio
- Property subtype: Single Family Residence
Materials
- Vinyl Siding, Wood Frame
- Foundation: Slab
- Roof: Architectural Shingle
Condition
- New construction: No
- Year built: 2020
Utilities & green energy
- Sewer: Public Sewer
- Water: Public
- Utilities for property: Sewer Available, Water Available
Green energy
- Green verification: None
Community & HOA
Community
- Subdivision: Tyler, Home on the Lake
HOA
- Has HOA: Yes
- Amenities included: Pool, Maintenance Common Areas, Sidewalks, Street Lights
- HOA fee: $500 annually
- HOA name: Tyler Home on the Lake
Location
- Region: New Bern
Financial & listing details
- Price per square foot: $151/sqft
- Tax assessed value: $295,220
- Annual tax amount: $2,553
- Date on market: 9/26/2026
- Cumulative days on market: 22 days
- Listing agreement: Exclusive Right To Sell
- Listing terms: Cash,Conventional,FHA,VA Loan
Estimated market value
Not available
Estimated sales range
Not available
$2,364/mo
Price history
| Date | Event | Price |
|---|---|---|
| 9/26/2026 | Listed for sale | $355,000+46.8%$151/sqft |
Source:  Hive MLS #100605819 Report a problem Hive MLS #100605819 Report a problem | ||
| 5/18/2021 | Sold | $241,890-0.4%$103/sqft |
Source: Hive MLS #100246682 Report a problem | ||
| 3/17/2021 | Pending sale | $242,890$103/sqft |
Source: Hive MLS #100246682 Report a problem | ||
| 3/9/2021 | Price change | $242,890+0.8%$103/sqft |
Source: Hive MLS #100246682 Report a problem | ||
| 2/23/2021 | Price change | $240,890+1.3%$102/sqft |
Source: Hive MLS #100246682 Report a problem | ||
| 2/23/2021 | Price change | $237,890+0.8%$101/sqft |
Source: D.R. Horton - Raleigh #100246682 Report a problem | ||
| 2/2/2021 | Price change | $235,890+0.9%$100/sqft |
Source: Hive MLS #100246682 Report a problem | ||
| 1/2/2021 | Price change | $233,890+0.9%$99/sqft |
Source: D.R. Horton - Raleigh Report a problem | ||
| 11/27/2020 | Price change | $231,890+0.9%$98/sqft |
Source: D.R. Horton - Raleigh Report a problem | ||
| 10/8/2020 | Listed for sale | $229,890$98/sqft |
Source: D.R. Horton - Raleigh Report a problem | ||
Public tax history
| Year | Property taxes | Tax assessment |
|---|---|---|
| 2026 | $2,537 | $295,220 |
| 2025 | $2,537 | $295,220 |
| 2024 | $2,537 +1.7% | $295,220 |
| 2023 | $2,495 | $295,220 +58.5% |
| 2022 | -- | $186,210 +390% |
| 2021 | $456 | $38,000 +35.7% |
| 2020 | -- | $28,000 |
| 2019 | $17 | $28,000 |
Find assessor info on the county website
Monthly payment
Est. payment
Payment breakdown
Explore the cost of this home by adjusting the details. Changes won't be saved.Climate risks
Neighborhood: 28560
Nearby schools
Schools provided by the listing agent
- Elementary: Oaks Road
- Middle: West Craven
- High: West Craven
Source: Hive MLS. This data may not be complete. We recommend contacting the local school district to confirm school assignments for this home.
Similar homes
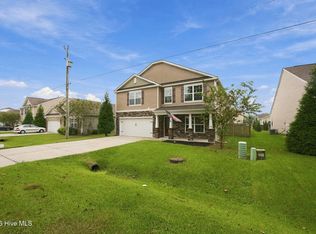
- $365,0004 bd3 ba2.9k sqft212 Gracie Farms Road, New Bern, NC 28560For Sale
 MLS ID #100606686, Jason Skladan, COLDWELL BANKER SEA COAST ADVANTAGE. Hive MLS
 - $312,0004 bd2 ba1.7k sqft413 Isabelle Street, New Bern, NC 28560For Sale
 MLS ID #100608909, Amanda Purvis, SellingNorthCarolina.com. Hive MLS
 - $351,1105 bd3 ba2.5k sqft268 Lake Tyler Drive, New Bern, NC 28560New Construction
 Hive MLS
 - from $350,9905 bd3 ba2.5k sqftHayden Plan, Tyler - Home on the Lake, New Bern, NC 28560New Construction
 DR Horton
 - $325,0003 bd2 ba1.9k sqft302 Ginger Drive, New Bern, NC 28560For SaleMLS ID #100576053, The Donna and Team New Bern, Keller Williams Realty. Hive MLS
- $365,0004 bd3 ba1.7k sqft203 Trolley Court, New Bern, NC 28560For SaleMLS ID #100607162, Chad Howery Real Estate Group, Keller Williams Realty. Hive MLS
- $300,0003 bd3 ba2.2k sqft524 Dakota Avenue, New Bern, NC 28560For SaleMLS ID #100553668, Emily Albertson, Coldwell Banker Sea Coast Advantage - Jacksonville. Hive MLS
- $330,0004 bd3 ba1.5k sqft1200 Oakdale Avenue, New Bern, NC 28562For SaleMLS ID #100608847, Jay C Woodard, CAROLINA EAST REALTY. Hive MLS
- $325,0004 bd3 ba2.1k sqft515 Jefferson Avenue, New Bern, NC 28560For SaleMLS ID #100582261, STEPHEN MULLER, Keller Williams Realty. Hive MLS
- $325,0004 bd2 ba2.3k sqft1503 National Avenue, New Bern, NC 28560For SaleMLS ID #100579458, The Donna and Team New Bern, Keller Williams Realty. Hive MLS
- $312,0003 bd2 ba1.6k sqft100 Fernie Lane, New Bern, NC 28560For SaleMLS ID #100607407, Camesha Brown, Keller Williams Realty Points East. Hive MLS
- $328,0003 bd2 ba1.7k sqft262 Lake Tyler Drive, New Bern, NC 28560New ConstructionHive MLS
- $374,9004 bd3 ba2.9k sqft1012 Kellie Court, New Bern, NC 28562For SaleMLS ID #100603143, Danielle Eason, Realty ONE Group East. Hive MLS
- $339,9003 bd2 ba1.4k sqft809 Washington Post Road, New Bern, NC 28562New ConstructionMLS ID #100606369, LaTasha Nicole Crawford, Keller Williams Realty. Hive MLS
- $340,0003 bd3 ba1.7k sqft708 Hawthorne Road, Trent Woods, NC 28562For SaleMLS ID #100609793, Sabrina Harris, United Real Estate Tri-County. Hive MLS
- $339,9003 bd2 ba1.3k sqft825 Washington Post Road, New Bern, NC 28562New ConstructionMLS ID #100606373, LaTasha Nicole Crawford, Keller Williams Realty. Hive MLS
- $330,0003 bd2 ba2.3k sqft1209 National Avenue, New Bern, NC 28560For SaleMLS ID #100604762, Ethan Ocean, The Ocean Group. Hive MLS
