SELLER NOW OFFERING $5,000 IN SELLER CONCESSIONS to be used however a Buyer wishes! Maybe it's to help with Closing Costs. Or maybe it's to help with a rate buydown. It's up to YOU! 414 Kimberly Rd., Warner Robins, GA, 31088 Right in the middle of town, nicely renovated, and offering the kind of flexibility that can be hard to find! This 4-bedroom, 2-bath split-level home puts you convenient to just about everything in Houston County, with a straight shot to Robins Air Force Base. Inside, you'll find TWO separate living areas along with a layout that offers some interesting possibilities. A separate side entrance on the opposite side of the home creates added privacy and could make a great setup for older teenagers, in-laws, extended family or guests who would appreciate having a little more independence. The home has been nicely updated with new LVP flooring, new carpet, granite countertops, new stainless steel kitchen appliances, new bathroom vanities and toilets, updated bath and shower areas, and a tiled shower in one of the bathrooms. And there's plenty to like outside, too. The large fenced backyard is filled with mature trees providing lots of natural shade; including a mature, fruit-producing pecan tree. You'll also find TWO separate "grilling" pads, a dedicated fenced area for your furry family members, and a separate shed/workshop with plenty of possibilities for storage, hobbies or projects. An additional enclosed area could easily be converted back to a carport, giving you yet another option for how the property can work for you. With its central Warner Robins location, renovated interior, flexible split-level layout, separate entrance and a backyard with room to actually enjoy, 414 Kimberly Rd. offers much more than you might expect at first glance. Come take a look and see all the possibilities for yourself!
Active
Price cut: $10K (9/21)
$229,000
414 Kimberly Rd, Warner Robins, GA 31088
4beds
1,803sqft
Single Family Residence
Built in 1971
0.39 Acres Lot
$226,700 Zestimate®
$127/sqft
$-- HOA
What's special
Separate side entranceLarge fenced backyardMature fruit-producing pecan treeNicely renovatedGranite countertopsFlexible split-level layoutTiled shower
- 46 days
- 263
- 25
Zillow last checked:
Listing updated:
Listed by:
Kent Kilko 478-960-3727,
Landmark Realty
Source: GAMLS,MLS#: 10839853
Facts & features
Interior
Bedrooms & bathrooms
- Bedrooms: 4
- Bathrooms: 2
- Full bathrooms: 2
Rooms
- Room types: Family Room, Laundry
Heating
- Central
Cooling
- Ceiling Fan(s), Central Air
Appliances
- Included: Cooktop, Dishwasher, Electric Water Heater, Oven, Refrigerator, Stainless Steel Appliance(s)
- Laundry: Other
Features
- Bookcases
- Flooring: Carpet, Other
- Basement: Crawl Space
- Has fireplace: No
Interior area
- Total structure area: 1,803
- Total interior livable area: 1,803 sqft
- Finished area above ground: 1,803
- Finished area below ground: 0
Property
Parking
- Parking features: Carport
- Has carport: Yes
Features
- Levels: Multi/Split
Lot
- Size: 0.39 Acres
- Features: Level
Details
- Parcel number: 0W053B 018000
Construction
Type & style
- Home type: SingleFamily
- Architectural style: Brick 4 Side,Other
- Property subtype: Single Family Residence
Materials
- Wood Siding
- Roof: Composition
Condition
- Updated/Remodeled
- New construction: No
- Year built: 1971
Utilities & green energy
- Sewer: Public Sewer
- Water: Public
- Utilities for property: Cable Available, Electricity Available, High Speed Internet, Sewer Connected, Water Available
Community & HOA
Community
- Features: None
- Subdivision: Country Club Hills
HOA
- Has HOA: No
- Services included: None
Location
- Region: Warner Robins
Financial & listing details
- Price per square foot: $127/sqft
- Tax assessed value: $164,200
- Annual tax amount: $2,029
- Date on market: 9/3/2026
- Cumulative days on market: 46 days
- Listing agreement: Exclusive Right To Sell
- Electric utility on property: Yes
Estimated market value
$226,700
$215,000 - $238,000
$1,855/mo
Price history
| Date | Event | Price |
|---|---|---|
| 9/21/2026 | Price change | $229,000-4.2%$127/sqft |
Source: CGMLS #265401 Report a problem | ||
| 9/3/2026 | Listed for sale | $239,000+54.2%$133/sqft |
Source: CGMLS #265401 Report a problem | ||
| 4/2/2026 | Listing removed | $155,000$86/sqft |
Source: CGMLS #261495 Report a problem | ||
| 3/9/2026 | Listed for sale | $155,000-13.4%$86/sqft |
Source:  MGMLS #183467 Report a problem MGMLS #183467 Report a problem | ||
| 8/1/2025 | Listing removed | $179,000$99/sqft |
Source:  GAMLS #10477794 Report a problem GAMLS #10477794 Report a problem | ||
| 3/13/2025 | Price change | $179,000+5.3%$99/sqft |
Source: GAMLS #10477794 Report a problem | ||
| 3/13/2025 | Listed for sale | $170,000+36%$94/sqft |
Source: CGMLS #251689 Report a problem | ||
| 8/9/2021 | Sold | $125,000-10.7%$69/sqft |
Source: Public Record Report a problem | ||
| 6/26/2021 | Listed for sale | $140,000$78/sqft |
Source: CGMLS #213459 Report a problem | ||
| 6/19/2021 | Listing removed | -- |
Source: CGMLS #213459 Report a problem | ||
| 6/9/2021 | Listed for sale | $140,000+75%$78/sqft |
Source: CGMLS #213459 Report a problem | ||
| 6/1/2018 | Sold | $80,000-14%$44/sqft |
Source:  GAMLS #8354386 Report a problem GAMLS #8354386 Report a problem | ||
| 4/17/2018 | Pending sale | $93,000$52/sqft |
Source: Coldwell Banker SSK, Realtors #181898 Report a problem | ||
| 4/5/2018 | Price change | $93,000-6.1%$52/sqft |
Source: Coldwell Banker SSK, Realtors #181898 Report a problem | ||
| 1/23/2018 | Price change | $99,000-9.9%$55/sqft |
Source: Coldwell Banker SSK, Realtors #175223 Report a problem | ||
| 9/18/2017 | Listed for sale | $109,900$61/sqft |
Source: Coldwell Banker SSK, Realtors #8258958 Report a problem | ||
Public tax history
| Year | Property taxes | Tax assessment |
|---|---|---|
| 2025 | $1,913 +14.4% | $65,680 +14.6% |
| 2024 | $1,672 +5.9% | $57,320 +18.8% |
| 2023 | $1,580 +9.8% | $48,240 +10.9% |
| 2022 | $1,439 +9% | $43,480 +9% |
| 2021 | $1,320 +11.5% | $39,880 +11.9% |
| 2020 | $1,184 | $35,640 |
| 2019 | $1,184 -0.2% | $35,640 |
| 2018 | $1,186 +233.4% | $35,640 |
| 2017 | $356 +206.2% | $35,640 |
| 2016 | $116 | $35,640 |
| 2015 | -- | $35,640 |
| 2014 | -- | $35,640 -2.7% |
| 2013 | -- | $36,640 |
| 2012 | -- | -- |
| 2011 | -- | -- |
| 2010 | -- | -- |
| 2009 | -- | -- |
| 2008 | -- | -- |
| 2007 | -- | -- |
| 2006 | -- | -- |
| 2005 | -- | -- |
| 2004 | -- | -- |
| 2003 | -- | -- |
| 2002 | -- | -- |
| 2001 | -- | -- |
| 2000 | -- | -- |
Find assessor info on the county website
Monthly payment
Est. payment
Payment breakdown
Explore the cost of this home by adjusting the details. Changes won't be saved.Climate risks
Neighborhood: 31088
Nearby schools
Schools provided by the listing agent
- Elementary: Russell
- Middle: Warner Robins
- High: Warner Robins
Source: GAMLS. This data may not be complete. We recommend contacting the local school district to confirm school assignments for this home.
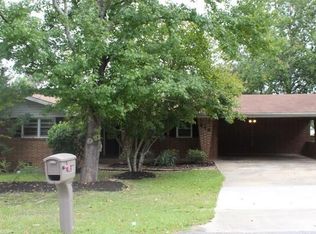
Similar homes
- $229,0003 bd2 ba1.6k sqft411 Arrowhead Trl, Warner Robins, GA 31088Active

 MLS ID #10840430, Nelia Banks, Landmark Realty. GAMLS
 - $245,0005 bd2 ba2.1k sqft106 Woodridge Dr, Warner Robins, GA 31088Active Under Contract
 MLS ID #10866471, Kent Kilko, Landmark Realty. GAMLS
 - $224,9003 bd2 ba1.8k sqft103 Morningside Dr, Warner Robins, GA 31088Active
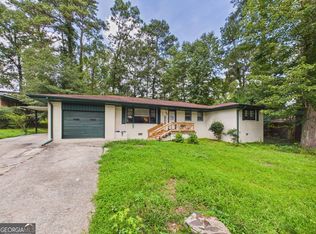 MLS ID #10848507, JoJo Poff, Southern Classic Realtors. GAMLS
 - $189,9003 bd3 ba1.6k sqft712 N Briarcliff Rd, Warner Robins, GA 31088For Sale
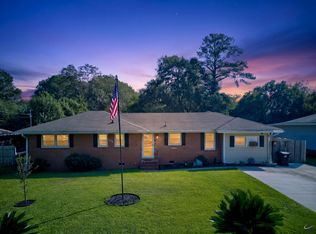 MLS ID #266380, Amanda Fiebig. CGMLS
 - $220,0003 bd2 ba1.8k sqft225 Blue Ridge Ln, Warner Robins, GA 31088ActiveMLS ID #10873033, Nelia Banks, Landmark Realty. GAMLS
- $295,0006 bd3 ba2.5k sqft504 Ashby Way, Warner Robins, GA 31088ActiveMLS ID #10849633, Erin Blasche, Southern Classic Realtors. GAMLS
- $207,0003 bd2 ba1.6k sqft109 Meadowcliff Cir, Warner Robins, GA 31093ActiveMLS ID #10854688, Gregory Anderson, Coldwell Banker Bullard Realty. GAMLS
- $215,0004 bd2 ba1.4k sqft103 Sun Valley Ct, Warner Robins, GA 31093ActiveMLS ID #10852333, Brandi Faircloth, Robins Realty Group. GAMLS
- $225,0003 bd2 ba1.8k sqft203 Bassett St, Centerville, GA 31028ActiveMLS ID #10866730, Brandi Faircloth, Robins Realty Group. GAMLS
- $162,5003 bd2 ba1.4k sqft510 Arrowhead Trl, Warner Robins, GA 31088ActiveMLS ID #10821669, David Matlock, BHHS Georgia Properties. GAMLS
- $169,9003 bd2 ba1.3k sqft114 Karen Dr, Warner Robins, GA 31088ActiveMLS ID #10835907, Serena Colwell, Real Broker, LLC. GAMLS
- $205,0003 bd2 ba1.5k sqft416 Knodishall Dr, Warner Robins, GA 31093ActiveMLS ID #10845247, Shari McNeil, Smart Choice Real Estate. GAMLS
- $150,0003 bd2 ba1.5k sqft110 Springwood Dr, Warner Robins, GA 31088ActiveMLS ID #10868508, Robin Shearouse, Southern Classic Realtors. GAMLS
- $200,0003 bd2 ba1.6k sqft118 Avalon Dr, Warner Robins, GA 31093ActiveMLS ID #10850375, Christopher Tillman, eXp Realty. GAMLS
- $250,0004 bd2 ba1.8k sqft111 Weaver Rd, Warner Robins, GA 31093ActiveMLS ID #10755627, Erica Taylor, Kelly Right Real Estate of Georgia. GAMLS
