Skip main navigation
Sold for $284,800
  • Zestimate®
    $284,800

    414 S Cove Rd, Seneca, SC 29672

    3beds
    1,673sqft
    Manufactured Home, Single Family Residence
    Built in 1989
    1.24 Acres Lot
    $284,800 Zestimate®
    $170/sqft
    $-- Estimated rent

    Home value

    $284,800

    $268,000 - $302,000

    Not available

    Zestimate® history
    Loading
    Loading...

    Owner options

    List your home for rent

    Find your next renter with Zillow Rental Manager. Plus, with online applications, you can quickly screen prospective tenants – for free.

    Learn more
    Refinance and save

    $1,719/mo

    Est. payment

    Refinancing to a lower rate could help reduce your monthly payments and save thousands over the life of the loan.

    See today's rates

    $1,719/mo

    Est. payment

    Explore your selling options

    Work with a Zillow partner agent

    Leverage their expertise and Zillow's premium Showcase listings to get your home seen by more buyers.

    Get started

    List with your own agent

    Get your home in front of millions of buyers by listing it on Zillow.

    Learn how to do it

    Sell it yourself

    Take full control of how buyers see your home on Zillow by listing For Sale by Owner (FSBO).

    List your home

    What's special

    Covered front porchBubbling hot tubBrick paver flooringCalm neutral paint colorsEnormous kitchenMetal roofGreenhouse with thermostatic controls
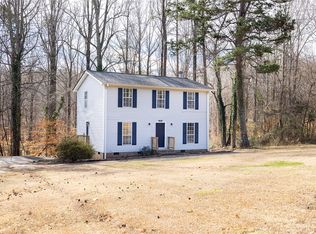
    Dreaming of lake living without sacrificing privacy? Just minutes from Lake Keowee, this exceptional property offers the perfect blend of relaxation, recreation, and everyday convenience on 1.24 unrestricted acres. Designed for entertaining and peaceful living alike, the outdoor spaces are truly unforgettable. Enjoy a sparkling in-ground saltwater pool (28x44), bubbling hot tub, outdoor kitchen space, beautifully landscaped gardens filled with native plants and fragrant flowers, and multiple areas to gather or unwind. The property is equally impressive when it comes to functionality. A detached one-car garage with workshop space, potting shed, greenhouse with thermostatic controls, open-air RV/boat storage, and an additional storage building with direct access to the fenced pool area provide incredible flexibility. Three entrances from South Cove Road and a circular driveway make access easy for tenants, guests, recreational vehicles, and everyday living. Inside, thoughtful updates combine comfort with efficiency. Low-energy R17-rated windows and the addition of a metal roof (installed over one layer of shingles) offer lasting value. The main living area and owner's suite have been updated with calm neutral paint colors, while ceramic tile, luxury vinyl plank, and brick paver flooring create warmth and durability throughout the home. The enormous kitchen features stainless steel appliances and a versatile center island that's perfect for meal preparation, casual dining, or entertaining. The inviting living room is anchored by a cozy gas-logfireplace and access to a sunroom with its own Haier mini-split system providing year-round comfort and beautiful views of the surrounding gardens. Enjoy your mornings on the covered front porch and spend evenings relaxing on the rear deck overlooking your private backyard retreat.Whether you're searching for a full-time residence, INCOME PRODUCING VACATION RENTAL, or entertainer's paradise, this one-of-a-kindproperty delivers a lifestyle that's difficult to match. With exceptional outdoor amenities, versatile outbuildings, modern updates, and a primelocation just minutes from Lake Keowee, this is a rare opportunity.NO RESTRICTIONS, ADD THIS HOME TO YOUR AIRBNB OR VRBO PORTFOLIO!

    Zillow last checked:

    Listing updated:

    Listed by:

    Cammy Greer 864-364-7280,

    Howard Hanna Allen Tate - Lake Keowee Seneca

    Bought with:

    AGENT NONMEMBER

    NONMEMBER OFFICE

    Source: WUMLS,MLS#: 20304187MLS LogoOriginating MLS: Western Upstate Association of Realtors

    Facts & features

    Interior

    Bedrooms & bathrooms
    • Bedrooms: 3
    • Bathrooms: 2
    • Full bathrooms: 2
    • Main level bathrooms: 2
    • Main level bedrooms: 3
    Rooms
    • Room types: Breakfast Room/Nook, Living Room, Sunroom, Workshop
    Primary bedroom
    • Level: Main
    • Dimensions: 14x13
    Bedroom 2
    • Level: Main
    • Dimensions: 14x10
    Bedroom 3
    • Level: Main
    • Dimensions: 14x10
    Breakfast room nook
    • Level: Main
    • Dimensions: 15x13
    Dining room
    • Level: Main
    • Dimensions: 14x13
    Kitchen
    • Level: Main
    • Dimensions: 13x13
    Living room
    • Level: Main
    • Dimensions: 18x14
    Sunroom
    • Level: Main
    • Dimensions: 12x12
    Heating
    • Central, Electric
    Cooling
    • Central Air, Electric
    Appliances
    • Included: Dishwasher, Electric Water Heater, Microwave
    • Laundry: Washer Hookup, Electric Dryer Hookup
    Features
    • Bathtub, Ceiling Fan(s), Dual Sinks, Fireplace, Bath in Primary Bedroom, Separate Shower, Walk-In Closet(s), Walk-In Shower, Breakfast Area, Workshop
    • Flooring: Ceramic Tile, Luxury Vinyl Plank
    • Windows: Insulated Windows, Tilt-In Windows
    • Basement: None,Crawl Space
    • Has fireplace: Yes
    Interior area
    • Total structure area: 1,673
    • Total interior livable area: 1,673 sqft
    • Finished area above ground: 1,673
    • Finished area below ground: 0

    Property

    Parking
    • Total spaces: 1
    • Parking features: Detached Carport, Detached, Garage, Circular Driveway, Driveway
    • Garage spaces: 1
    • Has carport: Yes
    Accessibility
    • Accessibility features: Low Threshold Shower
    Features
    • Levels: One
    • Stories: 1
    • Patio & porch: Deck, Front Porch, Patio
    • Exterior features: Deck, Pool, Porch, Patio
    • Pool features: In Ground
    • Has spa: Yes
    • Spa features: Hot Tub
    • Body of water: Keowee
    Lot
    • Size: 1.24 Acres
    • Features: Level, Not In Subdivision, Outside City Limits
    Details
    • Additional structures: Greenhouse
    • Parcel number: 2080003076

    Construction

    Type & style
    • Home type: MobileManufactured
    • Architectural style: Modular/Prefab
    • Property subtype: Manufactured Home, Single Family Residence
    Materials
    • Brick, Vinyl Siding
    • Foundation: Crawlspace
    • Roof: Metal
    Condition
    • Year built: 1989
    Details
    • Builder name: Pacer Model

    Utilities & green energy

    • Sewer: Septic Tank
    • Water: Public
    • Utilities for property: Electricity Available, Septic Available, Water Available

    Community & HOA

    Community
    • Features: Short Term Rental Allowed
    HOA
    • Has HOA: No
    • Services included: None
    Location
    • Region: Seneca

    Financial & listing details

    • Price per square foot: $170/sqft
    • Tax assessed value: $69,610
    • Annual tax amount: $81
    • Date on market: 7/21/2026
    • Cumulative days on market: 100 days
    • Listing agreement: Exclusive Right To Sell

    Price history

    DateEventPrice
    11/2/2026Sold$284,800-1.7%$170/sqft
    Source: WUMLS #20304187 Report a problem
    10/29/2026Pending sale$289,600$173/sqft
    Source: WUMLS #20304187 Report a problem
    9/21/2026Contingent$289,600$173/sqft
    Source: Greater Greenville AOR #1596976 Report a problem
    8/24/2026Price change$289,600-3.4%$173/sqft
    Source: Greater Greenville AOR #1596976 Report a problem
    7/7/2026Listed for sale$299,900-7.7%$179/sqft
    Source: Greater Greenville AOR #1596976 Report a problem
    11/21/2025Listing removed$325,000$194/sqft
    Source: WUMLS #20292990 Report a problem
    10/24/2025Price change$325,000-5.8%$194/sqft
    Source: WUMLS #20292990 Report a problem
    9/26/2025Listed for sale$345,000$206/sqft
    Source: WUMLS #20292990 Report a problem

    Public tax history

    YearProperty taxesTax assessment
    2025$597 $2,780
    2024$597 $2,780
    2023$597 $2,780
    2022-- --
    2021-- --
    2020-- $20,350
    2019-- $20,350
    2018-- --
    2017-- --
    2016-- --
    2015-- --
    2014-- $1,592
    2013-- --
    2012-- --
    2011-- --
    2010-- --
    2008-- $1,410
    2007-- $1,410
    2006-- $1,410
    Find assessor info on the county website

    Neighborhood: 29672

    Nearby schools

    GreatSchools rating
    Schools provided by the listing agent
    • Elementary: Northside Elem
    • Middle: Seneca Middle
    • High: Seneca High

    Source: WUMLS. This data may not be complete. We recommend contacting the local school district to confirm school assignments for this home.

    Get a cash offer in 3 minutes
    Find out how much your home could sell for in as little as 3 minutes with a no-obligation cash offer.
    Estimated market value

    $284,800

    Get a cash offer in 3 minutes
    Find out how much your home could sell for in as little as 3 minutes with a no-obligation cash offer.
    Estimated market value

    $284,800