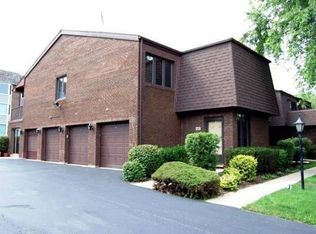
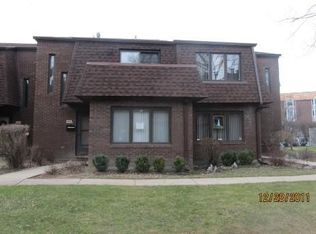
EXCEPTIONAL OPPORTUNITY to own over 2,100 square feet in desirable Park Ridge at an affordable price! One of a kind, this rarely available corner townhome in desirable Brickton Reau offers one of the largest floor plans in the community and an outstanding opportunity to add your personal style and build equity. Step inside to soaring vaulted ceilings, skylights, and an inviting interior featuring two fireplaces, three spacious bedrooms, 2.1 baths, a versatile loft, a large family room, and a private entrance with an oversized attached garage. This distinctive floor plan offers generous living spaces designed for everyday comfort, entertaining, working from home, or simply enjoying room to spread out. The kitchen features granite countertops, abundant cabinetry, and generous prep space, while oversized closets and extensive attic storage provide exceptional room for all your belongings. Enjoy resort-style living just steps from the community's heated outdoor pool, beautifully maintained grounds, two assigned parking spaces, and ample guest parking. Recent community improvements include brand-new driveways and sidewalks, with additional landscaping enhancements already budgeted. Ideally located across from award-winning Maine South High School and close to elementary schools, parks, forest preserve trails, Metra, the CTA Blue Line, O'Hare Airport, major expressways, and Uptown Park Ridge shopping and dining. Recently reduced and priced to reflect cosmetic updates, this vacant home is available for a quick closing. The seller is motivated and includes a home warranty for added peace of mind. Move right in and update at your own pace to reflect your personal style. Property is being conveyed as-is.
Contingent
$399,999
414 S Dee Rd, Park Ridge, IL 60068
3beds
2,133sqft
Townhouse, Condominium, Single Family Residence
Built in 1983
-- sqft lot
$-- Zestimate®
$188/sqft
$542/mo HOA
What's special
Two fireplacesVersatile loftThree spacious bedroomsRarely available corner townhomePrivate entranceBeautifully maintained groundsLarge family room
- --
- 94
- views
- 2
- saves
Zillow last checked:
Listing updated:
Listed by:
Theresa Brzezina 773-551-3346,
Charles Rutenberg Realty of IL
Source: MRED as distributed by MLS GRID,MLS#: 12657572
Facts & features
Interior
Bedrooms & bathrooms
- Bedrooms: 3
- Bathrooms: 3
- Full bathrooms: 2
- 1/2 bathrooms: 1
Rooms
- Room types: Office, Walk In Closet
Primary bedroom
- Features: Flooring (Carpet), Bathroom (Full)
- Level: Second
- Area: 216 Square Feet
- Dimensions: 12X18
Bedroom 2
- Features: Flooring (Carpet)
- Level: Second
- Area: 156 Square Feet
- Dimensions: 12X13
Bedroom 3
- Features: Flooring (Carpet)
- Level: Second
- Area: 110 Square Feet
- Dimensions: 10X11
Dining room
- Features: Flooring (Hardwood)
- Level: Main
- Area: 187 Square Feet
- Dimensions: 11X17
Family room
- Features: Flooring (Hardwood)
- Level: Main
- Area: 280 Square Feet
- Dimensions: 14X20
Kitchen
- Features: Kitchen (Updated Kitchen), Flooring (Hardwood)
- Level: Main
- Area: 180 Square Feet
- Dimensions: 10X18
Laundry
- Level: Main
- Area: 72 Square Feet
- Dimensions: 6X12
Living room
- Features: Flooring (Hardwood)
- Level: Main
- Area: 256 Square Feet
- Dimensions: 16X16
Office
- Features: Flooring (Carpet)
- Level: Second
- Area: 77 Square Feet
- Dimensions: 7X11
Walk in closet
- Level: Second
- Area: 45 Square Feet
- Dimensions: 5X9
Heating
- Natural Gas
Cooling
- Central Air
Appliances
- Included: Microwave, Dishwasher, Refrigerator, Washer, Dryer, Disposal, Stainless Steel Appliance(s), Wine Refrigerator, Electric Cooktop
- Laundry: In Garage
Features
- Vaulted Ceiling(s), Cathedral Ceiling(s), Open Floorplan
- Flooring: Hardwood, Carpet
- Windows: Skylight(s)
- Basement: None
- Number of fireplaces: 2
- Fireplace features: Living Room, Master Bedroom
- Common walls with other units/homes: End Unit
Interior area
- Total structure area: 0
- Total interior livable area: 2,133 sqft
Property
Parking
- Total spaces: 3
- Parking features: Asphalt, Garage Door Opener, Yes, Garage Owned, Attached, Assigned, Guest, Garage
- Attached garage spaces: 1
- Has uncovered spaces: Yes
Accessibility
- Accessibility features: No Disability Access
Features
- Pool features: In Ground
Lot
- Features: Corner Lot, Landscaped, Mature Trees
Details
- Parcel number: 09341020441013
- Special conditions: None
Construction
Type & style
- Home type: Townhouse
- Property subtype: Townhouse, Condominium, Single Family Residence
Materials
- Brick
Condition
- New construction: No
- Year built: 1983
Utilities & green energy
- Electric: Circuit Breakers
- Sewer: Public Sewer
- Water: Lake Michigan
Community & HOA
HOA
- Has HOA: Yes
- Amenities included: Pool, Laundry, In Ground Pool
- Services included: Parking, Insurance, Pool, Exterior Maintenance, Lawn Care, Scavenger, Snow Removal, Other
- HOA fee: $542 monthly
Location
- Region: Park Ridge
Financial & listing details
- Price per square foot: $188/sqft
- Tax assessed value: $288,190
- Annual tax amount: $7,398
- Date on market: 5/27/2026
- Ownership: Condo
Estimated market value
Not available
Estimated sales range
Not available
Not available
Price history
| Date | Event | Price |
|---|---|---|
| 5/20/2026 | Listing removed | $449,800$211/sqft |
Source:  MRED as distributed by MLS GRID #12520374 Report a problem MRED as distributed by MLS GRID #12520374 Report a problem | ||
| 5/12/2026 | Contingent | $449,800$211/sqft |
Source: MRED as distributed by MLS GRID #12520374 Report a problem | ||
| 4/29/2026 | Price change | $449,8000%$211/sqft |
Source: MRED as distributed by MLS GRID #12520374 Report a problem | ||
| 4/4/2026 | Price change | $449,900-5.3%$211/sqft |
Source: MRED as distributed by MLS GRID #12520374 Report a problem | ||
| 1/15/2026 | Listed for sale | $475,000$223/sqft |
Source: MRED as distributed by MLS GRID #12520374 Report a problem | ||
| 11/19/2025 | Listing removed | $475,000$223/sqft |
Source: MRED as distributed by MLS GRID #12490586 Report a problem | ||
| 10/23/2025 | Price change | $475,000-5%$223/sqft |
Source: MRED as distributed by MLS GRID #12490586 Report a problem | ||
| 10/15/2025 | Listed for sale | $499,900+40.8%$234/sqft |
Source: MRED as distributed by MLS GRID #12490586 Report a problem | ||
| 3/16/2001 | Sold | $355,000$166/sqft |
Source: Public Record Report a problem | ||
Public tax history
| Year | Property taxes | Tax assessment |
|---|---|---|
| 2024 | $7,399 +6.9% | $28,819 +0% |
| 2023 | $6,921 +4.8% | $28,817 |
| 2022 | $6,605 +36.3% | $28,817 +49.6% |
| 2021 | $4,846 +2.7% | $19,263 |
| 2020 | $4,720 -0.4% | $19,263 -10.8% |
| 2019 | $4,737 +8.9% | $21,606 +15.9% |
| 2018 | $4,349 +0% | $18,634 |
| 2017 | $4,348 -1.8% | $18,634 |
| 2016 | $4,428 -5.4% | $18,634 +4.7% |
| 2015 | $4,679 +1.6% | $17,793 |
| 2014 | $4,603 +6% | $17,793 |
| 2013 | $4,343 +22.7% | $17,793 +4.9% |
| 2012 | $3,538 +1.8% | $16,962 |
| 2011 | $3,476 -0.1% | $16,962 |
| 2010 | $3,477 -37.3% | $16,962 -46.7% |
| 2009 | $5,545 +8% | $31,836 -12% |
| 2008 | $5,134 +8.8% | $36,178 |
| 2007 | $4,717 -3% | $36,178 +25.3% |
| 2006 | $4,861 +14.4% | $28,874 |
| 2005 | $4,248 +6.3% | $28,874 |
| 2004 | $3,996 -4% | $28,874 +19.8% |
| 2003 | $4,160 +2.2% | $24,105 |
| 2002 | $4,073 +0.7% | $24,105 |
| 2001 | $4,044 +1.5% | $24,105 +7.3% |
| 2000 | $3,984 +2.6% | $22,464 |
| 1999 | $3,884 | $22,464 |
Find assessor info on the county website
Monthly payment
Est. payment
Payment breakdown
Explore the cost of this home by adjusting the details. Changes won't be saved.Climate risks
Neighborhood: 60068
Nearby schools
Schools provided by the listing agent
- Elementary: George Washington Elementary Sch
- Middle: Lincoln Middle School
- High: Maine South High School
- District: 64
Source: MRED as distributed by MLS GRID. This data may not be complete. We recommend contacting the local school district to confirm school assignments for this home.
Similar homes
- $399,9003 bd2 ba1.7k sqft618 W Comstock Ave, Elmhurst, IL 60126New
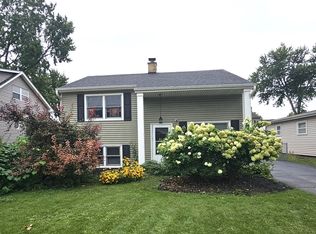 MLS ID #12758663, Michael Olszewski, Area Wide Realty. MRED as distributed by MLS GRID
 - $499,0004 bd2 ba2.7k sqft6345 N Nordica Ave, Chicago, IL 60631New
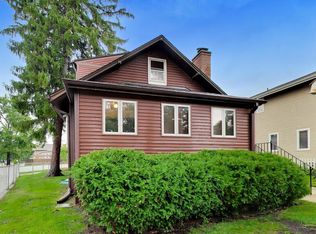 MLS ID #12757769, Jennifer Long, @properties Christie's International Real Estate. MRED as distributed by MLS GRID
 - $319,9002 bd2 ba1.1k sqft1033 Busse Hwy APT 2A, Park Ridge, IL 60068Active
 MLS ID #12750348, Halina Latuszek, K & L REALTY, INC. MRED as distributed by MLS GRID
 - $339,0003 bd2 ba1.3k sqft10385 Dearlove Rd APT 1I, Glenview, IL 60025New
 MLS ID #12759077, Bolormaa Tserenjav, Illinois Star, LTD. MRED as distributed by MLS GRID
