*BRAND NEW CENTRAL A/C* Welcome to this charming ranch-style home set on an expansive, lush green and level lot offering exceptional privacy, mature trees, and classic curb appeal. This property seamlessly combines cozy country living with incredible functional utility. Surrounded by mature shade trees, nearly an acre of green lawn, and open surroundings, the lot provides a peaceful, country setting with plenty of space for outdoor recreation and gardening. The low-maintenance exterior features durable vinyl siding, a solid architectural shingle roof (installed 10/25), integrated gutters with downspout extensions, and clean stone masonry accents. The front door features a glass-paneled storm door with decorative side glass, leading into an efficient floor plan anchored by a front bay window designed to maximize natural interior light. The first floor hosts a full bathroom convenient to the main living area and the bedrooms. Three well sized bedrooms boast closets and ceiling fans, maximizing storage and comfort. The kitchen offers plenty of cabinet storage and counter space. The dining area streams natural light from the door leading to the deck. The deck was refreshed in 2025 and is a great place for morning coffee and evening relaxing. Many updates were made including New flooring in 2024 and the electric was upgraded to 200 amp in 2025. Beyond the integrated one-car garage, the property offers extraordinary value with its massive 28x48 detached, 2 story, 3 bay garage/shop. Exceptional access with two 7' overhead doors & one 9' overhead door. This separate outbuilding features a dedicated side entry door, is heated with a wood stove with an exterior masonry chimney, windows on both levels, and an upper loft area ideal for extra storage or additional workspace. This setup creates endless potential for mechanics, woodworkers, hobbyists, and home business owners. Access across the grounds is seamless, with a spacious paved driveway leading directly to both garages, an extended gravel driveway provides abundant off-street parking for multiple vehicles, RVs, and trailers.
For sale
Price cut: $25K (10/19)
$400,000
414 Schubert Rd, Bethel, PA 19507
3beds
2,092sqft
Single Family Residence
Built in 1979
0.96 Acres Lot
$398,300 Zestimate®
$191/sqft
$-- HOA
What's special
Durable vinyl sidingThree well sized bedroomsWindows on both levelsMature treesIntegrated one-car garageClean stone masonry accentsSolid architectural shingle roof
- 62 days
- 1,158
- 75
Zillow last checked:
Listing updated:
Listed by:
Jeff Dieffenbach 610-823-8806,
RE/MAX Evolved (717) 509-2880
Source: Bright MLS,MLS#: PABK2076576
Facts & features
Interior
Bedrooms & bathrooms
- Bedrooms: 3
- Bathrooms: 2
- Full bathrooms: 1
- 1/2 bathrooms: 1
- Main level bathrooms: 1
- Main level bedrooms: 3
Basement
- Area: 1000
Heating
- Forced Air, Oil
Cooling
- Central Air, Electric
Appliances
- Included: Electric Water Heater
Features
- Dry Wall
- Flooring: Laminate
- Basement: Full,Finished,Interior Entry,Walk-Out Access,Exterior Entry
- Has fireplace: No
Interior area
- Total structure area: 2,092
- Total interior livable area: 2,092 sqft
- Finished area above ground: 1,092
- Finished area below ground: 1,000
Property
Parking
- Total spaces: 14
- Parking features: Garage Faces Front, Gravel, Driveway, Attached, Detached
- Attached garage spaces: 4
- Uncovered spaces: 10
Accessibility
- Accessibility features: None
Features
- Levels: One
- Stories: 1
- Pool features: None
Lot
- Size: 0.96 Acres
- Features: Rural
Details
- Additional structures: Above Grade, Below Grade
- Parcel number: 30442200772396
- Zoning: RESIDENTIAL
- Special conditions: Standard
Construction
Type & style
- Home type: SingleFamily
- Architectural style: Ranch/Rambler
- Property subtype: Single Family Residence
Materials
- Frame, Vinyl Siding, Stone
- Foundation: Block
- Roof: Architectural Shingle
Condition
- Good
- New construction: No
- Year built: 1979
Utilities & green energy
- Sewer: On Site Septic
- Water: Well
Community & HOA
Community
- Subdivision: None Available
HOA
- Has HOA: No
Location
- Region: Bethel
- Municipality: BETHEL TWP
Financial & listing details
- Price per square foot: $191/sqft
- Tax assessed value: $94,900
- Annual tax amount: $3,489
- Date on market: 8/25/2026
- Listing agreement: Exclusive Right To Sell
- Listing terms: Cash,Conventional,FHA
- Inclusions: Refrigerator, Wood Stove In Basement & Garage, Pool Table,
- Ownership: Fee Simple
- Road surface type: Paved
Estimated market value
$398,300
$378,000 - $418,000
$2,248/mo
Price history
| Date | Event | Price |
|---|---|---|
| 10/19/2026 | Price change | $400,000-5.9%$191/sqft |
Source:  Bright MLS #PABK2076576 Report a problem Bright MLS #PABK2076576 Report a problem | ||
| 8/25/2026 | Listed for sale | $425,000+26.9%$203/sqft |
Source: Bright MLS #PABK2076576 Report a problem | ||
| 8/16/2024 | Sold | $335,000+76.3%$160/sqft |
Source: Bright MLS #PABK2043928 Report a problem | ||
| 9/1/2017 | Sold | $190,000+11.8%$91/sqft |
Source: Public Record Report a problem | ||
| 10/20/2015 | Sold | $170,000-2.9%$81/sqft |
Source: Public Record Report a problem | ||
| 8/25/2015 | Listed for sale | $175,000-2.7%$84/sqft |
Source: RE/MAX Of Reading #6632209 Report a problem | ||
| 1/8/2012 | Listing removed | $179,900$86/sqft |
Source: Gold #5865746 Report a problem | ||
| 4/8/2011 | Listed for sale | $179,900+2.8%$86/sqft |
Source: Call First #Wp7711 Report a problem | ||
| 7/5/2005 | Sold | $175,000$84/sqft |
Source: Public Record Report a problem | ||
Public tax history
| Year | Property taxes | Tax assessment |
|---|---|---|
| 2025 | $3,489 +1.7% | $94,900 |
| 2024 | $3,430 +1.7% | $94,900 |
| 2023 | $3,374 -0.3% | $94,900 |
| 2022 | $3,384 -2.1% | $94,900 |
| 2021 | $3,455 -0.3% | $94,900 |
| 2020 | $3,465 -0.7% | $94,900 |
| 2019 | $3,488 -1.3% | $94,900 |
| 2018 | $3,536 +0.5% | $94,900 |
| 2017 | $3,518 +303.6% | $94,900 |
| 2016 | $872 | $94,900 |
| 2015 | $872 | $94,900 |
| 2014 | -- | $94,900 |
| 2013 | -- | $94,900 |
| 2012 | -- | $94,900 |
| 2011 | -- | $94,900 |
| 2010 | -- | $94,900 |
| 2009 | -- | $94,900 |
| 2008 | -- | $94,900 |
| 2007 | -- | $94,900 |
| 2006 | -- | $94,900 |
| 2005 | -- | $94,900 |
| 2004 | -- | $94,900 |
| 2003 | -- | $94,900 |
| 2002 | -- | $94,900 +25.2% |
| 2000 | -- | $75,800 |
Find assessor info on the county website
Monthly payment
Est. payment
Payment breakdown
Explore the cost of this home by adjusting the details. Changes won't be saved.Climate risks
Neighborhood: 19507
Nearby schools
Schools provided by the listing agent
- District: Tulpehocken Area
Source: Bright MLS. This data may not be complete. We recommend contacting the local school district to confirm school assignments for this home.
Similar homes
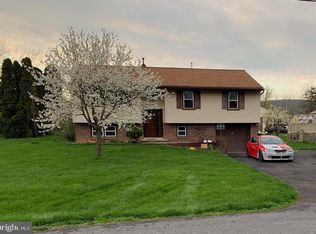
- $435,0003 bd3 ba2k sqft8 Power Dr, Bernville, PA 19506For Sale
 MLS ID #PABK2078712, Denise Specht, Coldwell Banker Realty. Bright MLS
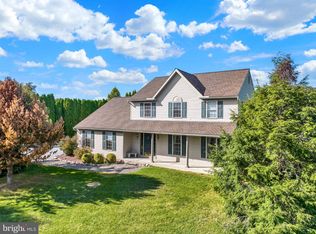
 - $425,0003 bd2 ba2.2k sqft324 Grove Rd, Mohrsville, PA 19541For Sale
 MLS ID #PABK2079416, Krissi Swavely, Iron Valley Real Estate of Berks. Bright MLS
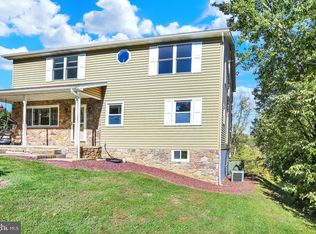
 - $410,0003 bd3 ba1.7k sqft686 W Wynonah Dr, Auburn, PA 17922For Sale
 MLS ID #PASK2030142, Jamie Achberger, EXP Realty, LLC. Bright MLS
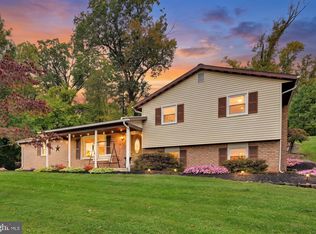
 - $399,9003 bd2 ba2.1k sqft170 Kline Rd, Denver, PA 17517For Sale
 MLS ID #PALA2097200, Jeffrey Zimmerman, Prime Home Real Estate, LLC. Bright MLS
 - $400,0003 bd3 ba2k sqft1861 Tower Rd, Mohrsville, PA 19541AuctionMLS ID #PABK2079766, Keith Snyder, Kingsway Realty - Ephrata. Bright MLS
- $400,0004 bd2 ba1.8k sqft11 Birdsfoot Dr, Robesonia, PA 19551For SaleMLS ID #PABK2078154, Wendy Stauffer, Kingsway Realty - Ephrata. Bright MLS
- $365,0003 bd2 ba1.8k sqft1643 Parkway Dr, Lebanon, PA 17046For SaleMLS ID #PALN2029222, Salvatore Santelli, Real of Pennsylvania. Bright MLS
- $415,0003 bd3 ba2.3k sqft1865 Buckaroo Cv #1864, Auburn, PA 17922For SaleMLS ID #PASK2025218, Sharon Carroll, BHHS Homesale Realty - Schuylkill Haven. Bright MLS
- $410,0003 bd3 ba2.2k sqft44 Patterson Dr, Robesonia, PA 19551For SaleMLS ID #PABK2079644, Mark Owens, EXP Realty, LLC. Bright MLS
- $465,0004 bd4 ba3k sqft8 Tall Oaks Dr, Pottsville, PA 17901For SaleMLS ID #PASK2030078, Sheri Mealing, Mullen Realty Associates. Bright MLS
- $415,0003 bd3 ba1.8k sqft1015 Willow Dr, Orwigsburg, PA 17961For SaleMLS ID #PASK2029786, Will Primeau, Ramus Realty Group. Bright MLS
- $359,9003 bd2 ba2k sqft220 Karinch St, Lebanon, PA 17042For SaleMLS ID #PALN2029236, MELODY KIENE, Iron Valley Real Estate. Bright MLS
- $420,0004 bd3 ba1.9k sqft296 Elm St, Hamburg, PA 19526For SaleMLS ID #PABK2078786, Lacey Pennypacker, BHHS Homesale Realty- Reading Berks. Bright MLS
- $354,9003 bd2 ba1.3k sqft926 Sweetbay Ln, Lebanon, PA 17046For SaleMLS ID #PALN2029310, David Wissler, Coldwell Banker Realty. Bright MLS
- $420,0004 bd3 ba1.8k sqft411 Beltline Ave, Reading, PA 19605For SaleMLS ID #PABK2072214, Angela Tolosky, Coldwell Banker Realty. Bright MLS
- $434,9004 bd2 ba2.3k sqft1010 Cross Keys Rd, Leesport, PA 19533For SaleMLS ID #PABK2078308, Joel Ovalle, Saunders Real Estate. Bright MLS
- $295,0003 bd2 ba2.2k sqft341 Chestnut St, Leesport, PA 19533For SaleMLS ID #PABK2079880, Jen Blankenbiller, BHHS Homesale Realty- Reading Berks. Bright MLS
- $420,0003 bd3 ba2.3k sqft3 S 6th Ct, Hamburg, PA 19526For SaleMLS ID #PABK2079154, Mark Shanaman, RE/MAX Of Reading. Bright MLS
- $349,9004 bd2 ba1.8k sqft32 E Brookfield Dr, Lebanon, PA 17046For SaleMLS ID #PALN2029298, Ashley Uhler, Iron Valley Real Estate of Central PA. Bright MLS
