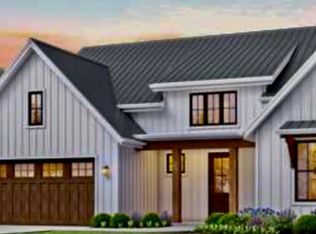
This is the kind of home that feels good the moment you walk in. From the welcoming covered front porch to the bright, open living spaces inside, this thoughtfully designed ranch plan offers the perfect mix of comfort, charm, and everyday function. The heart of the home is the open family room, kitchen, and dining area, where everything flows together beautifully. It is easy to imagine slow mornings at the kitchen island, dinners in the dining room, and cozy evenings in the family room. Just off the main living area, the sunroom is what truly makes this home special. Filled with natural light, it creates the perfect place to sip coffee, read a book, enjoy quiet mornings, or unwind at the end of the day. It adds warmth, character, and that extra space everyone falls in love with. The private primary suite is tucked away on its own side of the home, creating a peaceful retreat. With a spacious bedroom, large walk-in closet, and a beautiful ensuite bath featuring dual vanities, a soaking tub, and separate shower, this space was designed to feel relaxing and comfortable. On the opposite side of the home, two additional bedrooms and a full bath offer privacy for guests, kids, or a home office setup. The split-bedroom layout makes the home feel both open and practical. Everyday living is made easier with a drop zone off the garage, dedicated laundry space, great storage, and an oversized garage. Every inch of this plan feels intentional. This home is warm, inviting, and easy to love — with the open layout everyone wants, the privacy everyone needs, and a sunroom that turns an already beautiful floor plan into something truly special.
For sale
$540,000
4140 Buttermilk Rd, Lexington, KY 40509
3beds
1,989sqft
Single Family Residence
Built in 2026
4,748 Square Feet Lot
$537,600 Zestimate®
$271/sqft
$10/mo HOA
What's special
Split-bedroom layoutLarge walk-in closetOversized garageKitchen islandGreat storageOpen layoutBright open living spaces
- 120 days
- 130
- 5
Zillow last checked:
Listing updated:
Listed by:
Brandon L Hedinger 859-509-8315,
Keller Williams Bluegrass Realty
Source: Imagine MLS,MLS#: 26014902
Facts & features
Interior
Bedrooms & bathrooms
- Bedrooms: 3
- Bathrooms: 2
- Full bathrooms: 2
Primary bedroom
- Level: First
Bedroom 1
- Level: First
Bedroom 2
- Level: First
Bathroom 1
- Level: First
Kitchen
- Level: First
Kitchen
- Level: First
Utility room
- Level: First
Heating
- Electric, Heat Pump
Cooling
- Electric, Heat Pump
Appliances
- Included: Dishwasher, Microwave, Refrigerator, Range
- Laundry: Electric Dryer Hookup, Main Level, Washer Hookup
Features
- Entrance Foyer, Eat-in Kitchen, Ceiling Fan(s)
- Flooring: Carpet, Tile, Wood
- Has basement: No
- Number of fireplaces: 1
- Fireplace features: Gas Log, Gas Starter, Ventless
Interior area
- Total structure area: 1,989
- Total interior livable area: 1,989 sqft
- Finished area above ground: 1,989
- Finished area below ground: 0
Property
Parking
- Total spaces: 2
- Parking features: Attached Garage, Driveway, Off Street, Garage Faces Front
- Garage spaces: 2
- Has uncovered spaces: Yes
Features
- Levels: One
- Fencing: None
Lot
- Size: 4,748 Square Feet
Details
- Parcel number: 38307380
Construction
Type & style
- Home type: SingleFamily
- Architectural style: Craftsman
- Property subtype: Single Family Residence
Materials
- Brick Veneer, Vinyl Siding
- Foundation: Block, Slab
- Roof: Dimensional Style,Shingle
Condition
- New Construction
- Year built: 2026
Utilities & green energy
- Sewer: Public Sewer
- Water: Public
Community & HOA
Community
- Subdivision: The Home Place
HOA
- Has HOA: Yes
- Amenities included: None
- Services included: Other
- HOA fee: $125 annually
Location
- Region: Lexington
Financial & listing details
- Price per square foot: $271/sqft
- Tax assessed value: $75,000
- Annual tax amount: $801
- Date on market: 6/25/2026
Estimated market value
$537,600
$511,000 - $564,000
$2,498/mo
Price history
| Date | Event | Price |
|---|---|---|
| 6/25/2026 | Listed for sale | $540,000-30.3%$271/sqft |
Source:  Imagine MLS #26014902 Report a problem Imagine MLS #26014902 Report a problem | ||
| 4/25/2026 | Listing removed | $775,000$390/sqft |
Source: Imagine MLS #26002878 Report a problem | ||
| 2/18/2026 | Listed for sale | $775,000+58.2%$390/sqft |
Source: Imagine MLS #26002878 Report a problem | ||
| 10/16/2025 | Listing removed | $490,000$246/sqft |
Source: Imagine MLS #25016689 Report a problem | ||
| 7/30/2025 | Listed for sale | $490,000$246/sqft |
Source: Imagine MLS #25016689 Report a problem | ||
Public tax history
| Year | Property taxes | Tax assessment |
|---|---|---|
| 2025 | $801 | $75,000 |
Find assessor info on the county website
Monthly payment
Est. payment
Payment breakdown
Explore the cost of this home by adjusting the details. Changes won't be saved.Climate risks
Neighborhood: 40509
Nearby schools
Schools provided by the listing agent
- Elementary: Garrett Morgan
- Middle: Edythe J. Hayes
- High: Frederick Douglass
Source: Imagine MLS. This data may not be complete. We recommend contacting the local school district to confirm school assignments for this home.


Similar homes
- $474,9004 bd3 ba2.5k sqft1521 Hayfield Flt, Lexington, KY 40509For Sale
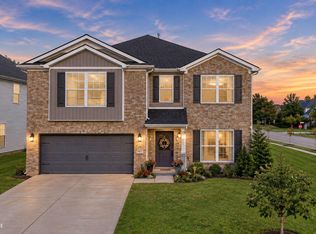
 MLS ID #26028950, Lauren P Back, The Brokerage. Imagine MLS
 - $484,9004 bd3 ba2.2k sqft1333 Angus Trl, Lexington, KY 40509For Sale
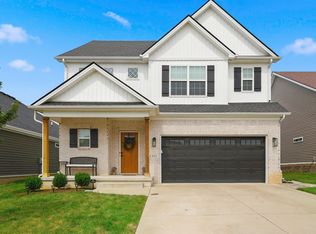 MLS ID #26021865, Troy E Ballard, Lifstyl Real Estate. Imagine MLS
 - $525,0004 bd3 ba2.7k sqft3573 Polo Club Blvd, Lexington, KY 40509For Sale
 MLS ID #26024852, Whitney Ann Ensor, Ensor Real Estate, LLC. Imagine MLS
 - $439,0004 bd3 ba2.3k sqft1016 Marco Ln, Lexington, KY 40509For Sale
 MLS ID #26029185, Q Kevin Huang, Kevin Huang Realty. Imagine MLS
 - $575,0004 bd3 ba2.5k sqft4076 Buttermilk Rd, Lexington, KY 40509For SaleMLS ID #26017646, Hassan Boughroud, Rock N' Realty LLC. Imagine MLS
- $569,9004 bd3 ba2.5k sqft3225 Toll Gate Rd, Lexington, KY 40509For SaleMLS ID #26021906, Lura K Justice, Rector Hayden Realtors. Imagine MLS
- $575,0005 bd3 ba2.5k sqft4128 Buttermilk Rd, Lexington, KY 40509For SaleMLS ID #26000620, Sheridan A Sims, Keller Williams Commonwealth. Imagine MLS
- $533,3274 bd3 ba2.7k sqft2865 Blackford Pkwy, Lexington, KY 40509For SaleMLS ID #26027840, Judy A Craft, Christies International Real Estate Bluegrass. Imagine MLS
- $625,0005 bd4 ba2.7k sqft4249 Buttermilk Rd, Lexington, KY 40509For SaleMLS ID #26027629, Michelle Gunter, Bluegrass Home Group. Imagine MLS
- $525,0004 bd3 ba2.8k sqft3028 Arrowhead Dr, Lexington, KY 40503For SaleMLS ID #26029139, J. Richard Queen, Turf Town Properties. Imagine MLS
- $399,0003 bd3 ba2k sqft3277 Polo Club Blvd, Lexington, KY 40509For SaleMLS ID #26014044, Cheri Shaffer, Lifstyl Real Estate. Imagine MLS
- $494,0004 bd3 ba2.3k sqft2322 Patchen Wilkes Dr, Lexington, KY 40509For SaleMLS ID #26025143, Nikki Trahan, Keller Williams Legacy Group. Imagine MLS
- $559,9953 bd3 ba2.3k sqft428 Henry Clay Blvd, Lexington, KY 40502For SaleMLS ID #26024222, Elizabeth Rice, Keller Williams Legacy Group. Imagine MLS
- $575,0003 bd3 ba2.9k sqft4042 Whitemark Ct, Lexington, KY 40516For SaleMLS ID #26023509, Catherine Wilson, Indigo & Co. Imagine MLS
- $594,9004 bd4 ba2.7k sqft6329 Athens Boonesboro Rd, Lexington, KY 40509For SaleMLS ID #26014856, Jennifer Parsons, RE/MAX Elite Lexington. Imagine MLS
- $420,0004 bd3 ba2.5k sqft4029 Barnard Dr, Lexington, KY 40509For SaleMLS ID #26003507, Sheridan A Sims, Keller Williams Commonwealth. Imagine MLS
- $559,9003 bd3 ba1.9k sqft109 N Ashland Ave, Lexington, KY 40502For SaleMLS ID #26019969, Jessica Johnson, Pinnacle Real Estate Group. Imagine MLS
- $469,0003 bd4 ba2.1k sqft3135 Liberty Cir, Lexington, KY 40509For SaleMLS ID #26027646, W Tyce McCullough, Rector Hayden Realtors. Imagine MLS
- $579,9003 bd3 ba2.6k sqft3272 Saxon Dr, Lexington, KY 40503For SaleMLS ID #26026570, Dawn Wheeler-Fitzpatrick, United Real Estate Bluegrass. Imagine MLS
