Two Primary Suites. Two Living Spaces. Two Laundry Areas. One Exceptional Home - Just Steps from the Walking Trail. This beautifully designed new-construction home by Portrait Homes offers an exceptional blend of luxury, flexibility, and everyday functionality. With two private primary en-suites, two distinct living spaces, and two convenient laundry options, this home is thoughtfully designed to accommodate the way modern families actually live. The main level features a private primary suite with a spa-inspired bath, along with an inviting open-concept family room, dining area, and stunning chef's kitchen. The kitchen is finished with ceiling-height, all-wood cabinetry, stone countertops, a large island, and a spacious walk-in pantry. A full laundry room and functional drop zone are conveniently located on the main level. Upstairs, a spacious loft creates a true second living area—perfect for a media room, playroom, home office, or additional gathering space. Three additional bedrooms include a second primary-style en-suite, offering an ideal private retreat for guests, older children, or extended family. An additional full bath serves the remaining bedrooms and loft. A second laundry option, with a stackable washer and dryer, is also located upstairs for added convenience. A covered back porch extends the living space outdoors, creating a comfortable setting for relaxing or entertaining. Additional highlights include 9' ceilings, 8' doors, wide-plank hardwood flooring, designer lighting and trim, covered outdoor living, tankless gas water heater, EV charging hookup, and a smart garage door and camera system. With four bedrooms, four baths, two primary en-suites, two living areas, and two laundry options, this home offers an exceptional level of versatility rarely found in new construction. Every detail has been thoughtfully selected to create a home that feels sophisticated, comfortable, and incredibly livable. Home is currently under construction. Exterior image is an AI-generated rendering intended to illustrate the anticipated finished appearance. Additional photos reflect a previously built Portrait Homes property and are provided for design and finish reference only. Final finishes and selection details may vary.
For sale
$725,000
4176 Buttermilk Rd, Lexington, KY 40509
4beds
2,790sqft
Single Family Residence
Built in 2026
5,967 Square Feet Lot
$721,300 Zestimate®
$260/sqft
$10/mo HOA
What's special
Spacious walk-in pantryTwo private primary en-suitesTwo convenient laundry optionsInviting open-concept family roomTwo distinct living spacesFunctional drop zoneCeiling-height all-wood cabinetry
- 93 days
- 112
- 8
Zillow last checked:
Listing updated:
Listed by:
Robin Gregory McCarty 859-621-6310,
Napier Realtors
Source: Imagine MLS,MLS#: 26016247
Facts & features
Interior
Bedrooms & bathrooms
- Bedrooms: 4
- Bathrooms: 4
- Full bathrooms: 3
- 1/2 bathrooms: 1
Primary bedroom
- Description: private suite w/ 3 windows. Recessed lighting and decorative lighting
- Level: First
Bedroom 2
- Description: large en-suite with private bath & walk-in closet
- Level: Second
Bedroom 3
- Description: large room w/ ceiling fan
- Level: Second
Bedroom 4
- Description: large room with ceiling fan
- Level: Second
Bathroom 1
- Description: Full Bath, free-standing tub, tiled shower and double vanity
- Level: First
Bathroom 2
- Description: Half bath
- Level: First
Bathroom 3
- Description: Private bath en-suite connected to bedroom, Tub/ Shower and vanity
- Level: Second
Bathroom 4
- Description: Full Bath, Tub/Shower, vanity and linen closet
- Level: Second
Dining room
- Description: large windows with plenty of natural light
- Level: First
Foyer
- Description: Mahogany front door, spacious entryway with decorative lighting
- Level: First
Kitchen
- Description: floor to ceiling cabinets, stone counter and 9' island
- Level: First
Living room
- Description: Natural light w/ fireplace and 12' back doors leading to covered porch
- Level: First
Other
- Description: Large covered porch with ceiling fan
- Level: First
Other
- Description: 2-car garage w/ electric car hook-up
- Level: First
Recreation room
- Description: Large loft with plenty of natural light
- Level: Second
Utility room
- Description: walk in pantry with ceiling height cabinetry
- Level: First
Utility room
- Description: First level laundry room w/ all-wood cabinetry leading to primary closet
- Level: First
Utility room
- Description: stackable washer and dryer hook up
- Level: Second
Heating
- Electric, Heat Pump, Zoned
Cooling
- Electric, Heat Pump, Zoned
Appliances
- Included: Disposal, Dishwasher, Gas Range, Microwave, Refrigerator, Oven, Self Cleaning Oven, Vented Exhaust Fan
- Laundry: Electric Dryer Hookup, Main Level, Washer Hookup, Lower Level, Upper Level, Common Area
Features
- Breakfast Bar, Entrance Foyer, Eat-in Kitchen, In-Law Floorplan, Walk-In Closet(s), Ceiling Fan(s), Soaking Tub
- Flooring: Carpet, Hardwood, Tile
- Windows: Insulated Windows
- Has basement: No
- Number of fireplaces: 1
- Fireplace features: Gas Log, Great Room, Ventless
Interior area
- Total structure area: 2,790
- Total interior livable area: 2,790 sqft
- Finished area above ground: 2,790
- Finished area below ground: 0
Property
Parking
- Total spaces: 2
- Parking features: Attached Garage, Driveway, Garage Door Opener, Off Street, Garage Faces Front
- Garage spaces: 2
- Has uncovered spaces: Yes
Features
- Levels: Two
Lot
- Size: 5,967 Square Feet
Details
- Parcel number: 38307290
Construction
Type & style
- Home type: SingleFamily
- Architectural style: Craftsman
- Property subtype: Single Family Residence
Materials
- Brick Veneer, Vinyl Siding
- Foundation: Block, Slab
- Roof: Dimensional Style,Shingle
Condition
- New Construction
- Year built: 2026
Details
- Builder model: Lofton
- Warranty included: Yes
Utilities & green energy
- Sewer: Public Sewer
- Water: Public
- Utilities for property: Electricity Connected, Natural Gas Connected, Sewer Connected, Water Connected
Community & HOA
Community
- Features: Park
- Subdivision: The Home Place
HOA
- Has HOA: Yes
- Amenities included: Other
- Services included: Other
- HOA fee: $120 annually
Location
- Region: Lexington
Financial & listing details
- Price per square foot: $260/sqft
- Tax assessed value: $75,000
- Annual tax amount: $801
- Date on market: 9/23/2026
Estimated market value
$721,300
$685,000 - $757,000
$3,345/mo
Price history
| Date | Event | Price |
|---|---|---|
| 7/6/2026 | Listed for sale | $725,000$260/sqft |
Source:  Imagine MLS #26016247 Report a problem Imagine MLS #26016247 Report a problem | ||
Public tax history
| Year | Property taxes | Tax assessment |
|---|---|---|
| 2025 | $801 | $75,000 |
Find assessor info on the county website
Monthly payment
Est. payment
Payment breakdown
Explore the cost of this home by adjusting the details. Changes won't be saved.Climate risks
Neighborhood: 40509
Nearby schools
Schools provided by the listing agent
- Elementary: Garrett Morgan
- Middle: Edythe J. Hayes
- High: Frederick Douglass
Source: Imagine MLS. This data may not be complete. We recommend contacting the local school district to confirm school assignments for this home.

Similar homes
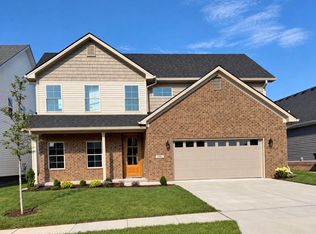
- $725,0004 bd4 ba2.7k sqft4180 Buttermilk Rd, Lexington, KY 40509For Sale

 MLS ID #26001135, Robin Gregory McCarty, Napier Realtors. Imagine MLS
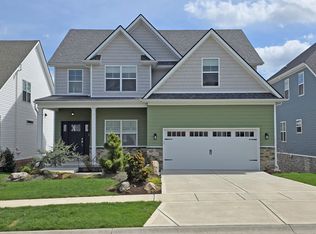
 - $699,9004 bd4 ba2.8k sqft1081 Squirrel Nest Ln, Lexington, KY 40509For Sale
 MLS ID #26023027, Mike Reynolds, ERA Select Real Estate. Imagine MLS
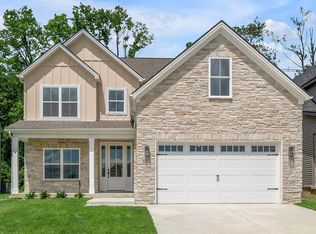
 - $699,0004 bd3 ba2.6k sqft1356 Angus Trl, Lexington, KY 40509For Sale
 MLS ID #26006254, Susie C Rodes, Berkshire Hathaway de Movellan Properties. Imagine MLS
 - $659,0005 bd4 ba2.8k sqft4185 Buttermilk Rd, Lexington, KY 40509For Sale
 MLS ID #26024639, Carrie B Stewart, Bluegrass Properties Group. Imagine MLS
 - $575,0004 bd3 ba2.5k sqft4076 Buttermilk Rd, Lexington, KY 40509For SaleMLS ID #26017646, Hassan Boughroud, Rock N' Realty LLC. Imagine MLS
- $650,0004 bd4 ba4k sqft3241 Cherry Meadow Path, Lexington, KY 40509For SaleMLS ID #26024825, Nicholas Ratliff, Real Broker, LLC - Lexington. Imagine MLS
- $575,0004 bd3 ba2.5k sqft4109 Meadowlark Rd, Lexington, KY 40509For SaleMLS ID #26015334, Jenny Mateyoke, Keller Williams Legacy Group. Imagine MLS
- $649,9004 bd3 ba2.5k sqft4089 Buttermilk Rd, Lexington, KY 40509For SaleMLS ID #25000006, Shelia McCoy, RE/MAX Creative Realty. Imagine MLS
- $559,0004 bd3 ba2.6k sqft4153 Meadowlark Rd, Lexington, KY 40509For SaleMLS ID #26024765, Carrie B Stewart, Bluegrass Properties Group. Imagine MLS
- $650,0004 bd4 ba2.5k sqft4049 Buttermilk Rd, Lexington, KY 40509For SaleMLS ID #26004130, Joe Brester, Keller Williams Commonwealth. Imagine MLS
- $489,9004 bd3 ba2.2k sqft1333 Angus Trl, Lexington, KY 40509For SaleMLS ID #26021865, Troy E Ballard, Lifstyl Real Estate. Imagine MLS
- $575,0005 bd3 ba2.5k sqft4128 Buttermilk Rd, Lexington, KY 40509For SaleMLS ID #26000620, Sheridan A Sims, Keller Williams Commonwealth. Imagine MLS
- $654,0003 bd3 ba1.9k sqft256 Bassett Ave, Lexington, KY 40502For SaleMLS ID #26027342, Lucy Martin Jenkins, United Real Estate Bluegrass. Imagine MLS
- $659,9005 bd3 ba3.4k sqft227 Squires Cir, Lexington, KY 40515For SaleMLS ID #26026488, Jon Travis T Emnett, Top Ten Realty. Imagine MLS
- $599,0004 bd3 ba2k sqft362 Preston Ave, Lexington, KY 40502For SaleMLS ID #26026644, Tanner Culver, TNT Realty. Imagine MLS
- $563,5005 bd3 ba3.1k sqft824 Stone Ridge Dr, Richmond, KY 40475For SaleMLS ID #26026879, Sherri Miller, Keller Williams Legacy Group. Imagine MLS
- $529,9004 bd3 ba2.4k sqft233 Bittersweet Way, Lexington, KY 40515For SaleMLS ID #26027318, Lei Cai, Louie Su Realty LLC. Imagine MLS
- $749,9005 bd3 ba3.3k sqft120 Buffalo Rd, Richmond, KY 40475For SaleMLS ID #26024574, Dawn M Anglin, The Real Estate Co.. Imagine MLS
- $769,0004 bd3 ba2.9k sqft3521 Harper Woods Ln, Lexington, KY 40515For SaleMLS ID #26014292, Anne Hart Cornett, Homestead Realty Advisors. Imagine MLS
- $775,0004 bd4 ba3.1k sqft805 Brighton Ct, Richmond, KY 40475For SaleMLS ID #26010226, Thomas M Harper, Tom Harper and Associates. Imagine MLS
