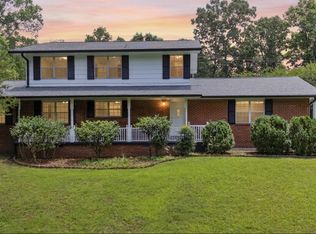
Welcome home to 4825 Montcrest Drive. This recently remodeled and renovated home is waiting for it's new owner. Featuring 3 bedrooms 2.5 baths and a large partially finished basement that is perfect for a den, homeschooling space, office space/flex room. Newer features include new floors, newer roof, newer gutters, updated bathrooms, stainless steel appliances, newer AC and heat pump, fenced yard, 2 large back decks all situated on almost a half acre large corner lot. Nearby features include a community pool across the street and nearby boat ramp. Close to VW, Amazon, Harrison Bay, shopping, dining and downtown Chattanooga. Enjoy living close to the city with low county taxes!! Schedule a private showing today
For sale
$350,000
4825 Montcrest Dr, Chattanooga, TN 37416
3beds
2,236sqft
:
Get pre-qualified$2,184/mo
Single Family Residence
Built in 1970
0.49 Acres Lot
$336,900 Zestimate®
$157/sqft
$-- HOA
What's special
- 1 day |
- 260 |
- 16 |
Zillow last checked:
Listing updated:
Listed by:
Effie Bryant 423-715-8483,
K W Cleveland 423-303-1200
Source: Greater Chattanooga Realtors,MLS#: 1539442
Facts & features
Interior
Bedrooms & bathrooms
- Bedrooms: 3
- Bathrooms: 3
- Full bathrooms: 2
- 1/2 bathrooms: 1
Heating
- Central
Cooling
- Central Air, Ceiling Fan(s)
Appliances
- Included: Dishwasher, Electric Cooktop, Electric Oven, Electric Range, Refrigerator
- Laundry: In Basement, Lower Level
Features
- Eat-in Kitchen, Tub/shower Combo
- Basement: Finished,Partially Finished
- Number of fireplaces: 1
- Fireplace features: Basement, Wood Burning
Interior area
- Total structure area: 2,236
- Total interior livable area: 2,236 sqft
- Finished area above ground: 1,736
- Finished area below ground: 500
Property
Parking
- Total spaces: 2
- Parking features: Driveway, Garage
- Attached garage spaces: 2
Features
- Levels: One and One Half
- Patio & porch: Deck, Front Porch, Rear Porch
- Exterior features: Balcony, Rain Gutters
- Pool features: Community
- Fencing: Fenced
- Has view: Yes
Lot
- Size: 0.49 Acres
- Dimensions: 123 x 166.1
Details
- Parcel number: 112i A 006
Construction
Type & style
- Home type: SingleFamily
- Architectural style: Split Level
- Property subtype: Single Family Residence
Materials
- Brick
- Foundation: Block
- Roof: Shingle
Condition
- Updated/Remodeled
- New construction: No
- Year built: 1970
Utilities & green energy
- Sewer: Septic Tank
- Water: Public
- Utilities for property: Electricity Connected, Sewer Connected, Water Connected
Community & HOA
Community
- Features: Pool
- Security: Smoke Detector(s)
- Subdivision: Lakeshore Ests
HOA
- Has HOA: No
Location
- Region: Chattanooga
Financial & listing details
- Price per square foot: $157/sqft
- Tax assessed value: $335,300
- Annual tax amount: $1,279
- Date on market: 7/25/2026
- Listing terms: Cash,Conventional,FHA,VA Loan
- Road surface type: Paved
Estimated market value
$336,900
$320,000 - $354,000
$2,097/mo
Price history
| Date | Event | Price |
|---|---|---|
| 7/25/2026 | Listed for sale | $350,000+105.9%$157/sqft |
Source:  RealTracs MLS as distributed by MLS GRID #3306176 Report a problem RealTracs MLS as distributed by MLS GRID #3306176 Report a problem | ||
| 5/31/2017 | Sold | $170,000-5.5%$76/sqft |
Source: Greater Chattanooga Realtors #1262904 Report a problem | ||
| 5/10/2017 | Pending sale | $179,900$80/sqft |
Source: Berkshire Hathaway HomeServices Realty Center #1262904 Report a problem | ||
| 4/27/2017 | Listed for sale | $179,900+99.9%$80/sqft |
Source: Berkshire Hathaway HomeServices Realty Center #1262904 Report a problem | ||
| 12/21/2016 | Sold | $90,000$40/sqft |
Source: Public Record Report a problem | ||
Public tax history
| Year | Property taxes | Tax assessment |
|---|---|---|
| 2025 | $1,280 +16.2% | $83,825 +71.8% |
| 2024 | $1,101 | $48,800 |
| 2023 | $1,101 | $48,800 |
| 2022 | $1,101 +0.8% | $48,800 |
| 2021 | $1,092 +1% | $48,800 +24.8% |
| 2020 | $1,081 | $39,100 |
| 2019 | $1,081 | $39,100 |
| 2018 | $1,081 -0.8% | $39,100 |
| 2017 | $1,090 +9.6% | $39,100 |
| 2016 | $995 | -- |
| 2015 | $995 | $35,650 |
| 2014 | $995 +0.6% | -- |
| 2013 | $989 | $35,650 -0.3% |
| 2012 | $989 | $35,750 |
| 2011 | $989 | $35,750 |
| 2010 | $989 | $35,750 |
| 2009 | $989 | $35,750 +8.2% |
| 2008 | -- | $33,050 |
| 2007 | -- | $33,050 |
| 2006 | -- | $33,050 |
| 2005 | -- | $33,050 +30% |
| 2004 | -- | $25,425 |
| 2003 | -- | $25,425 |
| 2002 | -- | $25,425 |
| 2001 | -- | $25,425 +11.4% |
| 2000 | -- | $22,825 |
Find assessor info on the county website
Monthly payment
Est. payment
Payment breakdown
Explore the cost of this home by adjusting the details. Changes won't be saved.Climate risks
Neighborhood: 37416
Nearby schools
GreatSchools rating
- 2/10Harrison Elementary SchoolGrades: PK-5Distance: 1.7 mi
- 5/10Brown Middle SchoolGrades: 6-8Distance: 1.4 mi
- 3/10Central High SchoolGrades: 9-12Distance: 1.5 mi
Schools provided by the listing agent
- Elementary: Harrison Elementary
- Middle: Brown Middle
- High: Central High School
Source: Greater Chattanooga Realtors. This data may not be complete. We recommend contacting the local school district to confirm school assignments for this home.
- $350,300-- bd2 ba1.8k sqft4823 Montcrest Dr, Chattanooga, TN 37416Off Market
- $424,0004 bd3 ba3.6k sqft4808 Montcrest Cir, Chattanooga, TN 37416Off Market
- $455,200-- bd2 ba3.3k sqft4803 Montcrest Cir, Chattanooga, TN 37416Off Market
- $399,0005 bd3 ba2.8k sqft4821 Montcrest Dr, Chattanooga, TN 37416Sold

- $345,6004 bd3 ba2.4k sqft6501 Lynncrest Ter, Chattanooga, TN 37416Off Market
- $410,4004 bd3 ba2.4k sqft6501 S Lynncrest Ter, Chattanooga, TN 37416Off Market
- $307,700-- bd2 ba1.8k sqft4807 Montcrest Cir, Chattanooga, TN 37416Off Market
- $435,0004 bd3 ba3.1k sqft4812 Montcrest Cir, Chattanooga, TN 37416Sold
A local agent can set up tours, give advice and negotiate with sellers.
A local lender can help you make sure your offer is ready when you are.
Similar homes
- $350,0005 bd3 ba2k sqft5037 Montcrest Dr, Chattanooga, TN 37416For Sale
 MLS ID #1539400, Jake Kellerhals. Greater Chattanooga Realtors
 - $385,0003 bd3 ba1.7k sqft4819 Montcrest Dr, Chattanooga, TN 37416For Sale
 MLS ID #1536377, Bayli Young Williams. Greater Chattanooga Realtors
 - $325,0004 bd3 ba1.7k sqft4703 Ranger Ln, Chattanooga, TN 37416For Sale
 MLS ID #1539225, Weston Jeno. Greater Chattanooga Realtors
 - $375,0003 bd2 ba1.7k sqft9111 Hundley Rd, Chattanooga, TN 37416For Sale
 MLS ID #1536690, Ruby P Coffee. Greater Chattanooga Realtors
 - $315,0003 bd3 ba1.9k sqft6100 Lottie Ln, Chattanooga, TN 37416For SaleMLS ID #1531732, Jessica Sholl. Greater Chattanooga Realtors
- $369,9004 bd3 ba2.1k sqft7820 Rosemary Cir, Chattanooga, TN 37416For SaleMLS ID #1538423, Destanie Asher. Greater Chattanooga Realtors
- $249,9003 bd2 ba1.2k sqft6407 Vulcan Ln, Chattanooga, TN 37416For SaleMLS ID #1538611, Dawn O'Neil. Greater Chattanooga Realtors
- $399,0004 bd3 ba2.1k sqft9103 Bay Dr, Chattanooga, TN 37416For SaleMLS ID #1534782, Rachel C Bruner. Greater Chattanooga Realtors
- $399,0003 bd3 ba2.1k sqft6129 Oilskin Dr, Ooltewah, TN 37363For SaleMLS ID #1539374, Laura Ledbetter. Greater Chattanooga Realtors
- $369,0003 bd2 ba1.8k sqft6907 Mahlon Dr, Harrison, TN 37341For SaleMLS ID #1538702, Landon Bowman. Greater Chattanooga Realtors
- $395,0004 bd3 ba2k sqft7408 Salmon Ln, Ooltewah, TN 37363For SaleMLS ID #1539468, Trey Corum. Greater Chattanooga Realtors
- $349,5003 bd2 ba1.5k sqft3600 Lake Vista Dr, Chattanooga, TN 37416For SaleMLS ID #1533775, Marcus Holt. Greater Chattanooga Realtors
- $469,9004 bd3 ba3.3k sqft4818 Hillsdale Cir, Chattanooga, TN 37416For SaleMLS ID #1535885, Titus Jackson. Greater Chattanooga Realtors
- $379,9004 bd3 ba2.4k sqft4809 Shorewood Dr, Chattanooga, TN 37416For SaleMLS ID #1530785, Sabrina Janow. Greater Chattanooga Realtors
- $320,0003 bd3 ba1.8k sqft4721 Briarwood Cir, Chattanooga, TN 37416For SaleMLS ID #1532866, Lucy V Patterson. Greater Chattanooga Realtors
- $249,9003 bd1 ba1.3k sqft7722 Colemere Dr, Chattanooga, TN 37416For SaleMLS ID #1539411, Chaela Cintron. Greater Chattanooga Realtors
- $358,5003 bd3 ba1.4k sqft7475 British Rd, Ooltewah, TN 37363For SaleMLS ID #1538684, Andrea Moffett. Greater Chattanooga Realtors
- $331,9003 bd2 ba2.2k sqft5900 Tyner Ln, Harrison, TN 37341For SaleMLS ID #1535565, Theba Hamilton. Greater Chattanooga Realtors
- $340,0003 bd2 ba1.4k sqft6582 Fairview Rd, Hixson, TN 37343For SaleMLS ID #1538487, Joan Rose. Greater Chattanooga Realtors
- $355,0003 bd3 ba1.9k sqft1843 Hidden Harbor Rd, Hixson, TN 37343For SaleMLS ID #1533973, Greg Martin. Greater Chattanooga Realtors
