COMING SOON! Professional photos coming soon!
When location is important. Welcome to 5915 Hillcrest Drive in Harrison--move-in-ready home offering plenty of potential for buyers who want to make it their own over time. Move right in and enjoy the home as it is while making updates at your own pace.
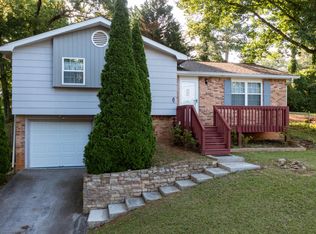
Inside, 3 bedrooms and 2 full bathrooms, a large, eat-in kitchen with new refrigerator and range. A two (2)-car garage. Sitting on a large, level lot with beautiful, mature shade trees, a natural gas fireplace creates a warm and inviting focal point for the living space.
Conveniently located within approximately 4 minutes of local schools and less than 10 minutes from Harrison Bay State Park and boat access, Booker T. Washington State Park, Enterprise South Nature Park, shopping, and everyday conveniences. With outdoor recreation, boating, parks, and amenities nearby, this Harrison location offers a great combination of convenience and accessibility.
Coming soon
$290,000
5915 Hillcrest Dr, Harrison, TN 37341
3beds
1,300sqft
Single Family Residence
Built in 1969
0.3 Acres Lot
$273,100 Zestimate®
$223/sqft
$-- HOA
What's special
- 2 days |
- 143 |
- 11 |
Zillow last checked:
Listing updated:
Listed by:
Anita Askew Brogden 404-429-7340,
Keller Williams Realty 423-664-1600
Source: Greater Chattanooga Realtors,MLS#: 1540729
Facts & features
Interior
Bedrooms & bathrooms
- Bedrooms: 3
- Bathrooms: 2
- Full bathrooms: 2
Heating
- Central
Cooling
- Central Air
Appliances
- Included: Dishwasher, Electric Range, Microwave, Refrigerator, Vented Exhaust Fan, Washer/Dryer, Water Heater
Features
- Flooring: Carpet, Ceramic Tile
- Windows: Vinyl Frames
- Basement: None
- Number of fireplaces: 1
- Fireplace features: Gas Log
Interior area
- Total structure area: 1,300
- Total interior livable area: 1,300 sqft
- Finished area above ground: 1,300
Property
Parking
- Total spaces: 2
- Parking features: Driveway
- Attached garage spaces: 2
Features
- Patio & porch: Front Porch, Patio
- Exterior features: None
Lot
- Size: 0.3 Acres
- Dimensions: 80 x 163.53
Details
- Parcel number: 112o J 031
Construction
Type & style
- Home type: SingleFamily
- Property subtype: Single Family Residence
Materials
- Brick, Fiber Cement
- Foundation: Block
- Roof: Shingle
Condition
- New construction: No
- Year built: 1969
Utilities & green energy
- Sewer: Septic Tank
- Water: Public
- Utilities for property: Cable Available, Electricity Connected, Natural Gas Connected, Phone Available, Water Connected
Community & HOA
Community
- Subdivision: Lakewood Acres
HOA
- Has HOA: No
Location
- Region: Harrison
Financial & listing details
- Price per square foot: $223/sqft
- Tax assessed value: $217,700
- Annual tax amount: $833
- Date on market: 8/12/2026
- Listing terms: Cash,Conventional,FHA,VA Loan
Estimated market value
$273,100
$259,000 - $287,000
$1,813/mo
Price history
| Date | Event | Price |
|---|---|---|
| 9/28/2023 | Sold | $253,500+3.5%$195/sqft |
Source: Greater Chattanooga Realtors #1378819 Report a problem | ||
| 8/29/2023 | Contingent | $245,000$188/sqft |
Source: Greater Chattanooga Realtors #1378819 Report a problem | ||
| 8/27/2023 | Listed for sale | $245,000$188/sqft |
Source: Greater Chattanooga Realtors #1378819 Report a problem | ||
Public tax history
| Year | Property taxes | Tax assessment |
|---|---|---|
| 2025 | $834 +9.7% | $54,425 +62.1% |
| 2024 | $760 | $33,575 |
| 2023 | $760 | $33,575 |
| 2022 | $760 +1.2% | $33,575 |
| 2021 | $751 -2.6% | $33,575 +20.3% |
| 2020 | $771 | $27,900 |
| 2019 | $771 | $27,900 |
| 2018 | $771 -1.2% | $27,900 |
| 2017 | $780 +6.1% | $27,900 |
| 2016 | $736 | -- |
| 2015 | $736 | $26,275 |
| 2014 | $736 | -- |
| 2013 | -- | $26,275 -1.6% |
| 2012 | -- | $26,700 |
| 2011 | -- | $26,700 |
| 2010 | -- | $26,700 |
| 2009 | -- | $26,700 +16.2% |
| 2008 | -- | $22,975 |
| 2007 | -- | $22,975 |
| 2006 | -- | $22,975 |
| 2005 | -- | $22,975 +11.3% |
| 2004 | -- | $20,650 |
| 2003 | -- | $20,650 |
| 2002 | -- | $20,650 |
| 2001 | -- | $20,650 +23.8% |
| 2000 | -- | $16,675 |
Find assessor info on the county website
Monthly payment
Est. payment
Payment breakdown
Explore the cost of this home by adjusting the details. Changes won't be saved.Climate risks
Neighborhood: 37341
Nearby schools
GreatSchools rating
- 2/10Harrison Elementary SchoolGrades: PK-5Distance: 0.9 mi
- 5/10Brown Middle SchoolGrades: 6-8Distance: 0.6 mi
- 3/10Central High SchoolGrades: 9-12Distance: 0.5 mi
Schools provided by the listing agent
- Elementary: Harrison Elementary
- Middle: Brown Middle
- High: Central High School
Source: Greater Chattanooga Realtors. This data may not be complete. We recommend contacting the local school district to confirm school assignments for this home.

- $260,0003 bd2 ba1.3k sqft5917 Hillcrest Dr, Harrison, TN 37341Sold

- $320,7003 bd-- ba2.2k sqft5913 Hillcrest Dr, Harrison, TN 37341Off Market
- $274,400-- bd2 ba1.6k sqft5910 Hillcrest Dr, Harrison, TN 37341Off Market
- $350,200-- bd2 ba2.6k sqft5911 Hillcrest Dr, Harrison, TN 37341Off Market
- $253,900-- bd2 ba1.3k sqft5919 Hillcrest Dr, Harrison, TN 37341Off Market
- $241,900-- bd1 ba1.2k sqft5920 Tyner Ln, Harrison, TN 37341Off Market
- $55,0001 acre5920 Tyner Ln, Harrison, TN 37341Off Market
- $27,5001 acre5920 Tyner Ln, Harrison, TN 37341Off Market
A local agent can set up tours, give advice and negotiate with sellers.
A local lender can help you make sure your offer is ready when you are.
Similar homes
- $245,0003 bd2 ba1.2k sqft6933 Barter Dr, Harrison, TN 37341For Sale
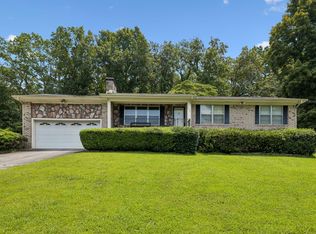 MLS ID #1540813, Lori Rowton. Greater Chattanooga Realtors
 - $294,0002 bd2 ba1.5k sqft6117 Pythian Rd, Harrison, TN 37341For Sale
 MLS ID #1533826, Daniel J Staub. Greater Chattanooga Realtors
 - $254,9883 bd2 ba1.3k sqft9141 Westminister Circle Dr, Chattanooga, TN 37416For Sale
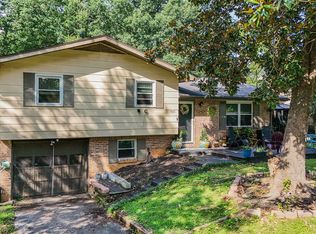 MLS ID #1540713, Eric Tidmore. Greater Chattanooga Realtors
 - $280,0003 bd2 ba1.3k sqft6426 Spadewood Ln, Harrison, TN 37341For Sale
 MLS ID #1537232, Katy Smalley. Greater Chattanooga Realtors
 - $225,0003 bd2 ba1.7k sqft5871 Stonewall Dr, Harrison, TN 37341For SaleMLS ID #1540210, Brandon Chatfield. Greater Chattanooga Realtors
- $256,700-- bd2 ba1.5k sqft5885 Stonewall Dr, Harrison, TN 37341Off Market
- $310,0003 bd2 ba1.4k sqft4603 Parkside Ln, Chattanooga, TN 37416For SaleMLS ID #1540621, Eric Tidmore. Greater Chattanooga Realtors
- $275,0003 bd2 ba1.8k sqft4802 Ranger Ln, Chattanooga, TN 37416For SaleMLS ID #1540576, Jody Usry. Greater Chattanooga Realtors
- $295,0003 bd2 ba1.4k sqft4518 Kings Ct, Chattanooga, TN 37416For SaleMLS ID #136205, Ginger King. Carpet Capital AOR
- $325,0003 bd2 ba1.5k sqft6903 Ramsey Town Rd, Harrison, TN 37341For SaleMLS ID #1540315, Michelle Branson Johann. Greater Chattanooga Realtors
- $359,0003 bd2 ba1.7k sqft8837 River Cove Dr, Harrison, TN 37341For SaleMLS ID #1540353, Rachel C Bruner. Greater Chattanooga Realtors
- $--3 bd2 ba900 sqft9005 Waconda Shore Dr, Chattanooga, TN 37416AuctionAuction.com 2
- $220,0003 bd2 ba1.1k sqft5507 Upshaw Dr, Chattanooga, TN 37416For SaleMLS ID #1540804, Kim A Bass. Greater Chattanooga Realtors
- $279,9002 bd2 ba1.4k sqft6603 Lively Ln, Harrison, TN 37341For SaleMLS ID #1535654, Billy H Weathers. Greater Chattanooga Realtors
- $279,0003 bd2 ba1.8k sqft6673 Harrison Heights Dr, Harrison, TN 37341For SaleMLS ID #1538258, Kevin Gomila. Greater Chattanooga Realtors
- $297,0003 bd2 ba1.6k sqft6925 Ramseytown Rd, Harrison, TN 37341For SaleMLS ID #1528544, Sonja Stephenson. Greater Chattanooga Realtors
- $356,9003 bd2 ba1.5k sqft6940 Tailwinds Dr, Harrison, TN 37341For Sale By Owner
- $309,9993 bd2 ba1.6k sqft7116 Bramlett Ln, Harrison, TN 37341For Sale
 MLS ID #3256207, MaKenzie Williams. RealTracs MLS as distributed by MLS GRID
 - $250,0003 bd1 ba950 sqft9000 Waconda Shore Dr, Chattanooga, TN 37416For Sale By Owner
- $209,5003 bd1 ba1k sqft5012 Jarrett Rd, Chattanooga, TN 37416For SaleMLS ID #1540876, Brandi Pearl Thompson. Greater Chattanooga Realtors
