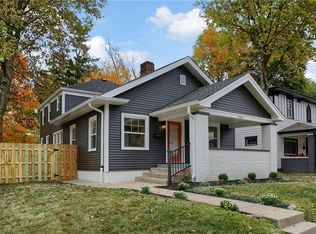
Come see this Meridian Kessler craftsman-style home offering classic character and modern updates. Inside, you'll find beautiful hardwood floors, a welcoming living room with timeless details you expect from a home of this era. The home features four walk-in closets, providing exceptional storage rarely found in a home of this age. The updated upstairs bathroom adds a fresh, modern touch, while updated electrical, heating, & plumbing systems provide important modern improvements.The full basement provides valuable additional storage and flexible space for future finishing.The spacious deck creates the perfect setting for outdoor dining, morning coffee, or gatherings with friends, while the firepit offers an inviting place to enjoy cool evenings. A detached shed adds an exceptional bonus with electricity and heat, making it much more than a traditional storage shed. Use it as a home office, creative studio, workout space, hobby room, or flexible workspace-the possibilities are yours. Location is another major highlight. Situated in an established north-side Indianapolis neighborhood, the home is close to several schools and offers convenient access to shopping, restaurants, parks, Butler University, Broad Ripple, and downtown Indianapolis. With access to the Red Line transportation system, getting around the city is even more convenient. Walking distance to blu mind coffee shop and public library
Active
$420,000
4141 N Ruckle St, Indianapolis, IN 46205
3beds
2,414sqft
Residential, Single Family Residence
Built in 1916
6,534 Square Feet Lot
$-- Zestimate®
$174/sqft
$-- HOA
What's special
- 5 days
- 256
- 29
Zillow last checked:
Listing updated:
Listed by:
Ryan Woodall rwoodall@truebloodre.com,
Trueblood Real Estate
Source: MIBOR as distributed by MLS GRID,MLS#: 22129206
Facts & features
Interior
Bedrooms & bathrooms
- Bedrooms: 3
- Bathrooms: 2
- Full bathrooms: 1
- 1/2 bathrooms: 1
- Main level bathrooms: 1
Primary bedroom
- Level: Upper
- Area: 132 Square Feet
- Dimensions: 12x11
Bedroom 2
- Level: Upper
- Area: 132 Square Feet
- Dimensions: 12x11
Bedroom 3
- Level: Upper
- Area: 132 Square Feet
- Dimensions: 12x11
Dining room
- Level: Main
- Area: 182 Square Feet
- Dimensions: 14x13
Kitchen
- Level: Main
- Area: 121 Square Feet
- Dimensions: 11x11
Laundry
- Level: Main
- Area: 56 Square Feet
- Dimensions: 07x08
Living room
- Level: Main
- Area: 350 Square Feet
- Dimensions: 25x14
Heating
- Forced Air
Cooling
- Central Air
Appliances
- Included: Dishwasher, Gas Water Heater, Microwave, Gas Oven, Range Hood
Features
- Attic Access, Walk-In Closet(s)
- Basement: Unfinished
- Attic: Access Only
- Number of fireplaces: 1
- Fireplace features: Living Room
Interior area
- Total structure area: 2,414
- Total interior livable area: 2,414 sqft
- Finished area below ground: 0
Property
Features
- Levels: Two
- Stories: 2
- Patio & porch: Covered
Lot
- Size: 6,534 Square Feet
- Features: Sidewalks, Storm Sewer, Street Lights, Mature Trees
Details
- Parcel number: 490613109092000801
- Horse amenities: None
Construction
Type & style
- Home type: SingleFamily
- Architectural style: Craftsman
- Property subtype: Residential, Single Family Residence
Materials
- Aluminum Siding
- Foundation: Concrete Perimeter
Condition
- New construction: No
- Year built: 1916
Utilities & green energy
- Water: Public
Community & HOA
Community
- Subdivision: Northern Heights
HOA
- Has HOA: No
Location
- Region: Indianapolis
Financial & listing details
- Price per square foot: $174/sqft
- Tax assessed value: $211,200
- Annual tax amount: $2,300
- Date on market: 10/1/2026
- Cumulative days on market: 7 days
Estimated market value
Not available
Estimated sales range
Not available
Not available
Price history
| Date | Event | Price |
|---|---|---|
| 10/1/2026 | Listed for sale | $420,000+172.7%$174/sqft |
Source:  MIBOR as distributed by MLS GRID #22129206 Report a problem MIBOR as distributed by MLS GRID #22129206 Report a problem | ||
| 6/21/2013 | Sold | $154,000-3.7%$64/sqft |
Source: MIBOR as distributed by MLS GRID #21218763 Report a problem | ||
| 3/5/2013 | Listed for sale | $159,900+24.4%$66/sqft |
Source: F.C. Tucker Company, Inc. #21218763 Report a problem | ||
| 12/29/2006 | Sold | $128,500$53/sqft |
Source: MIBOR as distributed by MLS GRID #2631544 Report a problem | ||
Public tax history
| Year | Property taxes | Tax assessment |
|---|---|---|
| 2025 | $2,321 -1.3% | $211,200 +7% |
| 2024 | $2,352 +4% | $197,300 -1.8% |
| 2023 | $2,261 +4.4% | $201,000 +4.4% |
| 2022 | $2,166 -1.9% | $192,600 +2% |
| 2021 | $2,207 +0.5% | $188,800 -1.5% |
| 2020 | $2,196 +1.2% | $191,600 +2.3% |
| 2019 | $2,170 +10.2% | $187,300 +2% |
| 2018 | $1,970 +16% | $183,700 +0.3% |
| 2017 | $1,698 -0.4% | $183,100 +16.7% |
| 2016 | $1,705 +1% | $156,900 -0.6% |
| 2014 | $1,689 -1.6% | $157,900 |
| 2013 | $1,716 | $157,900 -16.5% |
| 2012 | $1,716 | $189,000 +24.9% |
| 2011 | -- | $151,300 |
| 2010 | $1,563 -4.6% | $151,300 -2.8% |
| 2009 | $1,638 | $155,600 +26% |
| 2007 | -- | $123,500 +15% |
| 2006 | -- | $107,400 +61% |
| 2003 | -- | $66,700 +175.6% |
| 2002 | -- | $24,200 +199.9% |
| 2001 | -- | $8,070 |
| 2000 | -- | $8,070 |
Find assessor info on the county website
Monthly payment
Est. payment
Payment breakdown
Explore the cost of this home by adjusting the details. Changes won't be saved.Climate risks
Neighborhood: Meridian Kessler
Similar homes
- $475,0003 bd3 ba2.1k sqft4102 Central Ave, Indianapolis, IN 46205Active
 MLS ID #22129662, Matt King, F.C. Tucker Company. MIBOR as distributed by MLS GRID
 - $425,0004 bd3 ba1.9k sqft3566 Watson Rd, Indianapolis, IN 46205Active
 MLS ID #22128869, Summer Wilson, Compass Indiana, LLC. MIBOR as distributed by MLS GRID
 - $459,9003 bd2 ba1.7k sqft435 E 49th St, Indianapolis, IN 46205Active
 MLS ID #22127999, Ashley Klein, Realty World Indy. MIBOR as distributed by MLS GRID
 - $315,0003 bd2 ba2.3k sqft717 E 44th St, Indianapolis, IN 46205Active
 MLS ID #22129396, Patrick Daves, BluPrint Real Estate Group. MIBOR as distributed by MLS GRID
