Mid-century charm meets inviting indoor and outdoor living in this 4 bedroom, 2.5 bath ranch in Watson Park, just steps from McCord Park. Enjoy an established neighborhood with mature trees and the added benefit of a free Children's Museum membership for neighborhood residents. Accessibility features include single level living, a movable ramp, and wide doorways throughout most of the home. A connected layout from the garage through the kitchen and living spaces offers added ease of movement. The welcoming great room features a gas fireplace, Brazilian pecan hardwood floors, and built in cabinetry. The kitchen offers quartz countertops, stainless steel appliances, generous cabinetry, and a pantry. Original details, including the slate entry, square tub, milk box, and natural wood trim, preserve the home's distinctive character. The primary suite includes generous closets and a walk in shower, while an additional bedroom has its own half bath. The front yard features a distinctive outdoor fireplace and a patio with a privacy screen, creating an inviting space for morning coffee, evening conversations, and entertaining. The shaded backyard, mature trees, and established landscaping offer additional space for gardening and relaxing. A spacious 2.5 car garage and storage shed provide practical storage. Improvements completed in 2019 include the roof, ductwork, electrical panel, electrical and plumbing updates, and a complete sewer line replacement. Windows, water heater, and top down bottom up blinds were installed in 2020. HVAC dates to 2015. A distinctive home offering lasting character, neighborhood amenities, and room to make it your own.
Active
$425,000
3566 Watson Rd, Indianapolis, IN 46205
4beds
1,933sqft
Residential, Single Family Residence
Built in 1951
9,583 Square Feet Lot
$-- Zestimate®
$220/sqft
$-- HOA
What's special
Gas fireplaceStorage shedWelcoming great roomMature treesEstablished landscapingShaded backyardStainless steel appliances
- 14 days
- 396
- 18
Zillow last checked:
Listing updated:
Listed by:
Summer Wilson summer.wilson@compass.com,
Compass Indiana, LLC,
Brittany Perry,
Compass Indiana, LLC
Source: MIBOR as distributed by MLS GRID,MLS#: 22128869
Facts & features
Interior
Bedrooms & bathrooms
- Bedrooms: 4
- Bathrooms: 3
- Full bathrooms: 2
- 1/2 bathrooms: 1
- Main level bathrooms: 3
- Main level bedrooms: 4
Primary bedroom
- Level: Main
- Area: 180 Square Feet
- Dimensions: 15x12
Bedroom 2
- Level: Main
- Area: 154 Square Feet
- Dimensions: 14x11
Bedroom 3
- Level: Main
- Area: 180 Square Feet
- Dimensions: 15x12
Bedroom 4
- Level: Main
- Area: 108 Square Feet
- Dimensions: 12x9
Great room
- Level: Main
- Area: 375 Square Feet
- Dimensions: 25x15
Kitchen
- Level: Main
- Area: 154 Square Feet
- Dimensions: 14x11
Utility room
- Level: Main
- Area: 143 Square Feet
- Dimensions: 13x11
Heating
- Forced Air, Electric
Cooling
- Central Air, Attic Fan
Appliances
- Included: Dishwasher, Dryer, Gas Oven, Refrigerator, Washer, Electric Water Heater, Water Purifier, Microwave
- Laundry: Main Level
Features
- Attic Access, Built-in Features, Ceiling Fan(s), Entrance Foyer, High Speed Internet, Pantry
- Has basement: No
- Attic: Access Only
- Number of fireplaces: 1
- Fireplace features: Gas Log, Great Room
Interior area
- Total structure area: 1,933
- Total interior livable area: 1,933 sqft
Property
Parking
- Total spaces: 2
- Parking features: Attached
- Attached garage spaces: 2
Accessibility
- Accessibility features: Hallway - 36 Inch Wide, Accessible Doors, Accessible Entrance, Accessible Full Bath
Features
- Levels: One
- Stories: 1
- Patio & porch: Porch
- Exterior features: Fire Pit, Smart Lock(s)
- Fencing: Fenced,Partial
Lot
- Size: 9,583 Square Feet
- Features: Mature Trees
Details
- Additional structures: Storage
- Parcel number: 490624100069000101
- Horse amenities: None
Construction
Type & style
- Home type: SingleFamily
- Architectural style: Ranch
- Property subtype: Residential, Single Family Residence
Materials
- Stone, Vinyl Siding
- Foundation: Slab
Condition
- New construction: No
- Year built: 1951
Utilities & green energy
- Water: Public
Community & HOA
Community
- Subdivision: Watson Park
HOA
- Has HOA: Yes
Location
- Region: Indianapolis
Financial & listing details
- Price per square foot: $220/sqft
- Tax assessed value: $335,400
- Annual tax amount: $3,848
- Date on market: 9/30/2026
- Cumulative days on market: 16 days
Estimated market value
Not available
Estimated sales range
Not available
Not available
Price history
| Date | Event | Price |
|---|---|---|
| 9/30/2026 | Listed for sale | $425,000+14.9%$220/sqft |
Source:  MIBOR as distributed by MLS GRID #22128869 Report a problem MIBOR as distributed by MLS GRID #22128869 Report a problem | ||
| 8/31/2021 | Sold | $370,000+116.4%$191/sqft |
Source: MIBOR as distributed by MLS GRID #21791792 Report a problem | ||
| 7/16/2019 | Sold | $171,000-12.3%$88/sqft |
Source: MIBOR as distributed by MLS GRID #21641350 Report a problem | ||
| 6/6/2019 | Pending sale | $195,000$101/sqft |
Source: MIBOR REALTOR Association #21641350 Report a problem | ||
| 5/17/2019 | Listed for sale | $195,000$101/sqft |
Source: MIBOR REALTOR Association #21641350 Report a problem | ||
Public tax history
| Year | Property taxes | Tax assessment |
|---|---|---|
| 2025 | $3,687 -13.1% | $335,400 +8.9% |
| 2024 | $4,241 +4.1% | $308,100 -13.3% |
| 2023 | $4,074 +88% | $355,500 +5% |
| 2022 | $2,166 +28.8% | $338,500 +80% |
| 2021 | $1,682 +1.2% | $188,100 +27.8% |
| 2020 | $1,661 +8.3% | $147,200 +2.2% |
| 2019 | $1,533 +18.4% | $144,000 +8.5% |
| 2018 | $1,296 +10.5% | $132,700 +8.1% |
| 2017 | $1,172 +6.8% | $122,700 +7.6% |
| 2016 | $1,098 +19.3% | $114,000 +14% |
| 2014 | $920 -7.7% | $100,000 |
| 2013 | $997 | $100,000 +2.8% |
| 2012 | $997 | $97,300 -4% |
| 2011 | -- | $101,400 |
| 2010 | $1,009 +11.4% | $101,400 |
| 2009 | $906 | $101,400 -19.5% |
| 2007 | -- | $126,000 +6.9% |
| 2006 | -- | $117,900 +10.7% |
| 2005 | -- | $106,500 |
| 2004 | -- | $106,500 |
| 2003 | -- | $106,500 +128.1% |
| 2002 | -- | $46,700 +199.9% |
| 2001 | -- | $15,570 |
| 2000 | -- | $15,570 |
Find assessor info on the county website
Monthly payment
Est. payment
Payment breakdown
Explore the cost of this home by adjusting the details. Changes won't be saved.Climate risks
Neighborhood: Mapleton-Fall Creek
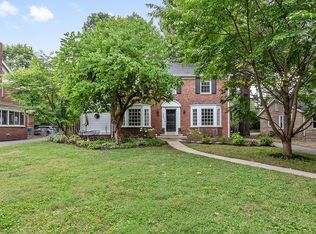
Similar homes
- $405,0003 bd2 ba2.4k sqft4141 N Ruckle St, Indianapolis, IN 46205Active
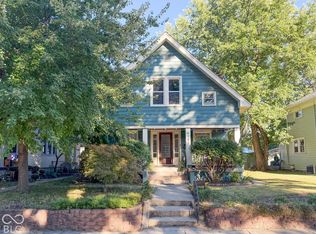 MLS ID #22129206, Ryan Woodall, Trueblood Real Estate. MIBOR as distributed by MLS GRID
 - $415,0003 bd3 ba2k sqft3868 Ruckle St, Indianapolis, IN 46205Active
 MLS ID #22100369, James Schlueter, Encore Sotheby's International. MIBOR as distributed by MLS GRID
 - $375,0004 bd3 ba2.4k sqft3937 N College Ave, Indianapolis, IN 46205Active
 MLS ID #22117810, Simona Baskin, Compass Indiana, LLC. MIBOR as distributed by MLS GRID
 - $425,0003 bd3 ba2k sqft2523 Guilford Ave, Indianapolis, IN 46205Active
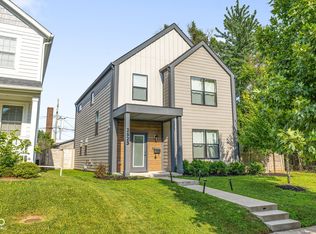 MLS ID #22112819, Alex Hallmann, @properties. MIBOR as distributed by MLS GRID
