Open house Sunday August 2 from 2 to 3:30 pm! This spacious ranch offers nearly 1800 square feet, 3 bedrooms, 1.5 baths, and a huge primary bedroom you'll love coming home to! The beautifully updated kitchen, newer roof, furnace, central air, water heater, and appliances mean you can spend less time worrying about maintenance and more time making it your own. Outside, enjoy a fenced backyard, mature trees, a 2.5-car attached garage, and a full basement with all the storage space you could need! Nestled on a quiet, tree-lined corner lot and conveniently located for an easy commute to Saginaw, Midland, Bay City, or Flint, this home is full of comfort, convenience, and potential!
For sale
Price cut: $15.1K (8/1)
$199,900
4141 Triwood Rd, Bridgeport, MI 48722
3beds
1,798sqft
Single Family Residence
Built in 1966
0.33 Acres Lot
$196,400 Zestimate®
$111/sqft
$-- HOA
What's special
- 91 days
- 281
- 27
Zillow last checked:
Listing updated:
Listed by:
Stephanie Griffin 574-536-2810,
Kori Shook & Associates 989-720-4242,
Brandi Skinner 989-743-0919,
Kori Shook & Associates
Source: MiRealSource,MLS#: 50215182 Originating MLS: East Central Association of REALTORS
Originating MLS: East Central Association of REALTORSFacts & features
Interior
Bedrooms & bathrooms
- Bedrooms: 3
- Bathrooms: 2
- Full bathrooms: 1
- 1/2 bathrooms: 1
Bedroom 1
- Level: First
- Area: 276
- Dimensions: 23 x 12
Bedroom 2
- Level: First
- Area: 130
- Dimensions: 13 x 10
Bedroom 3
- Level: First
- Area: 117
- Dimensions: 13 x 9
Bathroom 1
- Level: First
Heating
- Forced Air, Natural Gas
Features
- Has basement: Yes
- Has fireplace: No
Interior area
- Total structure area: 3,596
- Total interior livable area: 1,798 sqft
- Finished area above ground: 1,798
- Finished area below ground: 0
Property
Parking
- Total spaces: 2.5
- Parking features: Attached
- Attached garage spaces: 2.5
Features
- Levels: One
- Stories: 1
- Frontage type: Road
- Frontage length: 180
Lot
- Size: 0.33 Acres
- Dimensions: .33
Details
- Parcel number: 09115103111000
- Special conditions: Private
Construction
Type & style
- Home type: SingleFamily
- Architectural style: Ranch
- Property subtype: Single Family Residence
Materials
- Vinyl Siding
- Foundation: Basement
Condition
- Year built: 1966
Utilities & green energy
- Sewer: Public Sanitary
- Water: Public
Community & HOA
Community
- Subdivision: Forest Park 1
HOA
- Has HOA: No
Location
- Region: Bridgeport
Financial & listing details
- Price per square foot: $111/sqft
- Annual tax amount: $3,067
- Date on market: 7/16/2026
- Cumulative days on market: 92 days
- Listing agreement: Exclusive Right To Sell
- Listing terms: Cash,Conventional,FHA,VA Loan,USDA Loan
Estimated market value
$196,400
$187,000 - $206,000
$1,867/mo
Price history
| Date | Event | Price |
|---|---|---|
| 8/1/2026 | Price change | $199,900-7%$111/sqft |
Source:  MiRealSource #50215182 Report a problem MiRealSource #50215182 Report a problem | ||
| 7/20/2026 | Listed for sale | $215,000+115%$120/sqft |
Source: MiRealSource #50215182 Report a problem | ||
| 10/28/2021 | Sold | $100,000-9.1%$56/sqft |
Source: MiRealSource #50055810 Report a problem | ||
| 10/20/2021 | Pending sale | $110,000$61/sqft |
Source: MiRealSource #50055810 Report a problem | ||
| 9/22/2021 | Listed for sale | $110,000$61/sqft |
Source: MiRealSource #50055810 Report a problem | ||
Public tax history
Tax history is unavailable.
Monthly payment
Est. payment
Payment breakdown
Explore the cost of this home by adjusting the details. Changes won't be saved.Climate risks
Neighborhood: 48722
Nearby schools
Schools provided by the listing agent
- District: Bridgeport Spaulding CSD
Source: MiRealSource. This data may not be complete. We recommend contacting the local school district to confirm school assignments for this home.
Similar homes

- $169,9993 bd2 ba1.5k sqft5716 Baker Rd, Bridgeport, MI 48722For Sale
 MLS ID #50224558, Diane Bearss, Real Estate One Great Lakes Bay. MiRealSource
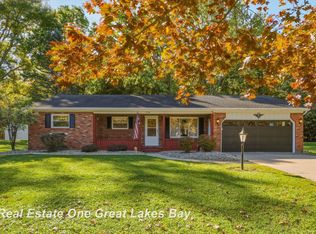
 - $194,9003 bd1 ba1.7k sqft3942 Waltmar Dr, Bridgeport, MI 48722For Sale
 MLS ID #50218281, Sherry Morris, Remax Prime Properties. MiRealSource
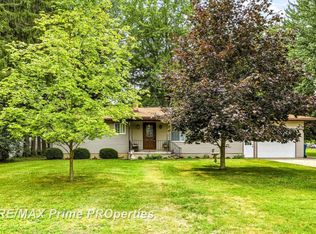
 - $210,0003 bd3 ba2.6k sqft4225 Shreve Dr, Bridgeport, MI 48722For Sale
 MLS ID #20261060685, Sherry Searcy, KW Metro. Realcomp II
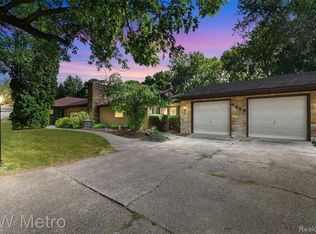
 - $209,9003 bd1 ba1.1k sqft3934 Grotto Rd, Bridgeport, MI 48722For Sale
 MLS ID #50220912, Bob Smith, BOMIC Real Estate. MiRealSource
 - $199,9002 bd1 ba1.1k sqft3814 S Towerline Rd, Bridgeport, MI 48722For SaleMLS ID #50221131, Robin Yost-Ellison, RE/MAX Results. MiRealSource
- $179,9003 bd2 ba1.4k sqft3788 King Rd, Saginaw, MI 48601For SaleMLS ID #50222347, Mark Greskowiak, Century 21 Signature Realty. MiRealSource
- $203,5002 bd2 ba1.5k sqft3842 Clutier Rd, Saginaw, MI 48601For SaleMLS ID #20261082211, Susan Kreger, Sunshine Real Estate Co. Realcomp II
- $199,0003 bd2 ba1.8k sqft5303 Dixie Hwy, Saginaw, MI 48601For SaleMLS ID #50221894, Darold Cummins, ERA Prime Real Estate Group. MiRealSource
- $109,9002 bd2 ba1k sqft6031 Jade Ln, Bridgeport, MI 48722For SaleMLS ID #50224859, Colton Rine, Five Star Real Estate. MiRealSource
- $204,9003 bd2 ba2k sqft1826 Newberry St, Saginaw, MI 48602For SaleMLS ID #50224688, Jessica Schira, Real Estate One Great Lakes Bay. MiRealSource
- $149,0003 bd1 ba1.4k sqft5195 S Washington Rd, Saginaw, MI 48601For SaleMLS ID #20261083128, Rachel M Opperman Clark, Knockout Real Estate. Realcomp II
- $200,0003 bd1 ba1.1k sqft3333 Janes Ave, Saginaw, MI 48601For SaleMLS ID #50219027, Sarah Gilbert, Irongate Realty Group. MiRealSource
- $239,0004 bd2 ba2.3k sqft5161 S Washington Rd, Saginaw, MI 48601For SaleMLS ID #50222323, Michelle Smith, BOMIC Real Estate. MiRealSource
- $180,0004 bd2 ba1.9k sqft3782 Egan St, Saginaw, MI 48601For SaleMLS ID #20261009987, Austin Kerridge, Knockout Real Estate. Realcomp II
- $180,0004 bd3 ba1.9k sqft352 S 29th St, Saginaw, MI 48601For SaleMLS ID #50215400, Brittany A Walls, Pinnacle Realty. MiRealSource
- $205,0004 bd2 ba1.5k sqft1450 Timothy St, Saginaw, MI 48638For SaleMLS ID #50217168, Ayad Subhi, Century 21 Signature Realty. MiRealSource
- $199,0003 bd2 ba1.6k sqft1127 Owen St, Saginaw, MI 48601For SaleMLS ID #50222868, Stephanie Filer, Real Estate One Great Lakes Bay. MiRealSource
- $140,0002 bd1 ba971 sqft6737 Dixie Hwy, Bridgeport, MI 48722For SaleMLS ID #50212752, Connie Reppuhn, Century 21 Signature Realty. MiRealSource
