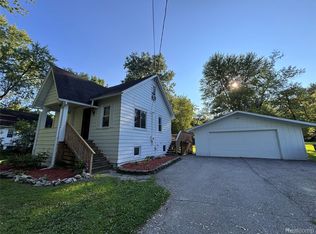
So very unique! This charming true log home offers the warm, inviting feel of an up-north cottage right here in Bridgeport Township. Built in 1946 and nestled on a beautiful 3/4-acre lot surrounded by woods, this one-owner home has been lovingly cared for by the same family for an incredible 80 years! Step inside to a massive living room featuring a dramatic 2-story cathedral ceiling, beautiful exposed log beams, and a cozy wood-burning stove. You'll find real wood floors & ceilings throughout. A striking staircase leads to the open second-floor loft area, adding even more character to this one-of-a-kind home. 2 spacious bedrooms on the 1st floor, along with the open loft for use to fit your needs. Full basement offers more storage. Additional features include convenient first-floor laundry and an updated bathroom with a tiled tub surround and tile flooring. There are plenty of places to relax and enjoy the peaceful wooded surroundings—from the impressive front deck to the back cement patio or the 8x24 enclosed 3-Season Room attached to the garage. The 24x24 detached garage was built approximately in 1997 and provides plenty of additional storage and workspace. Updates include plumbing, electrical and a freshly re-sealed driveway in 2026. If you've been dreaming of the warmth and character of a log home with that peaceful up-north feeling, yet having amenities of city water, sewer & natural gas, this special property is one you won't want to miss!
For sale
Price cut: $10K (9/23)
$209,900
3814 S Towerline Rd, Bridgeport, MI 48722
2beds
1,173sqft
Single Family Residence
Built in 1946
0.7 Acres Lot
$207,900 Zestimate®
$179/sqft
$-- HOA
What's special
Open second-floor loft areaPeaceful wooded surroundingsImpressive front deckStriking staircaseBack cement patioCozy wood-burning stoveConvenient first-floor laundry
- 16 days
- 622
- 42
Zillow last checked:
Listing updated:
Listed by:
Robin Yost-Ellison 989-529-8656,
RE/MAX Results 989-686-3400
Source: MiRealSource,MLS#: 50221131 Originating MLS: Bay County REALTOR Association
Originating MLS: Bay County REALTOR AssociationFacts & features
Interior
Bedrooms & bathrooms
- Bedrooms: 2
- Bathrooms: 1
- Full bathrooms: 1
Rooms
- Room types: Laundry, Loft
Bedroom 1
- Features: Wood
- Level: First
- Area: 192
- Dimensions: 16 x 12
Bedroom 2
- Features: Wood
- Level: First
- Area: 143
- Dimensions: 13 x 11
Bathroom 1
- Features: Tile
- Level: First
Kitchen
- Features: Vinyl
- Level: First
- Area: 204
- Dimensions: 17 x 12
Living room
- Features: Wood
- Level: First
- Area: 360
- Dimensions: 20 x 18
Heating
- Forced Air, Natural Gas
Cooling
- Ceiling Fan(s)
Appliances
- Included: Microwave, Range/Oven, Refrigerator, Washer, Gas Water Heater
- Laundry: First Floor Laundry
Features
- Cathedral/Vaulted Ceiling
- Flooring: Hardwood, Wood, Vinyl
- Basement: Block,Full
- Has fireplace: No
Interior area
- Total structure area: 2,346
- Total interior livable area: 1,173 sqft
- Finished area above ground: 1,173
- Finished area below ground: 0
Property
Parking
- Total spaces: 2
- Parking features: Garage, Driveway, Detached, Electric in Garage, Garage Door Opener
- Garage spaces: 2
Accessibility
- Accessibility features: Main Floor Laundry
Features
- Levels: One
- Stories: 1
- Patio & porch: Deck, Patio
- Exterior features: Sidewalks
- Frontage type: Road
- Frontage length: 100
Lot
- Size: 0.7 Acres
- Dimensions: 100 x 305
- Features: Deep Lot - 150+ Ft., Wooded
Details
- Parcel number: 09115094104000
- Zoning description: Residential
- Special conditions: Private
Construction
Type & style
- Home type: SingleFamily
- Architectural style: Traditional
- Property subtype: Single Family Residence
Materials
- Log
- Foundation: Basement
Condition
- New construction: No
- Year built: 1946
Utilities & green energy
- Sewer: Public Sanitary
- Water: Public
Community & HOA
Community
- Subdivision: Leona M Greiner Plat
HOA
- Has HOA: No
Location
- Region: Bridgeport
Financial & listing details
- Price per square foot: $179/sqft
- Tax assessed value: $124,600
- Annual tax amount: $1,854
- Date on market: 9/8/2026
- Cumulative days on market: 16 days
- Listing agreement: Exclusive Right To Sell
- Listing terms: Cash,Conventional
- Road surface type: Paved
Estimated market value
$207,900
$198,000 - $218,000
$1,353/mo
Price history
| Date | Event | Price |
|---|---|---|
| 9/23/2026 | Price change | $209,900-4.5%$179/sqft |
Source:  MiRealSource #50221131 Report a problem MiRealSource #50221131 Report a problem | ||
| 9/8/2026 | Listed for sale | $219,900$187/sqft |
Source: MiRealSource #50221131 Report a problem | ||
| 9/1/2026 | Listing removed | $219,900$187/sqft |
Source:  Realcomp II #20261039561 Report a problem Realcomp II #20261039561 Report a problem | ||
| 8/9/2026 | Listed for sale | $219,900$187/sqft |
Source: Realcomp II #20261039561 Report a problem | ||
| 7/27/2026 | Pending sale | $219,900$187/sqft |
Source: Realcomp II #20261039561 Report a problem | ||
| 7/7/2026 | Price change | $219,900-6.4%$187/sqft |
Source: Realcomp II #20261039561 Report a problem | ||
| 6/23/2026 | Price change | $234,900-6%$200/sqft |
Source: Realcomp II #20261039561 Report a problem | ||
| 5/30/2026 | Listed for sale | $249,900$213/sqft |
Source: Realcomp II #20261039561 Report a problem | ||
Public tax history
| Year | Property taxes | Tax assessment |
|---|---|---|
| 2026 | $1,413 +3.2% | $62,300 +6.7% |
| 2025 | $1,369 +11.3% | $58,400 +7.6% |
| 2024 | $1,230 -16.8% | $54,300 +23.1% |
| 2023 | $1,479 | $44,100 +10.8% |
| 2022 | -- | $39,800 +0.5% |
| 2021 | $1,218 | $39,600 +3.9% |
| 2020 | $1,218 -1.1% | $38,100 +15.1% |
| 2018 | $1,231 +5.2% | $33,100 -0.6% |
| 2017 | $1,171 | $33,300 +1.8% |
| 2016 | $1,171 | $32,700 |
| 2014 | $1,171 | $32,700 -1.5% |
| 2013 | -- | $33,200 -11% |
| 2011 | -- | $37,300 -10.8% |
| 2010 | -- | $41,800 +0.7% |
| 2009 | -- | $41,500 -3.5% |
| 2008 | -- | $43,000 -4.7% |
| 2007 | -- | $45,100 -6.2% |
| 2006 | -- | $48,100 +2.6% |
| 2005 | -- | $46,900 +4.7% |
| 2003 | -- | $44,800 +39.1% |
| 2002 | -- | $32,200 +11.4% |
| 2001 | -- | $28,900 +5.9% |
| 2000 | -- | $27,300 |
Find assessor info on the county website
Monthly payment
Est. payment
Payment breakdown
Explore the cost of this home by adjusting the details. Changes won't be saved.Climate risks
Neighborhood: 48722
Nearby schools
Schools provided by the listing agent
- District: Bridgeport Spaulding CSD
Source: MiRealSource. This data may not be complete. We recommend contacting the local school district to confirm school assignments for this home.
Similar homes
- $209,9003 bd1 ba1.1k sqft3934 Grotto Rd, Bridgeport, MI 48722For Sale

 MLS ID #50220912, Bob Smith, BOMIC Real Estate. MiRealSource
 - $198,0003 bd1 ba1k sqft7813 Rookway Rd, Bridgeport, MI 48722For Sale

 MLS ID #201839422, Peggy Wimmer, Cary Real Estate LLC. WWMLS
 - $215,0003 bd2 ba1.7k sqft1449 Lathrup Ave, Saginaw, MI 48638For Sale
 MLS ID #50222048, Barbara Appold, Berkshire Hathaway HomeServices, Bay City. MiRealSource
 - $144,9003 bd2 ba1.2k sqft5802 Morganport Dr, Saginaw, MI 48601For Sale
 MLS ID #20261060894, Tim Elder, Real Estate For A CAUSE. Realcomp II
 - $210,0003 bd1 ba1k sqft721 Richard St, Vassar, MI 48768For SaleMLS ID #50220883, Sue McKnight, DeMark Real Estate. MiRealSource
- $199,0003 bd2 ba1.5k sqft14053 Elms Rd, Montrose, MI 48457For SaleMLS ID #50221579, Karen L Jones, White Oaks Realty LLC. MiRealSource
- $214,9002 bd1 ba1.3k sqft5612 Hasco Rd, Millington, MI 48746For SaleMLS ID #50200903, Jessica Weeks, Keller Williams First. MiRealSource
- $164,9003 bd1 ba1k sqft2643 S Center Rd, Saginaw, MI 48609For SaleMLS ID #50217704, Carol Perry, Michigan Homes & Real Estate LLC. MiRealSource
- $209,9003 bd2 ba1.1k sqft11391 N Genesee Rd, Clio, MI 48420For SaleMLS ID #50220087, Bina Zuccaro, REMAX Plus. MiRealSource
- $229,9003 bd2 ba1.1k sqft12465 Tuscola Rd, Clio, MI 48420For SaleMLS ID #20261069176, Nicole Rumbold, Real Estate For A CAUSE. Realcomp II
- $199,9003 bd1 ba1k sqft1365 E Burt Rd, Burt, MI 48417For SaleMLS ID #50217995, Lucinda M Dewar, REMAX Right Choice. MiRealSource
- $255,0003 bd2 ba1.5k sqft2640 Shattuck Rd, Saginaw, MI 48603For SaleMLS ID #20261073778, Spencer Hoffmann, Knockout Real Estate. Realcomp II
- $249,9003 bd2 ba1.3k sqft9360 Sheridan Rd, Burt, MI 48417For SaleMLS ID #50218670, Christopher Parker, EXP Realty. MiRealSource
- $179,9003 bd2 ba1.2k sqft2904 Clayburn Rd, Saginaw, MI 48603For SaleMLS ID #50220129, Ashley Baynham, Berkshire Hathaway HomeServices. MiRealSource
- $239,9003 bd2 ba1.3k sqft9384 Birch Run Rd, Millington, MI 48746For SaleMLS ID #20261064754, Don Seaman, DLS Realty. Realcomp II
- $116,0003 bd2 ba1.6k sqft3172 Mysylvia Dr, Saginaw, MI 48601For Sale
 MLS ID #26049329, Brittany Felde, Felde Realty. MichRIC
 - $175,0003 bd2 ba1.4k sqft4560 Jameson St, Saginaw, MI 48638For SaleMLS ID #50222065, Jeff Coates, RE/MAX of Midland. MiRealSource
- $224,9003 bd2 ba1.5k sqft4300 Clement Dr, Saginaw, MI 48603For SaleMLS ID #50220061, Joy Schneller, Berkshire Hathaway HomeServices. MiRealSource
