Perched atop Chattanooga's historic Missionary Ridge, this completely remodeled mid-century modern home offers something truly special--unobstructed views to both the East and West from every room in the house.
Featuring 4 bedrooms and 3.5 bathrooms, the home has been thoughtfully updated while preserving the clean lines and timeless character that define mid-century modern design. A new roof adds peace of mind, while expansive windows throughout ensure that natural light and panoramic scenery are always part of the experience--no matter which room you're in.
Step outside to the heated saltwater pool, complete with an electronic pool cover and built-in hot tub/spa. Whether you are relaxing in the water, entertaining friends, or simply taking in the surroundings, the outdoor living space was designed to maximize the home's extraordinary setting and ever-present views.
From sunrise in the East to sunset in the West, the scenery is a constant backdrop to daily life--visible from the kitchen, living areas, and bedrooms. The home truly brings the outdoors in, creating a seamless connection between architecture and landscape.
And while it feels like a private retreat above the city, you are just minutes from downtown Chattanooga, with easy access to restaurants, entertainment, attractions, and everything the Scenic City has to offer.
Mid-century style, modern updates, incredible outdoor living, and breathtaking views from every room--all from historic Missionary Ridge.
For sale
$1,475,000
466 N Crest Rd, Chattanooga, TN 37404
4beds
3,591sqft
Single Family Residence
Built in 1960
1.27 Acres Lot
$1,362,500 Zestimate®
$411/sqft
$-- HOA
What's special
Electronic pool coverHeated saltwater poolMid-century styleNew roofModern updatesExpansive windows throughoutIncredible outdoor living
- 2 days |
- 502 |
- 48 |
Likely to sell faster than
Zillow last checked:
Listing updated:
Listed by:
Joal Henke 423-394-6857,
Keller Williams Realty 423-664-1900
Source: Greater Chattanooga Realtors,MLS#: 1540704
Facts & features
Interior
Bedrooms & bathrooms
- Bedrooms: 4
- Bathrooms: 4
- Full bathrooms: 3
- 1/2 bathrooms: 1
Primary bedroom
- Level: First
Bedroom
- Level: First
Bedroom
- Level: First
Bedroom
- Level: First
Primary bathroom
- Level: First
Bathroom
- Level: First
Other
- Level: First
Bonus room
- Level: First
Den
- Level: First
Dining room
- Level: First
Great room
- Level: First
Kitchen
- Level: First
Laundry
- Level: First
Heating
- Central, Natural Gas
Cooling
- Central Air, Electric, Multi Units
Appliances
- Included: Convection Oven, Disposal, Dishwasher, Free-Standing Gas Range, Gas Range, Gas Water Heater, Instant Hot Water, Microwave, Refrigerator, Range Hood, Tankless Water Heater
- Laundry: Electric Dryer Hookup, In Hall, Laundry Room, Main Level
Features
- Double Vanity, Entrance Foyer, Kitchen Island, Other, Pantry, Recessed Lighting, See Remarks, Walk-In Closet(s), Double Shower, Separate Shower, En Suite, Sitting Area, Separate Dining Room, Split Bedrooms
- Flooring: Hardwood, Painted/Stained, Tile
- Windows: Insulated Windows, Low-Emissivity Windows, Vinyl Frames, Window Treatments
- Basement: Crawl Space,Partial,Unfinished
- Number of fireplaces: 1
- Fireplace features: Den, Gas Log
Interior area
- Total structure area: 3,591
- Total interior livable area: 3,591 sqft
- Finished area above ground: 3,591
- Finished area below ground: 0
Property
Parking
- Total spaces: 2
- Parking features: Concrete, Driveway, Garage, Garage Door Opener, Garage Faces Side
- Attached garage spaces: 2
Features
- Levels: One
- Stories: 1
- Patio & porch: Front Porch, Patio, Rear Porch
- Exterior features: Lighting, Private Entrance, Private Yard, Rain Gutters
- Pool features: Heated, In Ground, Outdoor Pool, Other, Salt Water
- Has spa: Yes
- Spa features: Heated, In Ground, Private
- Fencing: Back Yard,Fenced,Front Yard,Aluminum
- Has view: Yes
- View description: City, City Lights, Downtown, Mountain(s), Panoramic, River, Ridge
- Has water view: Yes
- Water view: River
Lot
- Size: 1.27 Acres
- Dimensions: 95.7 x 582.2
- Features: Back Yard, Front Yard, Rectangular Lot, Brow Lot
Details
- Additional structures: None
- Additional parcels included: Parcel ID # 137IB001 located across N. Crest from the house. Purchased to protect the view.
- Parcel number: 137p C 018
- Special conditions: Trust
- Other equipment: List Available
Construction
Type & style
- Home type: SingleFamily
- Architectural style: Contemporary,Ranch
- Property subtype: Single Family Residence
Materials
- Brick
- Foundation: Block
- Roof: Asphalt,Shingle
Condition
- Updated/Remodeled
- New construction: No
- Year built: 1960
Utilities & green energy
- Sewer: Public Sewer
- Water: Public
- Utilities for property: Cable Connected, Electricity Connected, Natural Gas Connected, Phone Available, Sewer Connected, Water Connected
Community & HOA
Community
- Features: Historic District, Sidewalks
- Security: Smoke Detector(s), Security System Owned, Security System
- Subdivision: None
HOA
- Has HOA: No
Location
- Region: Chattanooga
Financial & listing details
- Price per square foot: $411/sqft
- Tax assessed value: $1,053,000
- Annual tax amount: $9,070
- Date on market: 8/13/2026
- Listing terms: Cash,Conventional
- Road surface type: Asphalt, Paved
Estimated market value
$1,362,500
$1.29M - $1.43M
$2,741/mo
Price history
| Date | Event | Price |
|---|---|---|
| 8/13/2026 | Listed for sale | $1,475,000-6.3%$411/sqft |
Source: Greater Chattanooga Realtors #1540704 Report a problem | ||
| 6/12/2025 | Listing removed | $1,575,000$439/sqft |
Source: Greater Chattanooga Realtors #1504335 Report a problem | ||
| 12/11/2024 | Listed for sale | $1,575,000+92.1%$439/sqft |
Source: Greater Chattanooga Realtors #1504335 Report a problem | ||
| 7/23/2021 | Sold | $820,000+134.3%$228/sqft |
Source: Greater Chattanooga Realtors #1340285 Report a problem | ||
| 10/13/2020 | Sold | $350,000$97/sqft |
Source: Public Record Report a problem | ||
Public tax history
| Year | Property taxes | Tax assessment |
|---|---|---|
| 2025 | $3,990 +7.7% | $263,250 +58.9% |
| 2024 | $3,706 | $165,625 |
| 2023 | $3,706 +3.2% | $165,625 +3.2% |
| 2022 | $3,590 +76.4% | $160,450 +76.4% |
| 2021 | $2,035 -4.6% | $90,950 +17.9% |
| 2020 | $2,133 | $77,150 |
| 2019 | $2,133 | $77,150 |
| 2018 | $2,133 -46.9% | $77,150 |
| 2017 | $4,017 +4% | $77,150 |
| 2016 | $3,864 | -- |
| 2015 | $3,864 | $73,875 |
| 2014 | $3,864 +82.3% | -- |
| 2013 | $2,120 | $73,875 -3.6% |
| 2012 | $2,120 | $76,650 |
| 2011 | $2,120 | $76,650 |
| 2010 | $2,120 | $76,650 |
| 2009 | $2,120 | $76,650 +20.6% |
| 2008 | -- | $63,550 |
| 2007 | -- | $63,550 |
| 2006 | -- | $63,550 |
| 2005 | -- | $63,550 +8.1% |
| 2004 | -- | $58,775 |
| 2003 | -- | $58,775 |
| 2002 | -- | $58,775 |
| 2001 | -- | $58,775 +18% |
| 2000 | -- | $49,800 |
Find assessor info on the county website
Monthly payment
Est. payment
Payment breakdown
Explore the cost of this home by adjusting the details. Changes won't be saved.Climate risks
Neighborhood: Missionary Ridge
Nearby schools
GreatSchools rating
- 5/10Hardy Elementary SchoolGrades: PK-5Distance: 0.8 mi
- 4/10Dalewood Middle SchoolGrades: 6-8Distance: 1.8 mi
- 3/10Brainerd High SchoolGrades: 9-12Distance: 2.4 mi
Schools provided by the listing agent
- Elementary: Hardy Elementary
- Middle: Dalewood Middle
- High: Brainerd High
Source: Greater Chattanooga Realtors. This data may not be complete. We recommend contacting the local school district to confirm school assignments for this home.
- $512,400-- bd2 ba2.4k sqft464 N Crest Rd, Chattanooga, TN 37404Off Market
- $615,0004 bd5 ba3.6k sqft462 N Crest Rd, Chattanooga, TN 37404Sold

- $770,800-- bd3 ba3.4k sqft468 N Crest Rd, Chattanooga, TN 37404Off Market
- $192,200-- bd1 ba1.6k sqft500 Portview Pl, Chattanooga, TN 37404Off Market
- $705,0004 bd3 ba3.1k sqft460 N Crest Rd, Chattanooga, TN 37404Sold
- $651,3003 bd3 ba2.5k sqft470 N Crest Rd, Chattanooga, TN 37404Off Market
- $3,1001 acre466 N Crest Rd, Chattanooga, TN 37404Sold
- $543,7004 bd4 ba2.6k sqft456 N Crest Rd, Chattanooga, TN 37404Off Market
A local agent can set up tours, give advice and negotiate with sellers.
Similar homes
- $1,495,0004 bd5 ba3.3k sqft458 S Crest Rd, Chattanooga, TN 37404For Sale
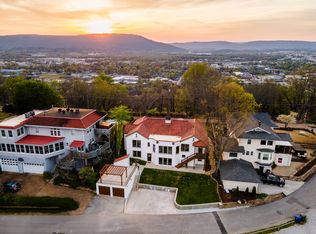 MLS ID #1531110, John G Martin. Greater Chattanooga Realtors
 - $1,145,0005 bd4 ba5.1k sqft500 N Crest Rd, Chattanooga, TN 37404For Sale
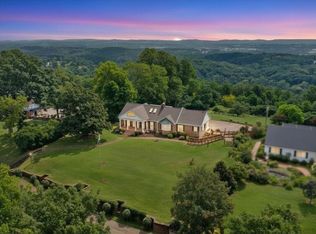 MLS ID #1534093, Garrett McGuire. Greater Chattanooga Realtors
 - $1,349,0004 bd5 ba4.5k sqft1910 McDade Ln, Chattanooga, TN 37405For Sale
 MLS ID #1539347, Bethany Patten. Greater Chattanooga Realtors
 - $985,0004 bd3 ba2.2k sqft3107 Colyar Dr, Chattanooga, TN 37404For Sale
 MLS ID #1540299, Jay Robinson. Greater Chattanooga Realtors
 - $1,400,0003 bd3 ba2.6k sqft7421 Savannah Dr, Ooltewah, TN 37363For SaleMLS ID #1540475, Anneke Wilkey. Greater Chattanooga Realtors
- $869,9004 bd4 ba3.5k sqft2413 Woolson Rd, Chattanooga, TN 37406For SaleMLS ID #1524438, Iris Rodger. Greater Chattanooga Realtors
- $1,390,0005 bd4 ba4.5k sqft1160 Heritage Landing Dr, Chattanooga, TN 37405For SaleMLS ID #1531791, Sarah E Brogdon. Greater Chattanooga Realtors
- $1,475,0003 bd4 ba4.2k sqft73 Bartram Rd, Lookout Mountain, TN 37350For SaleMLS ID #1538113, Margaret T Thompson. Greater Chattanooga Realtors
- $1,400,0004 bd4 ba4.7k sqft414 N Bragg Ave, Lookout Mountain, TN 37350For SaleMLS ID #1539419, Rebecca Cole. Greater Chattanooga Realtors
- $1,295,0004 bd4 ba3.9k sqft7701 Camelot Ln, Chattanooga, TN 37421For SaleMLS ID #1527111, Laila S Punjani. Greater Chattanooga Realtors
- $985,0005 bd5 ba3.2k sqft549 S Crest Rd, Chattanooga, TN 37404For SaleMLS ID #1540279, Adrienne Gremore. Greater Chattanooga Realtors
- $839,0003 bd4 ba3.5k sqft1107 River Hills Dr, Chattanooga, TN 37415For SaleMLS ID #1539799, Lizzer Graham. Greater Chattanooga Realtors
- $1,750,0005 bd6 ba5.3k sqft1108 W River Hills Dr, Chattanooga, TN 37415For SaleMLS ID #1531422, Ryan May. Greater Chattanooga Realtors
- $1,300,0003 bd4 ba2.5k sqft625 Snow St, Chattanooga, TN 37405For SaleMLS ID #1540093, David Crowfoot. Greater Chattanooga Realtors
- $1,395,0004 bd5 ba4.5k sqft1117 Mountain Ter, Lookout Mountain, GA 30750For SaleMLS ID #1533767, Katherine P Smith. Greater Chattanooga Realtors
- $899,9005 bd5 ba4.6k sqft88 Herron Ln, Ringgold, GA 30736For SaleMLS ID #1540610, Wendy Dixon. Greater Chattanooga Realtors
- $1,350,0004 bd4 ba3.2k sqft11648 Hixson Pike, Soddy Daisy, TN 37379For SaleMLS ID #1539417, Celeste West-Dobbins. Greater Chattanooga Realtors
- $1,500,0004 bd3 ba2.8k sqft8024 Highway 58 #A, Harrison, TN 37341For SaleMLS ID #1525972, Melody Smith. Greater Chattanooga Realtors
- $925,0006 bd4 ba3.2k sqft3591 Kings Rd, Chattanooga, TN 37416For SaleMLS ID #1533071, Grace Frank. Greater Chattanooga Realtors
- $1,320,0004 bd6 ba4.5k sqft5539 Hunter Rd, Ooltewah, TN 37363For SaleMLS ID #1538396, Diane Patty. Greater Chattanooga Realtors
