Introducing a stunning new listing in Willow Trace! This Beautiful townhome boasts three bedrooms, a loft, two full bathrooms, and one half bath. Providing ample space for your family's needs. The Primary bedroom is conveniently located on the main level, ensuring easy accessibility.
Immaculate condition is an understatement for this home - every corner is meticulously maintained, ready for you to move in and make it your own. The current Owner has added LVP in the Primary Suite, updated the kitchen with all new fixtures, lighting, and Granite counter tops. The upstairs area offers all new paint, carpet, new LVP in the bathroom, and the seller recently replaced the Gas water heater as well, there is nothing left to do but move in to this one folks.
The level fenced yard offers a safe and spacious outdoor area, perfect for enjoying some fresh air and cooking out. The recently enclosed SunRoom is great to enjoy the beauty of outdoors from inside year-round. This Location could not be more ideal! Situated near Hamilton Place Mall, you'll have easy access to a variety of shopping, dining, and entertainment options. Additionally, surrounding restaurants and medical facilities are just minutes away, providing convenience and peace of mind.
Don't miss out on this incredible opportunity to own a townhome in Willow Trace. Contact us today to schedule a viewing and make this dream home yours! All buyer's to verify any and all information is accurate and correct.
For sale
$359,900
6736 Willow Brook Dr, Chattanooga, TN 37421
3beds
1,950sqft
Townhouse
Built in 1998
3,920 Square Feet Lot
$351,600 Zestimate®
$185/sqft
$15/mo HOA
What's special
Level fenced yardOne half bathThree bedroomsRecently enclosed sunroom
- 1 day |
- 96 |
- 1 |
Zillow last checked:
Listing updated:
Listed by:
Michael Henricks 423-309-9892,
Keller Williams Realty 423-664-1900
Source: Greater Chattanooga Realtors,MLS#: 1540780
Facts & features
Interior
Bedrooms & bathrooms
- Bedrooms: 3
- Bathrooms: 3
- Full bathrooms: 2
- 1/2 bathrooms: 1
Primary bedroom
- Level: First
Bedroom
- Description: Full Bathroom
- Level: Second
Bedroom
- Level: Second
Bathroom
- Level: First
Bathroom
- Description: Bathroom Half
- Level: Second
Other
- Level: First
Dining room
- Level: First
Great room
- Level: First
Kitchen
- Description: Full Bathroom
- Level: First
Loft
- Level: Second
Heating
- Central, Natural Gas
Cooling
- Central Air, Electric
Appliances
- Included: Disposal, Dishwasher, Free-Standing Electric Range, Gas Water Heater, Microwave, Refrigerator
- Laundry: Laundry Closet, Electric Dryer Hookup, Gas Dryer Hookup, Washer Hookup
Features
- Cathedral Ceiling(s), High Ceilings, Pantry, Primary Downstairs, Walk-In Closet(s), Separate Shower, Tub/shower Combo, En Suite, Breakfast Nook, Separate Dining Room, Whirlpool Tub
- Flooring: Carpet, Hardwood, Luxury Vinyl, Tile, Engineered Hardwood
- Windows: Insulated Windows
- Basement: None
- Number of fireplaces: 1
- Fireplace features: Gas Log, Great Room, Living Room
Interior area
- Total structure area: 1,950
- Total interior livable area: 1,950 sqft
- Finished area above ground: 1,950
- Finished area below ground: 0
Property
Parking
- Total spaces: 1
- Parking features: Garage Door Opener, Garage Faces Front, Kitchen Level
- Attached garage spaces: 1
Features
- Levels: One and One Half
- Stories: 2
- Patio & porch: Other, Patio, Porch, See Remarks, Porch - Covered
- Exterior features: Fire Pit, Lighting
- Fencing: Fenced,Privacy
Lot
- Size: 3,920 Square Feet
- Dimensions: 29.60 x 127.67
- Features: Level, Split Possible
Details
- Parcel number: 138m A 006.69
Construction
Type & style
- Home type: Townhouse
- Property subtype: Townhouse
Materials
- Brick, Other
- Foundation: Slab
- Roof: Asphalt,Shingle
Condition
- Updated/Remodeled
- New construction: No
- Year built: 1998
Utilities & green energy
- Sewer: Public Sewer
- Water: Public
- Utilities for property: Cable Available, Electricity Connected, Natural Gas Connected, Phone Available, Sewer Connected, Underground Utilities, Water Connected
Community & HOA
Community
- Features: Sidewalks
- Security: Carbon Monoxide Detector(s), Smoke Detector(s)
- Subdivision: Willow Trace
HOA
- Has HOA: Yes
- HOA fee: $175 annually
Location
- Region: Chattanooga
Financial & listing details
- Price per square foot: $185/sqft
- Tax assessed value: $378,600
- Annual tax amount: $3,261
- Date on market: 8/14/2026
- Listing terms: Cash,Conventional,FHA,VA Loan
- Road surface type: Concrete, Paved
Estimated market value
$351,600
$334,000 - $369,000
$2,161/mo
Price history
| Date | Event | Price |
|---|---|---|
| 8/14/2026 | Listed for sale | $359,900+5.9%$185/sqft |
Source: Greater Chattanooga Realtors #1540780 Report a problem | ||
| 10/4/2024 | Sold | $340,000-2.9%$174/sqft |
Source: Greater Chattanooga Realtors #1391339 Report a problem | ||
| 9/13/2024 | Contingent | $350,000$179/sqft |
Source: Greater Chattanooga Realtors #1391339 Report a problem | ||
| 8/15/2024 | Price change | $350,000-6.5%$179/sqft |
Source: Greater Chattanooga Realtors #1391339 Report a problem | ||
| 6/14/2024 | Price change | $374,500-3.9%$192/sqft |
Source: Greater Chattanooga Realtors #1391339 Report a problem | ||
| 5/3/2024 | Listed for sale | $389,500+171.4%$200/sqft |
Source: Greater Chattanooga Realtors #1391339 Report a problem | ||
| 9/29/2003 | Sold | $143,500+6.3%$74/sqft |
Source: Public Record Report a problem | ||
| 5/27/2003 | Sold | $135,000-0.7%$69/sqft |
Source: Public Record Report a problem | ||
| 10/22/1998 | Sold | $136,000$70/sqft |
Source: Public Record Report a problem | ||
Public tax history
| Year | Property taxes | Tax assessment |
|---|---|---|
| 2025 | $1,435 +15.7% | $94,650 +70.8% |
| 2024 | $1,240 | $55,425 |
| 2023 | $1,240 | $55,425 |
| 2022 | $1,240 | $55,425 |
| 2021 | $1,240 -4.4% | $55,425 +18.2% |
| 2020 | $1,297 | $46,900 |
| 2019 | $1,297 | $46,900 |
| 2018 | $1,297 -47.9% | $46,900 |
| 2017 | $2,491 +12.3% | $46,900 |
| 2016 | $2,218 | -- |
| 2015 | $2,218 | $41,450 |
| 2014 | $2,218 +0.2% | -- |
| 2013 | $2,214 | $41,450 -5% |
| 2012 | $2,214 | $43,625 |
| 2011 | $2,214 | $43,625 |
| 2010 | $2,214 +7.9% | $43,625 |
| 2009 | $2,052 | $43,625 +9.1% |
| 2008 | -- | $40,000 |
| 2007 | -- | $40,000 |
| 2006 | -- | $40,000 |
| 2005 | -- | $40,000 +9.6% |
| 2004 | -- | $36,500 |
| 2003 | -- | $36,500 |
| 2002 | -- | $36,500 |
| 2001 | -- | $36,500 +7.4% |
| 2000 | -- | $34,000 |
Find assessor info on the county website
Monthly payment
Est. payment
Payment breakdown
Explore the cost of this home by adjusting the details. Changes won't be saved.Climate risks
Neighborhood: 37421
Nearby schools
GreatSchools rating
- 5/10Bess T Shepherd Elementary SchoolGrades: PK-5Distance: 1.2 mi
- 4/10Tyner Middle AcademyGrades: 6-8Distance: 1.2 mi
- 5/10Tyner AcademyGrades: 9-12Distance: 1.1 mi
Schools provided by the listing agent
- Elementary: Bess T. Shepherd Elementary
- Middle: Tyner Middle Academy
- High: Tyner Academy
Source: Greater Chattanooga Realtors. This data may not be complete. We recommend contacting the local school district to confirm school assignments for this home.
- $280,6002 bd2 ba1.5k sqft6740 Willow Brook Dr, Chattanooga, TN 37421Off Market
- $300,1002 bd2 ba1.5k sqft6732 Willow Brook Dr, Chattanooga, TN 37421Off Market
- $322,000-- bd2 ba1.9k sqft6728 Willow Brook Dr, Chattanooga, TN 37421Off Market
- $346,5003 bd2 ba1.8k sqft6744 Willow Brook Dr, Chattanooga, TN 37421Off Market
- $323,900-- bd2 ba1.9k sqft6724 Willow Brook Dr, Chattanooga, TN 37421Off Market
- $250,000-- bd2 ba1.3k sqft6748 Willow Brook Dr, Chattanooga, TN 37421Sold
- $330,3004 bd3 ba2.1k sqft2314 Brookwood Dr, Chattanooga, TN 37421Off Market
- $318,700-- bd2 ba2.1k sqft2312 Brookwood Dr, Chattanooga, TN 37421Off Market
A local agent can set up tours, give advice and negotiate with sellers.
A local lender can help you make sure your offer is ready when you are.
Similar homes
- $345,0003 bd3 ba2.1k sqft6784 Hickory Creek Rd, Chattanooga, TN 37421For Sale
 MLS ID #1540632, Sabrena Smedley. Greater Chattanooga Realtors
 - $369,0003 bd3 ba2.3k sqft6715 Willow Trace Dr, Chattanooga, TN 37421For Sale
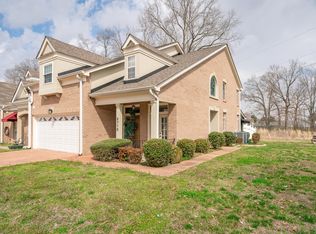 MLS ID #1536236, Lori Pritchett. Greater Chattanooga Realtors
 - $329,0003 bd3 ba1.9k sqft6679 Hickory Brook Rd, Chattanooga, TN 37421For Sale
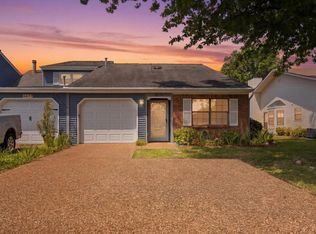 MLS ID #1539075, Drew Carey. Greater Chattanooga Realtors
 - $364,9003 bd3 ba2.1k sqft2414 Columbine Trl, Chattanooga, TN 37421For Sale
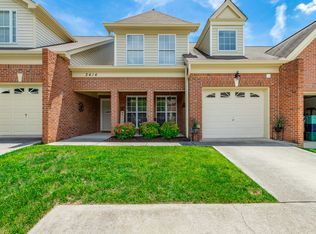 MLS ID #1536320, Dan F Griess. Greater Chattanooga Realtors
 - $299,0002 bd3 ba1.6k sqft2105 Regency Ct, Chattanooga, TN 37421For SaleMLS ID #1540828, Misa R Ankar. Greater Chattanooga Realtors
- $349,9994 bd2 ba1.7k sqft2223 Beeler Ave, Chattanooga, TN 37421For SaleMLS ID #1535142, Heather Sutherland. Greater Chattanooga Realtors
- $380,0003 bd3 ba2.3k sqft2408 Columbine Trl, Chattanooga, TN 37421For SaleMLS ID #1538486, Drew Carey. Greater Chattanooga Realtors
- $338,0003 bd3 ba1.8k sqft2564 Henson Ct, Chattanooga, TN 37421New ConstructionLennar Homes
- $340,0003 bd2 ba2.1k sqft6648 Hickory Manor Cir, Chattanooga, TN 37421For Sale By Owner
- $399,0003 bd3 ba2.2k sqft6908 Hickory View Ln, Chattanooga, TN 37421For SaleMLS ID #1539276, India A Cox. Greater Chattanooga Realtors
- $335,5003 bd3 ba1.8k sqft2560 Henson Ct, Chattanooga, TN 37421New ConstructionLennar Homes
- $326,0003 bd3 ba1.8k sqft2568 Henson Ct, Chattanooga, TN 37421New ConstructionLennar Homes
- $319,9003 bd3 ba2.2k sqft2400 Queens Lace Trl, Chattanooga, TN 37421For SaleMLS ID #1536771, Gloria Page. Greater Chattanooga Realtors
- $374,0003 bd3 ba2.5k sqft2415 Royal Fern Trl, Chattanooga, TN 37421For SaleMLS ID #1521293, Kidist Asay. Greater Chattanooga Realtors
- $310,0003 bd2 ba1.6k sqft3201 Regency Ct, Chattanooga, TN 37421For Sale By Owner
- $395,0004 bd3 ba2.2k sqft2918 Fernleaf Ln, Chattanooga, TN 37421For SaleMLS ID #1539688, Denise Murphy. Greater Chattanooga Realtors
- $419,9003 bd3 ba2.5k sqft2317 Rivendell Ln, Chattanooga, TN 37421For SaleMLS ID #1539272, Marie King. Greater Chattanooga Realtors
- $345,0003 bd2 ba1.4k sqft2101 Mae Dell Rd, Chattanooga, TN 37421For SaleMLS ID #1527191, Stephanie Baker. Greater Chattanooga Realtors
- $440,0004 bd3 ba2.8k sqft2329 David Ln, Chattanooga, TN 37421For SaleMLS ID #1538651, Grace Edrington. Greater Chattanooga Realtors
- $299,9003 bd3 ba2.2k sqft2427 Queens Lace Trl, Chattanooga, TN 37421For SaleMLS ID #1533168, Paul Avratin. Greater Chattanooga Realtors
