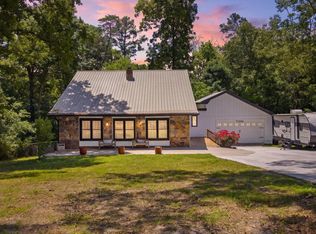
Welcome to 4200 Shady Oak Drive. This 4 bedroom home sits on a desirable 1-acre corner lot in the heart of Ooltewah with ridge views, privacy, and no HOA. New windows flood the home with natural light, and select updates create a comfortable feel. Enjoy a screened in back porch, open top deck, and 2 car garage. Located near I75, schools, shopping, dining, and Cambridge Square, this home delivers the Ooltewah lifestyle. Information deemed reliable but not guaranteed. Buyer to verify all information deemed important.
Coming soon
$340,000
4200 Shady Oak Dr, Ooltewah, TN 37363
4beds
1,638sqft
Single Family Residence
Built in 1978
1 Acres Lot
$228,300 Zestimate®
$208/sqft
$-- HOA
What's special
- 1 day |
- 127 |
- 3 |
Zillow last checked:
Listing updated:
Listed by:
Wade Trammell 423-718-4815,
Keller Williams Realty 423-664-1900,
Michael A Moss 423-991-1219,
Keller Williams Realty
Source: Greater Chattanooga Realtors,MLS#: 1540756
Facts & features
Interior
Bedrooms & bathrooms
- Bedrooms: 4
- Bathrooms: 2
- Full bathrooms: 1
- 1/2 bathrooms: 1
Primary bedroom
- Level: First
Bedroom
- Level: First
Bedroom
- Level: First
Bathroom
- Description: Full Bathroom
- Level: First
Bathroom
- Description: Bathroom Half
- Level: First
Family room
- Level: Basement
Other
- Description: Foyer: Level: Basement
Utility room
- Description: Laundry/Utility
- Level: Basement
Heating
- Central
Cooling
- Central Air, Ceiling Fan(s)
Appliances
- Included: Dryer, Dishwasher, Electric Water Heater, Free-Standing Electric Oven, Free-Standing Electric Range, Microwave
- Laundry: Electric Dryer Hookup, Lower Level, Washer Hookup
Features
- Ceiling Fan(s), Entrance Foyer, En Suite
- Flooring: Hardwood, Tile, Wood
- Windows: See Remarks
- Basement: None
- Has fireplace: No
- Fireplace features: See Remarks
Interior area
- Total structure area: 1,638
- Total interior livable area: 1,638 sqft
- Finished area above ground: 1,638
Property
Parking
- Total spaces: 2
- Parking features: Concrete, Driveway, Garage, Garage Door Opener, Off Street, Garage Faces Side
- Attached garage spaces: 2
Features
- Levels: Two
- Patio & porch: Covered, Deck, Rear Porch, Porch - Screened
- Exterior features: None
- Pool features: None
- Spa features: None
- Fencing: Partial
Lot
- Size: 1 Acres
- Dimensions: 87.97 x 143.52
- Features: Back Yard, Corner Lot, Front Yard
Details
- Additional structures: Shed(s)
- Parcel number: 139m B 007
- Special conditions: Standard
- Other equipment: Negotiable
Construction
Type & style
- Home type: SingleFamily
- Architectural style: Split Level
- Property subtype: Single Family Residence
Materials
- Brick
- Foundation: Slab
- Roof: Asphalt,Shingle
Condition
- New construction: No
- Year built: 1978
Utilities & green energy
- Sewer: Septic Tank
- Water: Public
- Utilities for property: Cable Available, Electricity Connected, Water Connected
Community & HOA
Community
- Features: None
- Security: Fire Alarm, Security System
- Subdivision: Fair Oaks #2
HOA
- Has HOA: No
Location
- Region: Ooltewah
Financial & listing details
- Price per square foot: $208/sqft
- Tax assessed value: $276,100
- Annual tax amount: $1,055
- Date on market: 8/12/2026
- Listing terms: Cash,Conventional,FHA,VA Loan
- Road surface type: Asphalt
Estimated market value
$228,300
$187,000 - $267,000
$1,856/mo
Price history
| Date | Event | Price |
|---|---|---|
| 11/22/1996 | Sold | $74,200$45/sqft |
Source: Public Record Report a problem | ||
Public tax history
| Year | Property taxes | Tax assessment |
|---|---|---|
| 2025 | $1,055 +17.4% | $69,025 +73.5% |
| 2024 | $899 | $39,775 |
| 2023 | $899 | $39,775 |
| 2022 | $899 +1% | $39,775 |
| 2021 | $890 +25.3% | $39,775 +27% |
| 2020 | $710 -18% | $31,325 |
| 2019 | $866 | $31,325 |
| 2018 | $866 -1% | $31,325 |
| 2017 | $875 +12.9% | $31,325 |
| 2016 | $775 | -- |
| 2015 | $775 | $27,700 |
| 2014 | $775 | -- |
| 2013 | -- | $27,700 -0.4% |
| 2012 | -- | $27,825 |
| 2011 | -- | $27,825 |
| 2010 | -- | $27,825 |
| 2009 | -- | $27,825 +11.5% |
| 2008 | -- | $24,950 |
| 2007 | -- | $24,950 |
| 2006 | -- | $24,950 |
| 2005 | -- | $24,950 +21.3% |
| 2004 | -- | $20,575 |
| 2003 | -- | $20,575 |
| 2002 | -- | $20,575 |
| 2001 | -- | $20,575 +11.5% |
| 2000 | -- | $18,450 |
Find assessor info on the county website
Monthly payment
Est. payment
Payment breakdown
Explore the cost of this home by adjusting the details. Changes won't be saved.Climate risks
Neighborhood: 37363
Nearby schools
GreatSchools rating
- 7/10Wolftever Creek Elementary SchoolGrades: PK-5Distance: 3 mi
- 7/10Ooltewah Middle SchoolGrades: 6-8Distance: 2.9 mi
- 5/10Ooltewah High SchoolGrades: 9-12Distance: 4.1 mi
Schools provided by the listing agent
- Elementary: Wolftever Creek Elementary
- Middle: Ooltewah Middle
- High: Ooltewah
Source: Greater Chattanooga Realtors. This data may not be complete. We recommend contacting the local school district to confirm school assignments for this home.
- $264,700-- bd2 ba1.6k sqft4202 Shady Oak Dr, Ooltewah, TN 37363Off Market
- $270,5003 bd1 ba1.7k sqft4114 Shady Oak Dr, Ooltewah, TN 37363Off Market
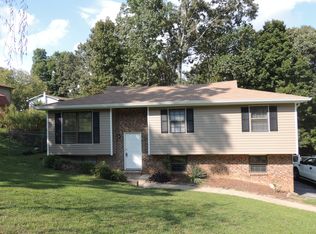
- $290,8003 bd2 ba1.5k sqft4117 Shady Oak Dr, Ooltewah, TN 37363Off Market

- $194,100-- bd1 ba1.2k sqft4115 Shady Oak Dr, Ooltewah, TN 37363Off Market
- $341,800-- bd2 ba1.5k sqft4206 Shady Oak Dr, Ooltewah, TN 37363Off Market
- $295,7003 bd2 ba1.5k sqft4119 Shady Oak Dr, Ooltewah, TN 37363Off Market
- $332,200-- bd1 ba1.7k sqft4112 Shady Oak Dr, Ooltewah, TN 37363Off Market
- $230,500-- bd1 ba1.7k sqft4201 Shady Oak Dr, Ooltewah, TN 37363Off Market
A local agent can set up tours, give advice and negotiate with sellers.
Similar homes
- $317,5003 bd2 ba1.8k sqft4000 Shady Oak Dr, Ooltewah, TN 37363For Sale
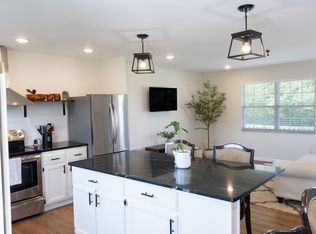 MLS ID #1536880, Sarah Barrott. Greater Chattanooga Realtors
 - from $343,9904 bd3 ba1.8k sqftEdmon Plan, Lillie Acres, Ooltewah, TN 37363New Construction
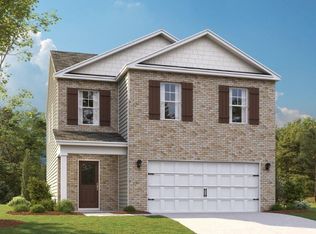 DR Horton
 - $310,0003 bd2 ba1.6k sqft3940 Cole Trl, Ooltewah, TN 37363For Sale
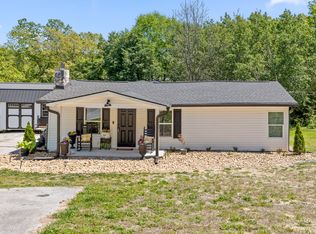 MLS ID #1532618, Grace Edrington. Greater Chattanooga Realtors
 - $339,9004 bd3 ba1.6k sqft9204 Pine Ridge Rd, Ooltewah, TN 37363For Sale
 MLS ID #1534053, Drew Carey. Greater Chattanooga Realtors
 - $370,0003 bd3 ba1.5k sqft4822 Blue Bell Ave, Ooltewah, TN 37363For SaleMLS ID #1533896, Eric Tidmore. Greater Chattanooga Realtors
- $395,0004 bd3 ba2.3k sqft2407 Cedar Creek Dr, Chattanooga, TN 37421For SaleMLS ID #1540669, Jennifer Jones. Greater Chattanooga Realtors
- $309,0003 bd2 ba1.2k sqft8228 Pine Ridge Rd, Ooltewah, TN 37363For SaleMLS ID #1539862, Roger Ridenour. Greater Chattanooga Realtors
- $375,0004 bd3 ba2k sqft9124 Quail Run Dr, Chattanooga, TN 37421For SaleMLS ID #1540247, Asher Black. Greater Chattanooga Realtors
- $379,9003 bd3 ba1.8k sqft8492 Standifer Gap Rd, Chattanooga, TN 37421For SaleMLS ID #1540603, Gregory Depasquale. Greater Chattanooga Realtors
- $384,0003 bd2 ba1.8k sqft5033 Hunter Village Dr, Ooltewah, TN 37363For SaleMLS ID #1538510, Mitzi Matlock. Greater Chattanooga Realtors
- $376,5004 bd2 ba1.7k sqft8245 Witherow Way, Ooltewah, TN 37363For SaleMLS ID #1532163, Jay L Hudson. Greater Chattanooga Realtors
- $349,0003 bd3 ba2.2k sqft2101 Crown Court Ln, Chattanooga, TN 37421For SaleMLS ID #1539734, Anneke Wilkey. Greater Chattanooga Realtors
- $299,0002 bd3 ba1.6k sqft2105 Regency Ct, Chattanooga, TN 37421For SaleMLS ID #1540828, Misa R Ankar. Greater Chattanooga Realtors
- $380,0003 bd2 ba2.2k sqft2727 Windthrush Dr, Chattanooga, TN 37421For SaleMLS ID #1538953, Wade Trammell. Greater Chattanooga Realtors
- $399,9005 bd3 ba2.1k sqft4797 Green Shanty Rd, Ooltewah, TN 37363New ConstructionMLS ID #1540110, Andre Shved. Greater Chattanooga Realtors
- $415,0003 bd3 ba2k sqft3915 Brock Rd, Chattanooga, TN 37421For SaleMLS ID #1538969, Evan Barron. Greater Chattanooga Realtors
- $317,0003 bd3 ba1.9k sqft2304 Covey Ln, Chattanooga, TN 37421For SaleMLS ID #1537732, Lisa Kimsey. Greater Chattanooga Realtors
- $399,9005 bd3 ba2.1k sqft4821 Green Shanty Rd, Ooltewah, TN 37363New ConstructionMLS ID #1540112, Andre Shved. Greater Chattanooga Realtors
- $385,0004 bd3 ba2.1k sqft2232 Haven Crest Dr, Chattanooga, TN 37421For SaleMLS ID #1534355, Chip Ellis. Greater Chattanooga Realtors
- $365,0003 bd2 ba1.8k sqft2515 Sharron Dr, Chattanooga, TN 37421For SaleMLS ID #1521813, Grace Edrington. Greater Chattanooga Realtors
