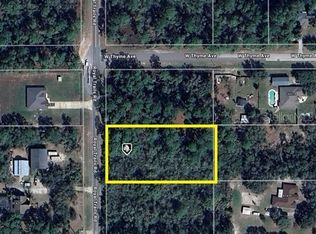
Welcome to this beautifully designed, new, move-in-ready 4-bedroom, 2½-bath home on a spacious 1-acre homesite in Royal Trails, offering 2,317 square feet under air and 3,565 total square feet under roof! The open-concept floor plan offers an inviting flow between the living, dining, and kitchen areas, creating an ideal space for both everyday living and entertaining. The living room features three sliding doors, bringing in abundant natural light and providing easy access to the outdoor spaces, including a welcoming front porch. The kitchen features a walk-in pantry and plenty of room to gather. Luxury vinyl flooring runs throughout the home, and the kitchen is outfitted with all stainless-steel appliances. The laundry room includes a convenient folding area and sink, and the attached two-car garage provides ample space for parking and storage. The split-bedroom layout provides privacy and flexibility for family or guests. Step outside to the expansive 10-by-36-foot covered back porch with a built-in outdoor kitchen, grill, and sink, perfect for weekend cookouts and enjoying Florida's beautiful weather. Surrounded by mature trees and plenty of open space, this property offers the privacy, freedom, and relaxed lifestyle that make Royal Trails so desirable. A wonderful opportunity to enjoy the best of country-style living with modern comfort!
New construction
$539,000
41428 ROYAL TRAILS ROAD, EUSTIS, FL 32736
4beds
2,317sqft
Single Family Residence
Built in 2026
1 Acres Lot
$-- Zestimate®
$233/sqft
$8/mo HOA
What's special
Abundant natural lightOpen-concept floor planWelcoming front porchPlenty of open spaceSurrounded by mature trees
- 8 hours
- 53
- 2
Zillow last checked:
Listing updated:
Listed by:
Katina Hargrove 352-551-0308,
STAKE YOUR LAND REALTY, INC. 352-551-0308
Source: Stellar MLS,MLS#: G5119096 Originating MLS: Lake and Sumter
Originating MLS: Lake and Sumter
Facts & features
Interior
Bedrooms & bathrooms
- Bedrooms: 4
- Bathrooms: 3
- Full bathrooms: 2
- 1/2 bathrooms: 1
Rooms
- Room types: Utility Room
Primary bedroom
- Features: Walk-In Closet(s)
- Level: First
- Area: 224.68 Square Feet
- Dimensions: 13.7x16.4
Bedroom 2
- Features: Walk-In Closet(s)
- Level: First
- Area: 159.6 Square Feet
- Dimensions: 14x11.4
Bedroom 3
- Features: Walk-In Closet(s)
- Level: First
- Area: 164.45 Square Feet
- Dimensions: 14.3x11.5
Bedroom 4
- Features: Built-in Closet
- Level: First
- Area: 139.7 Square Feet
- Dimensions: 12.7x11
Dining room
- Level: First
- Area: 107.8 Square Feet
- Dimensions: 11x9.8
Foyer
- Level: First
- Area: 41.95 Square Feet
- Dimensions: 5.9x7.11
Great room
- Level: First
- Area: 379.1 Square Feet
- Dimensions: 17x22.3
Kitchen
- Features: Pantry
- Level: First
- Area: 126 Square Feet
- Dimensions: 9x14
Laundry
- Level: First
- Area: 43.2 Square Feet
- Dimensions: 5.4x8
Heating
- Central
Cooling
- Central Air
Appliances
- Included: Dishwasher, Electric Water Heater, Microwave, Range, Refrigerator
- Laundry: Electric Dryer Hookup, Inside, Laundry Room, Washer Hookup
Features
- Kitchen/Family Room Combo, Living Room/Dining Room Combo, Open Floorplan, Solid Surface Counters, Split Bedroom, Walk-In Closet(s)
- Flooring: Luxury Vinyl
- Doors: Outdoor Grill, Outdoor Kitchen, Sliding Doors
- Has fireplace: No
Interior area
- Total structure area: 3,565
- Total interior livable area: 2,317 sqft
Video & virtual tour
Property
Parking
- Parking features: Garage Door Opener, Parking Pad
- Has attached garage: Yes
- Has uncovered spaces: Yes
Features
- Levels: One
- Stories: 1
- Patio & porch: Covered, Front Porch, Rear Porch
- Exterior features: Irrigation System, Outdoor Grill, Outdoor Kitchen
- Waterfront features: Lake Privileges, Skiing Allowed
- Body of water: LAKE NORRIS
Lot
- Size: 1 Acres
- Dimensions: 150 x 290
- Features: In County, Zoned for Horses
Details
- Parcel number: 361728010011900200
- Zoning: R-1
- Special conditions: None
Construction
Type & style
- Home type: SingleFamily
- Architectural style: Traditional
- Property subtype: Single Family Residence
- Attached to another structure: Yes
Materials
- Block
- Foundation: Slab
- Roof: Shingle
Condition
- Completed
- New construction: Yes
- Year built: 2026
Details
- Builder name: Eagle Homes Construction LLC
Utilities & green energy
- Sewer: Septic Tank
- Water: Well
- Utilities for property: BB/HS Internet Available, Electricity Connected
Community & HOA
Community
- Features: Water Access, Deed Restrictions, Horses Allowed, Playground
- Security: Smoke Detector(s)
- Pet fee: $0 monthly
- Subdivision: ROYAL TRAILS UNIT 01
HOA
- Has HOA: Yes
- Amenities included: Playground
- HOA fee: $8 monthly
- HOA name: Eric Nolin
Location
- Region: Eustis
Financial & listing details
- Price per square foot: $233/sqft
- Annual tax amount: $787
- Date on market: 10/16/2026
- Listing terms: Cash,Conventional,FHA,USDA Loan,VA Loan
- Ownership: Fee Simple
- Total actual rent: 0
- Electric utility on property: Yes
- Road surface type: Paved
Estimated market value
Not available
Estimated sales range
Not available
Not available
Price history
| Date | Event | Price |
|---|---|---|
| 10/16/2026 | Listed for sale | $539,000$233/sqft |
Source:  Stellar MLS #G5119096 Report a problem Stellar MLS #G5119096 Report a problem | ||
Public tax history
Tax history is unavailable.
Monthly payment
Est. payment
Payment breakdown
Explore the cost of this home by adjusting the details. Changes won't be saved.Climate risks
Neighborhood: 32736
Similar homes
- $484,0004 bd3 ba2.1k sqft41325 ROYAL TRAILS ROAD, EUSTIS, FL 32736New Construction
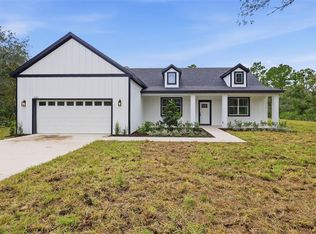
 MLS ID #O6437354, Makena Clark, EXIT REALTY PREMIER LEGACY. Stellar MLS
 - $535,0003 bd3 ba1.8k sqft42721 ROYAL TRAILS ROAD, EUSTIS, FL 32736For Sale
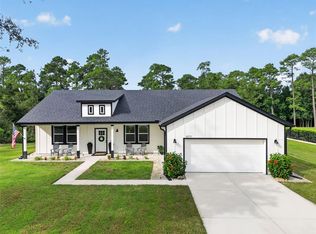 MLS ID #G5118531, Summer Patteson, RIGHT REALTY CONNECTION, INC.. Stellar MLS
 - $539,9994 bd3 ba2.4k sqft30643 APRICOT AVENUE, EUSTIS, FL 32736New Construction
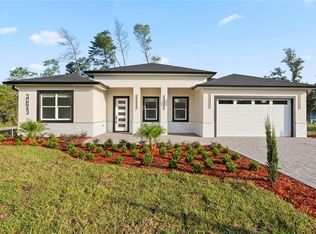 MLS ID #O6422333, Tatiana Gonzalez, THE EXPERTS TEAM REALTY INC. Stellar MLS
 - $499,0004 bd3 ba2.1k sqft30280 W BLUEBELL AVENUE, EUSTIS, FL 32736New Construction
 MLS ID #G5114854, Katina Hargrove, STAKE YOUR LAND REALTY, INC.. Stellar MLS
 - $589,0004 bd4 ba2.7k sqft41650 LIGUSTRUM STREET, EUSTIS, FL 32736New ConstructionMLS ID #O6422797, Jacob Koch, COLDWELL BANKER REALTY. Stellar MLS
- $574,9004 bd3 ba2.2k sqft39641 ROYAL TRAILS ROAD, EUSTIS, FL 32736For SaleMLS ID #O6389643, Laura Romot, GILKEY REAL ESTATE. Stellar MLS
- $500,0003 bd2 ba2k sqft30116 APRICOT WAY, EUSTIS, FL 32736For SaleMLS ID #O6437070, Jessica Stone, CENTURY 21 CARIOTI. Stellar MLS
- $499,0004 bd3 ba2.2k sqft42435 ROYAL TRAILS ROAD, EUSTIS, FL 32726New ConstructionMLS ID #O6448568, Makena Clark, EXIT REALTY PREMIER LEGACY. Stellar MLS
- $478,0004 bd2 ba1.8k sqft42021 TAMARAC STREET, EUSTIS, FL 32736New ConstructionMLS ID #O6432870, Odair Magalhaes, LOKATION. Stellar MLS
- $439,0003 bd2 ba1.8k sqft22407 HORIZON VISTAS DRIVE, EUSTIS, FL 32736For SaleMLS ID #G5118998, Linda Sears, WORTH CLARK REALTY. Stellar MLS
- $429,0003 bd2 ba1.8k sqft42150 ROYAL TRAILS ROAD, EUSTIS, FL 32736For SaleMLS ID #O6436925, Denise Pohlmann, PALMANO GROUP RE BROKERAGE LLC. Stellar MLS
- $514,9004 bd3 ba3k sqft23705 MILFORD DRIVE, EUSTIS, FL 32736For SaleMLS ID #O6425151, Tatica Maxwell, CENTURY 21 CARIOTI. Stellar MLS
- $481,9954 bd3 ba2.4k sqft24107 MILFORD DRIVE, EUSTIS, FL 32736For SaleMLS ID #O6441896, Sonya Shakespeare, SHAKESPEARE & CO REAL ESTATE. Stellar MLS
- $447,0004 bd2 ba1.9k sqft41550 ROYAL TRAILS ROAD, EUSTIS, FL 32736New ConstructionMLS ID #O6328829, Donna Peterson, PETRA WORLDWIDE. Stellar MLS
- $369,0002 bd2 ba1.5k sqft41722 POINCIANA STREET, EUSTIS, FL 32736For SaleMLS ID #G5110569, Katina Hargrove, STAKE YOUR LAND REALTY, INC.. Stellar MLS
- $432,4003 bd2 ba2.2k sqft1775 W FRENCH AVENUE, ORANGE CITY, FL 32763For SaleMLS ID #V4951534, Jennifer Clark, GLORY INTL. REAL ESTATE CO. Stellar MLS
- $539,0003 bd3 ba2.1k sqft32543 PONDEROSA AVENUE, DELAND, FL 32720For SaleMLS ID #V4950718, Amy Paxia, ADAMS, CAMERON & CO., REALTORS. Stellar MLS
- $350,0003 bd2 ba1.4k sqft41707 ASPEN ST, EUSTIS, FL 32736For SaleMLS ID #V4949514, Mandy Evans, SOUTHERN EXCLUSIVE REALTY CORP. Stellar MLS
- $645,0005 bd3 ba2.7k sqft36137 MATTAWAN DRIVE, EUSTIS, FL 32736For SaleMLS ID #O6425407, Carmen Quintana, COLDWELL BANKER REALTY. Stellar MLS
- $465,0003 bd2 ba2k sqft24 KEEBLE AVENUE, DEBARY, FL 32713For SaleMLS ID #C7531948, Josiah Tripp, NEXTHOME COAST2COAST. Stellar MLS
