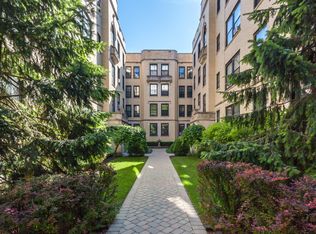
Welcome to 4144 N Sheridan Rd, an inviting 1-bedroom, 1-bath condo on the second floor of a vintage brick elevator building in Buena Park, with a private balcony. A foyer entry leads into the living space, where a built-in bookcase adds character and storage, and the balcony is set up for warm-weather evenings with patio furniture that stays with the unit. The kitchen has a Whirlpool refrigerator, range, dishwasher, and microwave. The bedroom pairs with a walk-in closet, and an updated full bath with a new floor, a new vanity, fresh paint, and a bidet that also stays. The professionally managed building offers an elevator, a fitness room, a bike room, gated entry with ButterflyMX app intercom access, a first-floor laundry room with card and app options, common storage, and security cameras in the common areas. A Chicago Public Library branch sits across the street. Buena Circle Park is a short walk west and the lakefront path is a short walk east. Jewel-Osco, Wrigley Field, and the restaurants and shops of Uptown and Lakeview are all close by. The 151 Sheridan bus stops steps from the front door, the 36 Broadway, 78 Montrose, and 80 Irving Park routes run within a few blocks, and the Sheridan and Wilson Red Line stations are both within walking distance.
New
$200,000
4144 N Sheridan Rd APT 209, Chicago, IL 60613
1beds
--sqft
Condominium, Single Family Residence
Built in 1916
-- sqft lot
$-- Zestimate®
$--/sqft
$348/mo HOA
What's special
Private balconyFoyer entry
- 2 days
- 959
- 114
Likely to sell faster than
Zillow last checked:
Listing updated:
Listed by:
Grigory Pekarsky 773-645-4455,
Vesta Preferred LLC,
Shola Aguek 515-402-9818,
Vesta Preferred LLC
Source: MRED as distributed by MLS GRID,MLS#: 12792101
Facts & features
Interior
Bedrooms & bathrooms
- Bedrooms: 1
- Bathrooms: 1
- Full bathrooms: 1
Rooms
- Room types: Foyer, Walk In Closet
Primary bedroom
- Features: Flooring (Hardwood)
- Level: Main
- Area: 80 Square Feet
- Dimensions: 10X8
Dining room
- Features: Flooring (Hardwood)
- Level: Main
- Dimensions: COMBO
Foyer
- Features: Flooring (Hardwood)
- Level: Main
- Area: 32 Square Feet
- Dimensions: 8X4
Kitchen
- Features: Kitchen (Eating Area-Breakfast Bar)
- Level: Main
- Area: 60 Square Feet
- Dimensions: 10X6
Living room
- Features: Flooring (Hardwood)
- Level: Main
- Area: 140 Square Feet
- Dimensions: 14X10
Walk in closet
- Features: Flooring (Hardwood)
- Level: Main
- Area: 20 Square Feet
- Dimensions: 5X4
Heating
- Forced Air
Cooling
- Central Air
Appliances
- Included: Range, Microwave, Dishwasher, Refrigerator
Features
- Basement: None
Interior area
- Total structure area: 0
Property
Accessibility
- Accessibility features: No Disability Access
Details
- Parcel number: 14174040651017
- Special conditions: None
Construction
Type & style
- Home type: Condo
- Property subtype: Condominium, Single Family Residence
Materials
- Brick
Condition
- New construction: No
- Year built: 1916
- Major remodel year: 2006
Utilities & green energy
- Electric: Circuit Breakers
- Sewer: Public Sewer
- Water: Lake Michigan
Community & HOA
HOA
- Has HOA: Yes
- Services included: Water, Insurance, Exterior Maintenance, Scavenger, Snow Removal
- HOA fee: $348 monthly
Location
- Region: Chicago
Financial & listing details
- Tax assessed value: $170,570
- Annual tax amount: $2,960
- Date on market: 11/5/2026
- Ownership: Condo
Estimated market value
Not available
Estimated sales range
Not available
Not available
Price history
| Date | Event | Price |
|---|---|---|
| 11/5/2026 | Listed for sale | $200,000+16.3% |
Source:  MRED as distributed by MLS GRID #12792101 Report a problem | ||
| 5/25/2022 | Sold | $172,000 |
Source: MRED as distributed by MLS GRID #11359548 Report a problem | ||
| 4/21/2022 | Contingent | $172,000 |
Source: MRED as distributed by MLS GRID #11359548 Report a problem | ||
| 3/29/2022 | Listed for sale | $172,000 |
Source: MRED as distributed by MLS GRID #11359548 Report a problem | ||
| 3/29/2022 | Listing removed | -- |
Source: MRED as distributed by MLS GRID #11317149 Report a problem | ||
| 2/23/2022 | Price change | $172,000-3.9% |
Source: MRED as distributed by MLS GRID #11317149 Report a problem | ||
| 2/3/2022 | Listed for sale | $179,000+7.2% |
Source: MRED as distributed by MLS GRID #11317149 Report a problem | ||
| 12/30/2021 | Listing removed | -- |
Source: Zillow Rental Manager Report a problem | ||
| 11/12/2021 | Price change | $1,400-6.7% |
Source: Zillow Rental Manager Report a problem | ||
| 11/5/2021 | Listed for rent | $1,500+15.4% |
Source: Zillow Rental Manager Report a problem | ||
| 6/6/2019 | Sold | $166,900-1.8% |
Source: MRED as distributed by MLS GRID #10332669 Report a problem | ||
| 5/4/2019 | Pending sale | $169,900 |
Source: CENTURY 21 Elm, Realtors #10332669 Report a problem | ||
| 4/24/2019 | Price change | $169,900-1.7% |
Source: CENTURY 21 Elm, Realtors #10332669 Report a problem | ||
| 4/5/2019 | Listed for sale | $172,900+13732% |
Source: Century 21 Elm Realtors #10332669 Report a problem | ||
| 6/13/2017 | Listing removed | $1,300 |
Source: Owl Management, LLC Report a problem | ||
| 5/13/2017 | Listed for rent | $1,300+4% |
Source: Owl Management, LLC Report a problem | ||
| 4/1/2016 | Sold | $1,250-99.3% |
Source: Agent Provided Report a problem | ||
| 3/31/2016 | Listing removed | $1,250-2% |
Source: Owl Management. LLC Report a problem | ||
| 2/25/2016 | Listed for rent | $1,275+6.3% |
Source: Owl Management, LLC Report a problem | ||
| 2/19/2015 | Listing removed | $1,200 |
Source: Owl Management, LLC Report a problem | ||
| 12/7/2014 | Listed for rent | $1,200 |
Source: Owl Management, LLC #08798057 Report a problem | ||
| 5/10/2006 | Sold | $178,500 |
Source: Public Record Report a problem | ||
Public tax history
| Year | Property taxes | Tax assessment |
|---|---|---|
| 2024 | $2,869 +1.4% | $17,057 +4.9% |
| 2023 | $2,829 +3.4% | $16,260 |
| 2022 | $2,735 +1.4% | $16,260 |
| 2021 | $2,696 -17.6% | $16,260 +14.6% |
| 2020 | $3,274 -0.4% | $14,186 -10.1% |
| 2019 | $3,286 -1.3% | $15,786 -3% |
| 2018 | $3,330 +47.4% | $16,274 +60.4% |
| 2017 | $2,259 +7.7% | $10,145 |
| 2016 | $2,097 +9.1% | $10,145 |
| 2015 | $1,923 +14% | $10,145 +15% |
| 2014 | $1,687 +5.1% | $8,821 |
| 2013 | $1,604 -7.6% | $8,821 -8.8% |
| 2012 | $1,737 -7.1% | $9,677 -16.1% |
| 2011 | $1,869 -0.4% | $11,534 |
| 2010 | $1,877 +4.4% | $11,534 |
| 2009 | $1,799 -29.1% | $11,534 -34.7% |
| 2008 | $2,535 +1% | $17,673 |
| 2007 | $2,510 | $17,673 |
Find assessor info on the county website
Monthly payment
Est. payment
Payment breakdown
Explore the cost of this home by adjusting the details. Changes won't be saved.Climate risks
Neighborhood: Uptown
Nearby schools
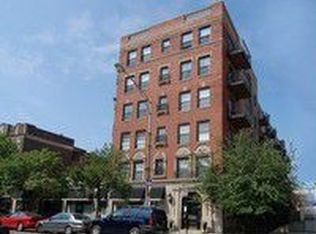
- $243,3001 bd1 ba500 sqft4144 N Sheridan Rd APT 302, Chicago, IL 60613Off Market
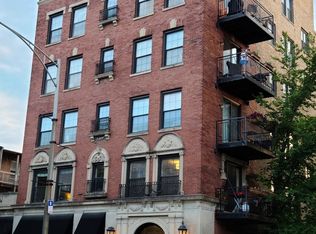
- $215,0001 bd1 ba-- sqft4144 N Sheridan Rd APT 509, Chicago, IL 60613Sold
- $207,4001 bd1 ba437 sqft4144 N Sheridan Rd APT 402, Chicago, IL 60613Off Market
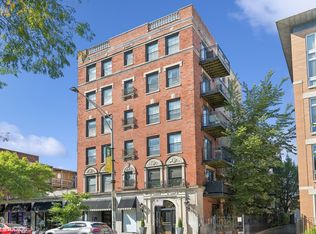
- $380,0002 bd2 ba-- sqft4144 N Sheridan Rd APT 508, Chicago, IL 60613Sold
Similar homes
- $250,0001 bd1 ba661 sqft647 W Sheridan Rd APT 7A, Chicago, IL 60613New
 MLS ID #12801583, Patrick Dodd, SERHANT.. MRED as distributed by MLS GRID
- $225,0001 bd1 ba1k sqft1133 W Grace St APT G, Chicago, IL 60613Active
 MLS ID #12788473, Tiana Key, Redhawk Realty IL. MRED as distributed by MLS GRID
- $180,000-- bd1 ba600 sqft3600 N Lake Shore Dr APT 2103, Chicago, IL 60613Active
 MLS ID #12795400, Michael Gerhardt, RE/MAX Premier. MRED as distributed by MLS GRID
- $235,0001 bd1 ba900 sqft3608 N Pine Grove Ave APT B7, Chicago, IL 60613Active
 MLS ID #12792005, Leticia Andrade, Fulton Grace Realty. MRED as distributed by MLS GRID
