A well-loved home ready for its next chapter! This cozy 3-bedroom, 1-bath home offers 960 square feet of comfortable living space on approximately 1 acre. Inside, you'll find a simple, functional layout with plenty of opportunity to add your own personal touches and make it feel like home. While some updating may be desired, a big-ticket item has already been taken care of with a brand-new HVAC system installed in August 2026. Step outside and enjoy the covered back porch, a perfect spot for your morning coffee or winding down at the end of the day. The property also offers two carports for plenty of covered parking, plus a storage shed with electricity for tools, hobbies, lawn equipment, or extra storage. Whether you're looking for your first home, hoping to downsize, or simply want a cozy place with a little land of your own, this sweet home has been well-loved over the years and is ready to welcome its new owners!
For sale
$139,900
2405 Old Paris Murray Rd, Paris, TN 38242
3beds
960sqft
Residential
Built in 1990
1 Acres Lot
$160,200 Zestimate®
$146/sqft
$-- HOA
What's special
Covered back porch
- 1 day |
- 559 |
- 29 |
Zillow last checked:
Listing updated:
Listed by:
Laura Mangiofico 615-605-6235,
Prosper Realty Group 731-256-9652
Source: Tennessee Valley MLS ,MLS#: 137164
Facts & features
Interior
Bedrooms & bathrooms
- Bedrooms: 3
- Bathrooms: 1
- Full bathrooms: 1
- Main level bathrooms: 1
- Main level bedrooms: 3
Rooms
- Room types: Living Room, Kitchen, Utility Room, Bedroom 1, Bedroom 2, Bedroom 3, Bedroom on 1st, Kitchen/Dining Combo
Primary bedroom
- Level: Main
- Area: 121
- Dimensions: 11 x 11
Bedroom 2
- Level: Main
- Area: 110
- Dimensions: 11 x 10
Bedroom 3
- Level: Main
- Area: 81
- Dimensions: 9 x 9
Dining room
- Level: Main
- Area: 132
- Dimensions: 12 x 11
Kitchen
- Level: Main
- Area: 110
- Dimensions: 10 x 11
Living room
- Level: Main
- Area: 180
- Dimensions: 12 x 15
Basement
- Area: 0
Heating
- Fireplace Insert, Central/Electric
Cooling
- Central Air
Appliances
- Included: Refrigerator, Range/Oven-Electric
- Laundry: Washer/Dryer Hookup
Features
- Ceiling Fan(s)
- Flooring: Carpet, Laminate
- Doors: Storm-Part
- Windows: Storm-Part, Screens-Part, Wood Frames
- Basement: Crawl Space
- Number of fireplaces: 1
- Fireplace features: Insert, Gas Log
Interior area
- Total structure area: 960
- Total interior livable area: 960 sqft
Property
Parking
- Total spaces: 2
- Parking features: Attached Carport, Detached Carport, Asphalt
- Carport spaces: 2
- Has uncovered spaces: Yes
Features
- Levels: One
- Patio & porch: Front Porch, Covered
- Exterior features: Garden, Storage
- Fencing: None
Lot
- Size: 1 Acres
- Features: County, Wooded
Details
- Additional structures: Storage
- Parcel number: 015.00
Construction
Type & style
- Home type: SingleFamily
- Property subtype: Residential
Materials
- Vinyl Siding
Condition
- Year built: 1990
Utilities & green energy
- Sewer: Septic Tank
- Water: Public
- Utilities for property: Cable Available
Community & HOA
Community
- Subdivision: None
Location
- Region: Paris
Financial & listing details
- Price per square foot: $146/sqft
- Tax assessed value: $153,700
- Annual tax amount: $460
- Date on market: 8/16/2026
- Road surface type: Paved
Estimated market value
$160,200
$125,000 - $192,000
$1,147/mo
Price history
| Date | Event | Price |
|---|---|---|
| 8/16/2026 | Listed for sale | $139,900$146/sqft |
Source:  RealTracs MLS as distributed by MLS GRID #3513840 Report a problem RealTracs MLS as distributed by MLS GRID #3513840 Report a problem | ||
Public tax history
| Year | Property taxes | Tax assessment |
|---|---|---|
| 2025 | $461 +1.2% | $38,425 +63.2% |
| 2024 | $455 +2.1% | $23,550 |
| 2023 | $446 | $23,550 |
| 2022 | $446 | $23,550 |
| 2021 | $446 -3.6% | $23,550 -3.6% |
| 2020 | $462 +45.4% | $24,425 +60.7% |
| 2019 | $318 | $15,200 |
| 2018 | $318 | $15,200 |
| 2017 | $318 | $15,200 |
| 2016 | $318 -4.8% | $15,200 |
| 2015 | $334 +4.5% | $15,200 |
| 2014 | $320 | $15,200 +4.5% |
| 2013 | $320 -0.1% | $14,549 |
| 2012 | $320 +0.1% | $14,549 |
| 2011 | $320 +7.3% | $14,549 |
| 2010 | $298 | $14,549 |
| 2009 | -- | $14,549 +8.7% |
| 2008 | $314 | $13,382 |
| 2007 | $314 +2.2% | $13,382 |
| 2006 | $308 | $13,382 |
| 2005 | $308 -25.1% | $13,382 |
| 2004 | $411 +27.9% | $13,382 -3.4% |
| 2002 | $321 | $13,850 +5.8% |
| 2001 | -- | $13,093 -75% |
| 2000 | -- | $52,370 |
Find assessor info on the county website
Monthly payment
Est. payment
Payment breakdown
Explore the cost of this home by adjusting the details. Changes won't be saved.Climate risks
Neighborhood: 38242
Nearby schools
GreatSchools rating
- 7/10Dorothy And Noble Harrelson SchoolGrades: PK-8Distance: 5 mi
- 6/10E. W. Grove SchoolGrades: 9Distance: 4.6 mi
- 6/10Henry County High SchoolGrades: PK,9-12Distance: 4.5 mi
Schools provided by the listing agent
- Elementary: Harrellson
- Middle: Harrellson
- High: Henry County
Source: Tennessee Valley MLS . This data may not be complete. We recommend contacting the local school district to confirm school assignments for this home.
- $21,000-- bd-- ba-- sqft2405 Old Paris Murray Rd, Paris, TN 38242Off Market
- $90,600-- bd-- ba2.1k sqft2400 Old Paris Murray Rd, Paris, TN 38242Off Market
- $58,200-- bd1 ba1k sqft2370 Old Paris Murray Rd, Paris, TN 38242Off Market
- $265,100-- bd1 ba1.3k sqft2345 Old Paris Murray Rd, Paris, TN 38242Off Market
- $126,900-- bd1 ba1k sqft2340 Old Paris Murray Rd, Paris, TN 38242Off Market
- $206,700-- bd1 ba1.2k sqft2300 Old Paris Murray Rd, Paris, TN 38242Off Market
- $331,1003 bd2 ba1.7k sqft2480 Old Paris Murray Rd, Paris, TN 38242Off Market
- $114,700-- bd-- ba1.2k sqft2312 Old Paris Murray Rd, Paris, TN 38242Off Market
A local agent can set up tours, give advice and negotiate with sellers.
Similar homes
- $127,5003 bd2 ba1.2k sqft212 W Chestnut St, Puryear, TN 38251For Sale
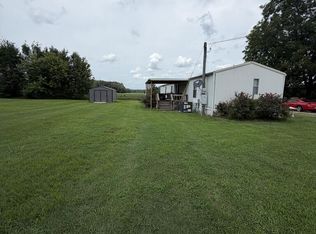 MLS ID #137155, Drake Gamlin. Tennessee Valley MLS
 - $159,9002 bd1 ba1.1k sqft1136 Chickasaw Rd, Paris, TN 38242For Sale
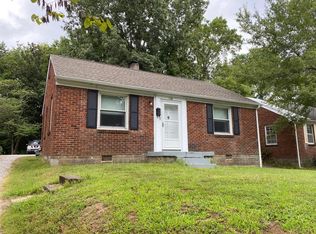 MLS ID #136890, Teri Edwards. Tennessee Valley MLS
 - $154,0002 bd1 ba1k sqft814 Alexander St, Paris, TN 38242For Sale
 MLS ID #136619, Trisha Cannon. Tennessee Valley MLS
 - $105,0002 bd1 ba1.1k sqft407 Irvine St, Paris, TN 38242For Sale
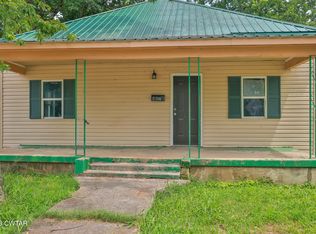 MLS ID #2603655, Amanda Driver, Wendell Alexander Realty. CWTAR
 - $185,0003 bd2 ba1.1k sqft215 W Chestnut St, Puryear, TN 38251For SaleMLS ID #137091, Teri Edwards. Tennessee Valley MLS
- $179,9992 bd1 ba1k sqft2155 Spring Hill Rd, Paris, TN 38242For SaleMLS ID #136884, Jennifer French. Tennessee Valley MLS
- $165,0001 bd1 ba1.2k sqft875 Garrett Rd, Gleason, TN 38229For SaleMLS ID #137158, Lauren Griffin. Tennessee Valley MLS
- $159,0004 bd2 ba1.4k sqft225 Jones Loop, Springville, TN 38256For SaleMLS ID #2603769, Brian Hinson, Fisher Realty & Auction. CWTAR
- $199,5003 bd2 ba1.3k sqft244 Memorial Dr, Paris, TN 38242For SaleMLS ID #136599, Mark Johnson. Tennessee Valley MLS
- $82,5002 bd1 ba786 sqft730 Lakeview Dr, Springville, TN 38256For SaleMLS ID #2603877, Erik Pieniazek, Steadfast Home Advisors. CWTAR
- $150,0003 bd1 ba1k sqft506 S 7th St, Murray, KY 42071For Sale
 MLS ID #26018945, Kimberly Myers, Keller Williams Experience - Murray. Imagine MLS
 - $145,0003 bd2 ba960 sqft117 Lakeshore Dr, Springville, TN 38256For SaleMLS ID #2602754, Joyce Wingo, Hometown Realty Group. CWTAR
- $143,9003 bd2 ba980 sqft55 Loving Dr, Springville, TN 38256For SaleMLS ID #137089, Casey Drewry. Tennessee Valley MLS
- $139,9991 bd1 ba480 sqft70 Ash Dr, Buchanan, TN 38222For Sale By Owner
- $169,9003 bd1 ba1.2k sqft200 Watts Ln, Big Sandy, TN 38221For SaleMLS ID #136954, Christina Cole. Tennessee Valley MLS
- $182,2502 bd1 ba1.1k sqft44 Antioch Cove Rd, Springville, TN 38256For Sale
 MLS ID #3312416, Richard Reason Garrett. RealTracs MLS as distributed by MLS GRID
 - $122,5002 bd1 ba880 sqft506 Irvine St, Paris, TN 38242For SaleMLS ID #136773, Bob Burton. Tennessee Valley MLS
- $99,9003 bd2 ba1.2k sqft60 Swor Still Rd, Buchanan, TN 38222For SaleMLS ID #2603664, Dessie Hardee, RE/MAX Realty Source. CWTAR
- $164,9003 bd1 ba1k sqft340 Walnut Dr, Springville, TN 38256For SaleMLS ID #11440187, Pamela Bygden, Lake Realty, LLC. My State MLS
- $159,9003 bd2 ba980 sqft25 Jones Loop, Springville, TN 38256For SaleMLS ID #137054, Susan Bradberry. Tennessee Valley MLS
