Welcome to this charming traditional style home nestled on a quiet cul-de-sac, in top-rated school district! Featuring timeless appeal and spacious rooms for all your needs. Beautiful hardwood floors, plantation shutters, French doors, built-in bookcases, ample closet space and storage. Partially finished basement offers extra living space. Private lot with brick patio, perfect for outdoor entertaining. This home offers the ideal blend of comfort and functionality. A wonderful opportunity to enjoy the best of Ottawa Hills living. Owens Corning Roof 2017, Furnace/AC 2018, Pella windows, Architectural Series 2000. Kitchen table remains with sale. Outdoor grill excluded. Property measures a lot and a half lot.
For sale
$425,000
4146 Sheraton Rd, Toledo, OH 43606
4beds
2,550sqft
Single Family Residence
Built in 1943
0.37 Acres Lot
$409,600 Zestimate®
$167/sqft
$-- HOA
What's special
Quiet cul-de-sacSpacious roomsPlantation shuttersBeautiful hardwood floorsBuilt-in bookcasesPerfect for outdoor entertainingFrench doors
- 34 days
- 1,262
- 101
Likely to sell faster than
Zillow last checked:
Listing updated:
Listed by:
Julie A. Duncan 419-787-8926,
Howard Hanna
Source: NORIS,MLS#: 10014759
Facts & features
Interior
Bedrooms & bathrooms
- Bedrooms: 4
- Bathrooms: 5
- Full bathrooms: 3
- 1/2 bathrooms: 2
Bedroom 2
- Description: CARPET
- Features: Ceiling Fan(s)
- Level: Upper
- Dimensions: 22 x 16
Bedroom 3
- Description: HARDWOOD
- Features: Ceiling Fan(s)
- Level: Upper
- Dimensions: 11 x 10
Bedroom 4
- Description: HARDWOOD
- Features: Ceiling Fan(s)
- Level: Upper
- Dimensions: 14 x 11
Other
- Description: HARDWOOD, TWO CLOSETS
- Features: Ceiling Fan(s)
- Level: Upper
- Dimensions: 16 x 13
Dining room
- Description: CARPET, FORMAL, FRENCH DOORS
- Level: Main
- Dimensions: 13 x 13
Other
- Description: HARDWOOD
- Level: Main
- Dimensions: 12 x 8
Family room
- Description: HARDWOOD,BUILT INS
- Features: Fireplace
- Level: Main
- Dimensions: 25 x 15
Kitchen
- Description: EAT IN, HARDWOOD
- Features: Pantry
- Level: Main
- Dimensions: 16 x 13
Living room
- Description: CARPET
- Features: Cove Ceiling(s), Fireplace
- Level: Main
- Dimensions: 23 x 14
Other
- Description: VESTIBULE, HARDWOOD
- Level: Main
- Dimensions: 6 x 4
Other
- Description: FINISHED BASEMENT
- Features: Dry Bar, Fireplace
- Level: Lower
- Dimensions: 28 x 12
Heating
- Forced Air
Cooling
- Ceiling Fan(s), Central Air
Appliances
- Included: Dishwasher, Microwave, Water Heater, Disposal, Dryer, Exhaust Fan, Gas Range, Refrigerator
- Laundry: In Basement, Laundry Chute
Features
- Ceiling Fan(s), Cove Ceiling(s), Crown Molding, Eat-in Kitchen, Entrance Foyer, Pantry, Primary Bathroom, Storage
- Flooring: Carpet, Hardwood
- Windows: Double Pane Windows, Window Treatments
- Basement: Bath/Stubbed,Partial
- Number of fireplaces: 3
- Fireplace features: Family Room, Gas, Insert, Living Room, Wood Burning
- Common walls with other units/homes: No Common Walls
Interior area
- Total structure area: 2,550
- Total interior livable area: 2,550 sqft
- Finished area below ground: 896
Video & virtual tour
Property
Parking
- Total spaces: 2.5
- Parking features: Asphalt, Paved, Driveway, Private
- Garage spaces: 2.5
- Has uncovered spaces: Yes
Features
- Patio & porch: Rear Patio
- Exterior features: Private Yard
- Has view: Yes
- View description: Trees/Woods
Lot
- Size: 0.37 Acres
- Dimensions: 105X155
- Features: Cul-De-Sac, Landscaped
Details
- Parcel number: 8808657
Construction
Type & style
- Home type: SingleFamily
- Architectural style: Traditional
- Property subtype: Single Family Residence
Materials
- Brick, Wood Siding
- Foundation: Crawl Space
- Roof: Shingle
Condition
- New construction: No
- Year built: 1943
Utilities & green energy
- Electric: Circuit Breakers
- Sewer: Public Sewer
- Water: Public
- Utilities for property: Cable Available, Cable Connected, Electricity Connected, Natural Gas Available, Natural Gas Connected, Sewer Connected
Community & HOA
Community
- Security: Smoke Detector(s)
- Subdivision: Ottawa Hills
HOA
- Has HOA: No
Location
- Region: Toledo
Financial & listing details
- Price per square foot: $167/sqft
- Tax assessed value: $337,000
- Annual tax amount: $10,645
- Date on market: 10/15/2026
- Listing terms: Cash,Conventional
- Electric utility on property: Yes
- Road surface type: Asphalt
Estimated market value
$409,600
$389,000 - $430,000
$3,033/mo
Price history
| Date | Event | Price |
|---|---|---|
| 10/15/2026 | Listed for sale | $425,000+26.9%$167/sqft |
Source: NORIS #10014759 Report a problem | ||
| 4/18/2006 | Sold | $335,000+11.9%$131/sqft |
Source: Public Record Report a problem | ||
| 5/4/1999 | Sold | $299,500+19.8%$117/sqft |
Source: Public Record Report a problem | ||
| 2/20/1998 | Sold | $250,000$98/sqft |
Source: Public Record Report a problem | ||
Public tax history
| Year | Property taxes | Tax assessment |
|---|---|---|
| 2025 | $10,645 +2.9% | $117,950 |
| 2024 | $10,348 +39.9% | $117,950 +53.6% |
| 2023 | $7,396 -1% | $76,790 |
| 2022 | $7,469 -1.3% | $76,790 |
| 2021 | $7,568 +1.5% | $76,790 +12.6% |
| 2020 | $7,459 +120.8% | $68,180 |
| 2019 | $3,379 -49.8% | $68,180 |
| 2018 | $6,736 +2.6% | $68,180 +10.1% |
| 2017 | $6,568 +0.9% | $61,950 -65% |
| 2016 | $6,508 -0.4% | $177,000 |
| 2015 | $6,533 +2.8% | $177,000 +185.7% |
| 2014 | $6,354 | $61,960 |
| 2013 | $6,354 +10.3% | $61,960 |
| 2012 | $5,763 -5% | $61,960 -10.8% |
| 2011 | $6,064 +1.2% | $69,440 |
| 2010 | $5,990 +8.9% | $69,440 |
| 2009 | $5,501 -5.6% | $69,440 -12% |
| 2008 | $5,828 +3.3% | $78,900 |
| 2007 | $5,641 +9.5% | $78,900 |
| 2006 | $5,154 -6.4% | $78,900 -3.4% |
| 2004 | $5,506 +8.2% | $81,660 |
| 2003 | $5,090 +0.7% | $81,660 +6% |
| 2002 | $5,055 +1.1% | $77,040 |
| 2001 | $4,999 -52.8% | $77,040 |
| 2000 | $10,593 | $77,040 |
Find assessor info on the county website
Monthly payment
Est. payment
Payment breakdown
Explore the cost of this home by adjusting the details. Changes won't be saved.Climate risks
Neighborhood: 43606
Nearby schools
Schools provided by the listing agent
- Elementary: Ottawa Hills
- High: Ottawa Hills
Source: NORIS. This data may not be complete. We recommend contacting the local school district to confirm school assignments for this home.


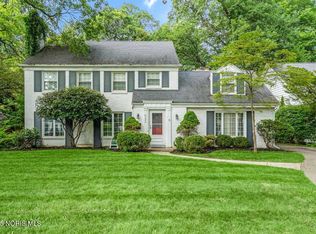
Similar homes
- $399,9004 bd3 ba2.8k sqft4426 Sheraton Rd, Toledo, OH 43615For Sale
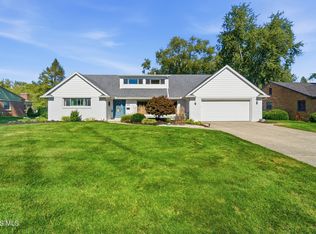 MLS ID #10013871, Kimberly A. Boos, Howard Hanna. NORIS
- $499,9004 bd5 ba2.7k sqft3986 W Bancroft St, Toledo, OH 43606For Sale
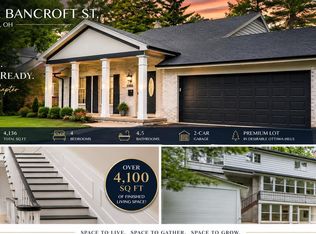 MLS ID #10014138, Jim Trampevski, The Real T Company. NORIS
- $509,9004 bd3 ba3.2k sqft2242 Dundas Rd, Toledo, OH 43606For Sale
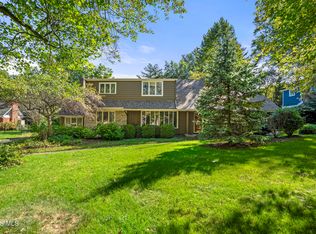 MLS ID #10013678, Edward Knight, The Danberry Co. NORIS
- $499,9004 bd4 ba3.1k sqft4545 Indian Rd, Toledo, OH 43615For Sale
 MLS ID #10014155, Daniel H Effler, Effler Schmitt Co. NORIS
