Step inside and discover a home that offers far more space than meets the eye! Located in the desirable Fruitport School District, this well maintained 3 bedroom, 2 full bath home features multiple living areas, providing plenty of room for both entertaining and everyday living. Enjoy the comfort of a spacious living room, a separate family room, and a bright 3 season room that's sure to become your favorite place to relax all summer long. Inside, you'll appreciate the updated kitchen and bathrooms, newer flooring, and newer appliances, making this home truly move in ready. Storage is abundant with both an attached garage and an additional two-stall detached garage, offering plenty of space for vehicles, hobbies, or toys. Offering exceptional value and more space than you expect, this is a home you won't want to miss. Schedule your showing today!
Pending
Price cut: $10K (9/21)
$249,900
4147 S Brooks Rd, Muskegon, MI 49444
3beds
1,452sqft
Single Family Residence
Built in 1952
0.34 Acres Lot
$249,000 Zestimate®
$172/sqft
$-- HOA
What's special
Additional two-stall detached garageAttached garageSeparate family roomNewer flooringUpdated kitchenNewer appliances
- 79 days
- 990
- 117
Zillow last checked:
Listing updated:
Listed by:
Noel Berg 616-402-3404,
HomeRealty, LLC 616-935-9000
Source: MichRIC,MLS#: 26038519
Facts & features
Interior
Bedrooms & bathrooms
- Bedrooms: 3
- Bathrooms: 2
- Full bathrooms: 2
- Main level bedrooms: 3
Primary bedroom
- Level: Main
- Area: 132
- Dimensions: 12.00 x 11.00
Bedroom 2
- Level: Main
- Area: 108
- Dimensions: 12.00 x 9.00
Bedroom 3
- Level: Main
- Area: 90
- Dimensions: 10.00 x 9.00
Bathroom 1
- Level: Main
- Area: 60
- Dimensions: 12.00 x 5.00
Dining room
- Level: Main
- Area: 96
- Dimensions: 12.00 x 8.00
Family room
- Level: Main
- Area: 273
- Dimensions: 21.00 x 13.00
Kitchen
- Level: Main
- Area: 108
- Dimensions: 12.00 x 9.00
Living room
- Level: Main
- Area: 204
- Dimensions: 17.00 x 12.00
Other
- Description: Three Season Room
- Level: Main
- Area: 208
- Dimensions: 16.00 x 13.00
Utility room
- Area: 216
- Dimensions: 18.00 x 12.00
Heating
- Forced Air
Cooling
- Central Air
Appliances
- Included: Dishwasher, Range, Refrigerator
- Laundry: Laundry Room, Main Level
Features
- Ceiling Fan(s), LP Tank Rented
- Flooring: Ceramic Tile, Wood
- Windows: Replacement
- Basement: Crawl Space,Slab
- Has fireplace: No
Interior area
- Total structure area: 1,452
- Total interior livable area: 1,452 sqft
Video & virtual tour
Property
Parking
- Total spaces: 3
- Parking features: Detached, Attached, Garage Door Opener
- Garage spaces: 3
Features
- Stories: 1
Lot
- Size: 0.34 Acres
- Dimensions: 90 x 150
Details
- Additional structures: Second Garage
- Parcel number: 6115240000000400
Construction
Type & style
- Home type: SingleFamily
- Architectural style: Ranch
- Property subtype: Single Family Residence
Materials
- Vinyl Siding
- Roof: Composition
Condition
- New construction: No
- Year built: 1952
Utilities & green energy
- Gas: LP Tank Rented
- Sewer: Septic Tank
- Water: Public, Well
- Utilities for property: Natural Gas Available
Community & HOA
Location
- Region: Muskegon
Financial & listing details
- Price per square foot: $172/sqft
- Tax assessed value: $98,291
- Annual tax amount: $3,193
- Date on market: 7/25/2026
- Listing terms: Cash,FHA,VA Loan,MSHDA,Conventional
- Road surface type: Paved
Estimated market value
$249,000
$237,000 - $261,000
$1,867/mo
Price history
| Date | Event | Price |
|---|---|---|
| 10/1/2026 | Pending sale | $249,900$172/sqft |
Source:  MichRIC #26038519 Report a problem MichRIC #26038519 Report a problem | ||
| 9/21/2026 | Price change | $249,900-3.8%$172/sqft |
Source: MichRIC #26038519 Report a problem | ||
| 8/17/2026 | Price change | $259,900-1.9%$179/sqft |
Source: MichRIC #26038519 Report a problem | ||
| 7/25/2026 | Listed for sale | $264,900+38.7%$182/sqft |
Source: MichRIC #26038519 Report a problem | ||
| 2/10/2021 | Sold | $191,000-4.5%$132/sqft |
Source: MichRIC #21000433 Report a problem | ||
| 1/15/2021 | Pending sale | $199,900$138/sqft |
Source:  Realcomp II #71021000433 Report a problem Realcomp II #71021000433 Report a problem | ||
| 1/14/2021 | Price change | $199,900-2.4%$138/sqft |
Source: MichRIC #21000433 Report a problem | ||
| 1/7/2021 | Listed for sale | $204,900+290.3%$141/sqft |
Source: MichRIC #21000433 Report a problem | ||
| 9/23/2013 | Sold | $52,500+1.9%$36/sqft |
Source: Public Record Report a problem | ||
| 8/15/2013 | Price change | $51,500-14%$35/sqft |
Source: The Platinum Realty Group Musk #13041702 Report a problem | ||
| 8/11/2013 | Price change | $59,900-4.9%$41/sqft |
Source: The Platinum Realty Group Musk #13041702 Report a problem | ||
| 5/28/2013 | Price change | $63,000-13.7%$43/sqft |
Source: The Platinum Realty Group Musk #13017908 Report a problem | ||
| 4/11/2013 | Listed for sale | $73,000-2.9%$50/sqft |
Source: Platinum Realty Group Lakeshore, LLC #13017908 Report a problem | ||
| 12/11/2012 | Sold | $75,205-16.3%$52/sqft |
Source: Public Record Report a problem | ||
| 11/27/2012 | Price change | $89,900+12.5%$62/sqft |
Source: Keller Williams - Grand Rapids East #12047250 Report a problem | ||
| 11/20/2012 | Price change | $79,900-11.1%$55/sqft |
Source: Keller Williams Realty Lakeshore #12047250 Report a problem | ||
| 9/29/2012 | Price change | $89,900+12.5%$62/sqft |
Source: Keller Williams - Grand Rapids East #12047250 Report a problem | ||
| 8/30/2012 | Listed for sale | $79,900-11.1%$55/sqft |
Source: Keller Williams Realty GH #12047250 Report a problem | ||
| 2/26/2012 | Price change | $89,900-9.2%$62/sqft |
Source: Keller Williams - Grand Rapids East #11047337 Report a problem | ||
| 1/21/2012 | Price change | $99,000-5.6%$68/sqft |
Source: Keller Williams - Grand Rapids East #11047337 Report a problem | ||
| 10/29/2011 | Price change | $104,900-4.5%$72/sqft |
Source: Keller Williams - Grand Rapids East #11047337 Report a problem | ||
| 8/25/2011 | Listed for sale | $109,900$76/sqft |
Source: Keller Williams - Grand Rapids East #11047337 Report a problem | ||
Public tax history
| Year | Property taxes | Tax assessment |
|---|---|---|
| 2025 | $3,062 +9.1% | $112,800 +3.9% |
| 2024 | $2,807 +4.8% | $108,600 +16.5% |
| 2023 | $2,680 | $93,200 +10.7% |
| 2022 | -- | $84,200 +37.4% |
| 2021 | $2,118 | $61,300 +10.6% |
| 2020 | $2,118 +27.8% | $55,400 +907.3% |
| 2018 | $1,657 | $5,500 -88.3% |
| 2017 | -- | $47,100 +12.9% |
| 2016 | -- | $41,700 +3.7% |
| 2015 | -- | $40,200 +0.8% |
| 2014 | -- | $39,900 +3.4% |
| 2013 | -- | $38,600 -5.6% |
| 2012 | -- | $40,900 +1.7% |
| 2011 | -- | $40,200 |
| 2010 | -- | $40,200 |
| 2009 | -- | $40,200 -8% |
| 2008 | -- | $43,700 -4.8% |
| 2007 | -- | $45,900 |
| 2006 | -- | $45,900 +6.5% |
| 2005 | -- | $43,100 +5.4% |
| 2004 | -- | $40,900 +3% |
| 2003 | -- | $39,700 +4.5% |
| 2002 | -- | $38,000 +5% |
| 2001 | -- | $36,200 +9.4% |
| 2000 | -- | $33,100 |
Find assessor info on the county website
Monthly payment
Est. payment
Payment breakdown
Explore the cost of this home by adjusting the details. Changes won't be saved.Climate risks
Neighborhood: 49444
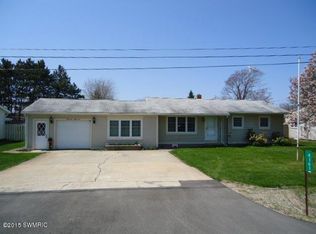
Similar homes
- $295,0004 bd2 ba1.2k sqft3171 Kooi St, Muskegon, MI 49444For Sale

 MLS ID #26052973, Jordyn J Muffley, BHG Connections-Lawton. MichRIC
 - $249,9003 bd1 ba1.2k sqft1095 Roosevelt Ct, Norton Shores, MI 49441For Sale
 MLS ID #26039901, Kayleigh Hoppus, Five Star Real Estate. MichRIC
 - $229,0002 bd1 ba968 sqft66 Lakeview Ave, Muskegon, MI 49444For Sale
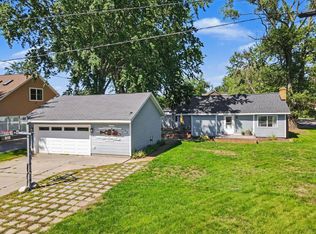 MLS ID #26053330, Brenda Jo Harris, Five Star Real Estate - N Musk. MichRIC
 - $259,0002 bd1 ba1.4k sqft912 Wendover Blvd, Norton Shores, MI 49441For Sale
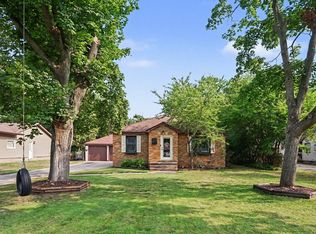 MLS ID #26042596, Trent Currie, Greenridge Realty Muskegon. MichRIC
 - $269,9003 bd2 ba1.4k sqft1211 Woodcrest St, Muskegon, MI 49442For SaleMLS ID #26052470, Jane Chickering, Five Star Real Estate-Hart. MichRIC
- $255,0003 bd2 ba1.1k sqft928 E Riley Thompson Rd, Muskegon, MI 49445For SaleMLS ID #26047891, Claire Ritter, Five Star Real Estate. MichRIC
- $279,9003 bd2 ba1.9k sqft1588 Montague Ave, Muskegon, MI 49441For SaleMLS ID #26053117, Noel Berg, HomeRealty, LLC. MichRIC
- $269,9003 bd2 ba1.7k sqft461 W Hile Rd, Norton Shores, MI 49441For SaleMLS ID #26043758, Brian David Klingel, Coldwell Banker Woodland Schmidt Grand Haven. MichRIC
- $259,9004 bd2 ba1.6k sqft1355 W Broadway Ave, Muskegon, MI 49441For SaleMLS ID #26048415, Shelley Schaub, Greenridge Realty Muskegon. MichRIC
- $225,0003 bd1 ba1k sqft1424 West St, Muskegon, MI 49442For SaleMLS ID #26048773, Cori Bissell, Real Estate West. MichRIC
- $249,9003 bd2 ba1.6k sqft506 Bear Lake Rd, Muskegon, MI 49445For SaleMLS ID #26038802, Luke Scott Bouman, HomeRealty Holland. MichRIC
- $235,0002 bd2 ba1.4k sqft744 S Quarterline Rd, Muskegon, MI 49442For SaleMLS ID #26036077, Danny Rust, Legacy Real Estate Partners. MichRIC
- $284,9004 bd2 ba2k sqft1080 Bellway Ave, Norton Shores, MI 49441For SaleMLS ID #26044535, Jared Sweet, ADT Realty. MichRIC
- $260,0003 bd1 ba1.1k sqft18829 174th Ave, Spring Lake, MI 49456For SaleMLS ID #26052991, Scott C Harestad, Greenridge Realty. MichRIC
- $274,9003 bd2 ba1.2k sqft3554 McCracken St, Norton Shores, MI 49441For SaleMLS ID #26048058, Wesley Chandler, Five Star Real Estate GH. MichRIC
- $269,9003 bd1 ba1.4k sqft1235 Sumac St, Muskegon, MI 49445For SaleMLS ID #26041825, Kim Colegrove, TrenSyd Realty LLC. MichRIC
- $230,0003 bd1 ba1.4k sqft2082 Torrent St, Muskegon, MI 49441For SaleMLS ID #26052965, Sergio A Villanueva, Brookstone Realtors LLC. MichRIC
- $290,0004 bd2 ba1.6k sqft1825 Oak Park Dr, Muskegon, MI 49442For SaleMLS ID #26048450, Carrie Eppard, Five Star Real Estate - N Musk. MichRIC
- $250,0003 bd2 ba1.4k sqft14525 Lakeshore Dr, Grand Haven, MI 49417For SaleMLS ID #26041284, David Medendorp, Medendorp Real Estate Group. MichRIC
