Welcome to this inviting 3-bedroom, 2-bathroom ranch offering plenty of potential in a great location near both Bear Lake and Muskegon Lake. Whether you're looking to make updates and add your own personal touches or simply settle in and enjoy the home as it is, this property offers a great opportunity to make it your own. Inside, you'll find a comfortable and functional layout with welcoming living spaces and plenty of possibilities to customize over time. The convenient location puts boating, fishing, beaches, parks, and other outdoor recreation close by, while still providing easy access to shopping, dining, and everyday amenities. With its combination of location, potential, and proximity to two of the area's lakes, this home is a great opportunity for someone looking to enjoy everything the Muskegon area has to offer. Come see the possibilities and make this ranch your own!
Active
Price cut: $30K (8/13)
$249,900
506 Bear Lake Rd, Muskegon, MI 49445
3beds
1,632sqft
Single Family Residence
Built in 1950
10,018 Square Feet Lot
$-- Zestimate®
$153/sqft
$-- HOA
What's special
Welcoming living spacesComfortable and functional layout
- 38 days
- 1,297
- 66
Zillow last checked:
Listing updated:
Listed by:
Luke Scott Bouman 616-502-8897,
HomeRealty Holland 616-796-9696
Source: MichRIC,MLS#: 26038802
Facts & features
Interior
Bedrooms & bathrooms
- Bedrooms: 3
- Bathrooms: 2
- Full bathrooms: 2
- Main level bedrooms: 2
Primary bedroom
- Level: Main
- Area: 120
- Dimensions: 12.00 x 10.00
Bedroom 2
- Level: Main
- Area: 120
- Dimensions: 12.00 x 10.00
Bedroom 3
- Level: Lower
- Area: 156
- Dimensions: 12.00 x 13.00
Bathroom 1
- Level: Main
- Area: 40
- Dimensions: 8.00 x 5.00
Bathroom 2
- Level: Lower
- Area: 36
- Dimensions: 6.00 x 6.00
Dining area
- Level: Main
- Area: 165
- Dimensions: 11.00 x 15.00
Kitchen
- Level: Main
- Area: 120
- Dimensions: 12.00 x 10.00
Living room
- Level: Main
- Area: 210
- Dimensions: 14.00 x 15.00
Living room
- Level: Main
- Area: 210
- Dimensions: 14.00 x 15.00
Heating
- Forced Air
Appliances
- Laundry: Lower Level
Features
- Flooring: Carpet, Linoleum
- Basement: Partial
- Has fireplace: No
Interior area
- Total structure area: 1,008
- Total interior livable area: 1,632 sqft
- Finished area below ground: 0
Video & virtual tour
Property
Parking
- Total spaces: 2
- Parking features: Attached
- Garage spaces: 2
Features
- Stories: 1
Lot
- Size: 10,018 Square Feet
- Dimensions: 133 x 75
- Features: Corner Lot, Level
Details
- Parcel number: 23168071000240
Construction
Type & style
- Home type: SingleFamily
- Architectural style: Ranch
- Property subtype: Single Family Residence
Materials
- Vinyl Siding
- Roof: Composition
Condition
- New construction: No
- Year built: 1950
Utilities & green energy
- Sewer: Public Sewer
- Water: Public
- Utilities for property: Natural Gas Available, Electricity Available, Natural Gas Connected
Community & HOA
Location
- Region: Muskegon
Financial & listing details
- Price per square foot: $153/sqft
- Tax assessed value: $51,257
- Annual tax amount: $2,150
- Date on market: 7/28/2026
- Listing terms: Cash,FHA,VA Loan,Conventional
- Electric utility on property: Yes
- Road surface type: Paved
Estimated market value
Not available
Estimated sales range
Not available
$2,147/mo
Price history
| Date | Event | Price |
|---|---|---|
| 8/13/2026 | Price change | $249,900-10.7%$153/sqft |
Source:  MichRIC #26038802 Report a problem MichRIC #26038802 Report a problem | ||
| 7/28/2026 | Listed for sale | $279,900$172/sqft |
Source: MichRIC #26038802 Report a problem | ||
Public tax history
Tax history is unavailable.
Monthly payment
Est. payment
Payment breakdown
Explore the cost of this home by adjusting the details. Changes won't be saved.Climate risks
Neighborhood: 49445
Similar homes
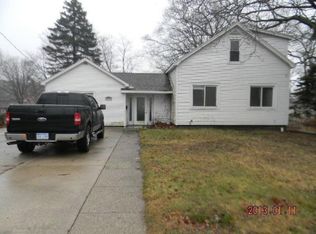
- $250,0003 bd1 ba1.4k sqft312 N Bear Lake Rd, Muskegon, MI 49445For Sale
 MLS ID #26028937, Robert E Shepherd, Turn-Key Signature Homes LLC. MichRIC
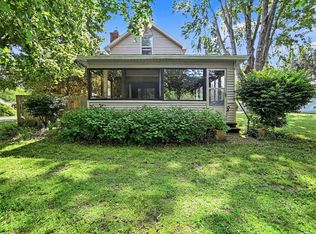
 - $249,9003 bd2 ba1.7k sqft410 Adams Ave, Muskegon, MI 49442For Sale
 MLS ID #26043023, Renee Praay, Five Star Real Estate. MichRIC
 - $269,9003 bd1 ba1.4k sqft1235 Sumac St, Muskegon, MI 49445For Sale
 MLS ID #26041825, Kim Colegrove, TrenSyd Realty LLC. MichRIC
 - $245,0003 bd2 ba1.6k sqft2362 Denmark St, Muskegon, MI 49441For Sale
 MLS ID #26044782, Steven Hass, HomeRealty, LLC. MichRIC
 - $320,0003 bd2 ba2.2k sqft513 Fowler St, Muskegon, MI 49445For SaleMLS ID #26040297, Michele Lipka, Five Star Real Estate - N Musk. MichRIC
- $329,9002 bd2 ba1.3k sqft909 Moulton Ave, Muskegon, MI 49445For SaleMLS ID #26040471, Frank Allen Cobb, RE/MAX West. MichRIC
- $240,0002 bd1 ba1k sqft3610 Fenner Rd, Muskegon, MI 49445For SaleMLS ID #26033898, Michael Ayoub, BYOWNER.COM. MichRIC
- $259,9003 bd2 ba1.6k sqft598 S Brooks Rd, Muskegon, MI 49442For SaleMLS ID #26041322, Jenna Pope, Coldwell Banker Woodland Schmidt Grand Haven. MichRIC
- $239,9004 bd1 ba1.8k sqft1357 Cornell Rd, Muskegon, MI 49441For SaleMLS ID #26039409, Julie Tardani, Real Broker, LLC. MichRIC
- $299,9994 bd2 ba1.8k sqft1360 Logan Rd, Muskegon, MI 49445For SaleMLS ID #26041961, Adrian Valdez, Pinnacle Realty. MichRIC
- $315,0003 bd2 ba2.1k sqft965 Victor Ave, Muskegon, MI 49445For SaleMLS ID #26034722, Jason Ball, Century 21 Affiliated GR. MichRIC
- $249,9004 bd2 ba1.1k sqft1473 Center St, Muskegon, MI 49442For SaleMLS ID #26038803, Alec Peterson, Coldwell Banker Woodland Schmidt Grand Haven. MichRIC
- $239,9004 bd2 ba1.3k sqft1450 Wesley Ave, Muskegon, MI 49442For SaleMLS ID #26043702, Justin Malek, Greenridge - Nexes. MichRIC
- $259,9003 bd1 ba1.2k sqft1095 Roosevelt Ct, Norton Shores, MI 49441For SaleMLS ID #26039901, Kayleigh Hoppus, Five Star Real Estate. MichRIC
- $220,0002 bd2 ba1.1k sqft3002 Dawes Rd, Muskegon, MI 49441For SaleMLS ID #26045707, Cindy Maurer, Coldwell Banker Woodland Schmidt Muskegon. MichRIC
- $279,9003 bd2 ba1.5k sqft5010 Dorset Ln, Muskegon, MI 49441For SaleMLS ID #26045765, Jeremy Crump, Bellabay Realty (SW). MichRIC
- $290,0004 bd2 ba1.2k sqft1830 Kings Ct, Muskegon, MI 49445For SaleMLS ID #26038977, Eddie Alexander, Five Star Real Estate - N Musk. MichRIC
- $325,0003 bd2 ba1.1k sqft4730 W McMillan Rd, Muskegon, MI 49445For SaleMLS ID #26045356, Sarah Riehl, Five Star Real Estate Whitehall. MichRIC
- $229,9003 bd1 ba1.5k sqft290 Eric Ave, Norton Shores, MI 49444For SaleMLS ID #26038245, Sharon Wilson, Coldwell Banker Woodland Schmidt Muskegon. MichRIC
