Discover this completely renovated gem featuring 3 bedrooms and 2 bathrooms, all on one level. Enjoy the blend of classic and modern with beautiful hardwood floors, sleek LVP flooring, and fresh paint. The interior also boasts new doors, remodeled bathrooms, and elegant granite countertops. Cozy up by the stone fireplace with gas logs and take advantage of the all updated appliances in the kitchen. Encapsulated crawl space. The home includes an attached 2-car garage, an out building with electricity and is ideally situated near Panther Lake in Hamblen County, just minutes from Panther Creek State Park and Cherokee Lake. Recent updates include a roof that's only 6 years old, a gas furnace and air conditioning system that are 4 years old, and a water heater that's just 3 year old. This move-in-ready home offers both style and comfort in a fantastic location.
For sale
$400,000
947 Mountain Laurel Rd, Morristown, TN 37814
3beds
1,639sqft
Single Family Residence, Residential
Built in 1976
0.57 Acres Lot
$390,900 Zestimate®
$244/sqft
$-- HOA
What's special
Out building with electricityAll on one levelFresh paintNew doorsRemodeled bathroomsSleek lvp flooringElegant granite countertops
- 13 days
- 778
- 62
Zillow last checked:
Listing updated:
Listed by:
James Jamey Vaughn 423-258-1627,
RE/MAX Real Estate Ten Midtown 423-581-8881
Source: Lakeway Area AOR,MLS#: 713204
Facts & features
Interior
Bedrooms & bathrooms
- Bedrooms: 3
- Bathrooms: 2
- Full bathrooms: 2
- Main level bathrooms: 2
- Main level bedrooms: 3
Heating
- Fireplace(s), Natural Gas
Cooling
- Ceiling Fan(s), Central Air
Appliances
- Included: Dishwasher, Dryer, Electric Oven, Electric Range, Gas Water Heater, Microwave, Range Hood, Refrigerator, Washer
- Laundry: Electric Dryer Hookup, In Hall, Laundry Closet, Main Level
Features
- Eat-in Kitchen, Granite Counters, High Speed Internet, Kitchen Island
- Flooring: Hardwood, Luxury Vinyl, Tile
- Windows: Double Pane Windows
- Has basement: No
- Number of fireplaces: 1
- Fireplace features: Living Room
Interior area
- Total structure area: 1,639
- Total interior livable area: 1,639 sqft
- Finished area above ground: 1,639
- Finished area below ground: 0
Property
Parking
- Total spaces: 2
- Parking features: Garage - Attached
- Attached garage spaces: 2
Accessibility
- Accessibility features: Accessible Approach with Ramp
Features
- Levels: One
- Stories: 1
- Patio & porch: Covered, Front Porch, Rear Porch
- Exterior features: Rain Gutters, Storage
- Fencing: Back Yard,Chain Link
- Has view: Yes
Lot
- Size: 0.57 Acres
- Dimensions: 117 x 227.3 IRR
- Features: Sloped
Details
- Additional structures: Barn(s)
- Parcel number: 040P D 00300 000
Construction
Type & style
- Home type: SingleFamily
- Architectural style: Ranch
- Property subtype: Single Family Residence, Residential
Materials
- Frame, Wood Siding
- Foundation: Block
- Roof: Shingle
Condition
- Updated/Remodeled
- New construction: No
- Year built: 1976
Utilities & green energy
- Electric: 220 Volts in Laundry, Circuit Breakers
- Sewer: Perc Test On File, Septic Tank
- Water: Public
- Utilities for property: Cable Available, Electricity Connected, Natural Gas Connected, Water Connected, Fiber Internet
Community & HOA
Community
- Subdivision: Panther Lake
HOA
- Has HOA: No
Location
- Region: Morristown
Financial & listing details
- Price per square foot: $244/sqft
- Tax assessed value: $358,100
- Annual tax amount: $1,316
- Date on market: 10/10/2026
- Electric utility on property: Yes
- Road surface type: Paved
Estimated market value
$390,900
$371,000 - $410,000
$1,853/mo
Price history
| Date | Event | Price |
|---|---|---|
| 10/10/2026 | Listed for sale | $400,000$244/sqft |
Source:  East Tennessee Realtors #1357859 Report a problem | ||
| 10/6/2026 | Pending sale | $400,000$244/sqft |
Source: TVRMLS #10001762 Report a problem | ||
| 10/5/2026 | Listed for sale | $400,000+5.5%$244/sqft |
Source: East Tennessee Realtors #1357859 Report a problem | ||
| 11/14/2024 | Sold | $379,000-2.6%$231/sqft |
Source:  Lakeway Area AOR #704913 Report a problem | ||
| 10/16/2024 | Pending sale | $389,000$237/sqft |
Source: East Tennessee Realtors #1274542 Report a problem | ||
| 9/16/2024 | Listed for sale | $389,000$237/sqft |
Source: TVRMLS #9970461 Report a problem | ||
| 9/4/2024 | Pending sale | $389,000$237/sqft |
Source: TVRMLS #9970461 Report a problem | ||
| 8/28/2024 | Listed for sale | $389,000+267%$237/sqft |
Source: East Tennessee Realtors #1274542 Report a problem | ||
| 4/10/2000 | Sold | $106,000+16.5%$65/sqft |
Source: Public Record Report a problem | ||
| 2/16/1994 | Sold | $91,000$56/sqft |
Source: Public Record Report a problem | ||
Public tax history
| Year | Property taxes | Tax assessment |
|---|---|---|
| 2025 | $1,316 +73.5% | $89,525 +132.5% |
| 2024 | $758 | $38,500 |
| 2023 | $758 | $38,500 |
| 2022 | $758 | $38,500 |
| 2021 | $758 | $38,500 |
| 2020 | $758 +5% | $38,500 +13.5% |
| 2019 | $723 | $33,925 |
| 2018 | $723 -0.1% | $33,925 |
| 2017 | $723 | $33,925 |
| 2016 | $723 +15.2% | $33,925 |
| 2015 | $628 | $33,925 |
| 2014 | -- | $33,925 -6.6% |
| 2013 | -- | $36,325 |
| 2011 | $672 | $36,325 |
| 2010 | $672 | $36,325 |
| 2009 | -- | $36,325 +17.7% |
| 2008 | $679 | $30,875 |
| 2007 | $679 +4.8% | $30,875 |
| 2006 | $648 | $30,875 |
| 2005 | $648 -11% | $30,875 |
| 2004 | $729 +1.5% | $30,875 +1.5% |
| 2003 | $718 | $30,425 +0.3% |
| 2001 | -- | $30,338 -75% |
| 2000 | -- | $121,353 |
Find assessor info on the county website
Monthly payment
Est. payment
Payment breakdown
Explore the cost of this home by adjusting the details. Changes won't be saved.Climate risks
Neighborhood: 37814
Nearby schools
Schools provided by the listing agent
- Elementary: Alpha Elementary
- Middle: Westview
- High: West
Source: Lakeway Area AOR. This data may not be complete. We recommend contacting the local school district to confirm school assignments for this home.
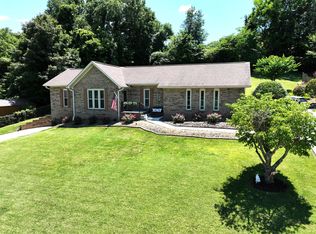
- $397,0003 bd2 ba1.8k sqft967 Mountain Laurel Rd, Morristown, TN 37814Sold
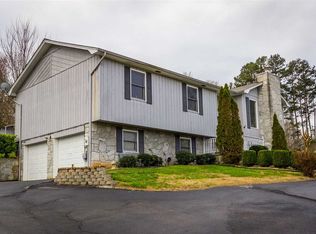
- $345,8003 bd2 ba2.1k sqft917 Mountain Laurel Rd, Morristown, TN 37814Off Market

- $375,100-- bd2 ba2k sqft969 Cedar Trace Ln, Morristown, TN 37814Off Market
- $336,6003 bd3 ba2k sqft977 Mountain Laurel Rd, Morristown, TN 37814Off Market
Similar homes
- $349,9003 bd3 ba1.6k sqft4835 Cameron Rd, Morristown, TN 37814Active
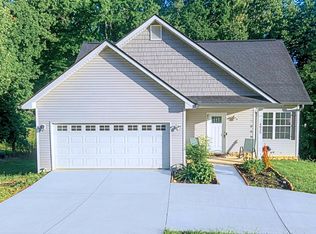
 MLS ID #1356403, Jonathan Chateau, Greater Impact Realty Lakeway. East Tennessee Realtors
- $325,0003 bd2 ba1.4k sqft1241 Taylor Rd, Morristown, TN 37814For Sale
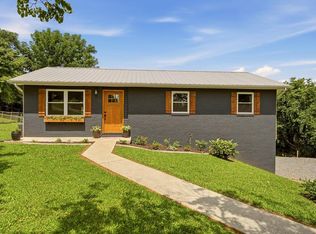
 MLS ID #712317, Amy Shrader, RE/MAX Real Estate Ten Midtown. Lakeway Area AOR
- $369,9003 bd2 ba1.8k sqft1250 River Rd, Morristown, TN 37813For Sale
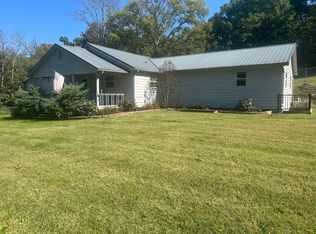 MLS ID #713317, Hix Masengill, Century 21 Masengill-McCrary. Lakeway Area AOR
- $289,9003 bd2 ba1.7k sqft681 Benjamin Blvd, Morristown, TN 37814For Sale
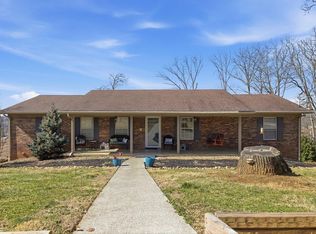 MLS ID #712673, Corbin Norton, Crye-Leike Premier Real Estate LLC. Lakeway Area AOR
- $300,0003 bd3 ba2.3k sqft416 Central Church Rd, Morristown, TN 37814For SaleMLS ID #713238, Liz Howard, Crye-Leike Premier Real Estate LLC. Lakeway Area AOR
- $399,9002 bd2 ba1.3k sqft2412 Sandstone Dr, Morristown, TN 37814New ConstructionMLS ID #709874, Heather Walker, RE/MAX Real Estate Ten Midtown. Lakeway Area AOR
- $319,9003 bd3 ba2.3k sqft605 Masengill Ave, Morristown, TN 37814For SaleMLS ID #710972, Hix Masengill, Century 21 Masengill-McCrary. Lakeway Area AOR
- $419,5003 bd2 ba1.9k sqft3182 Bridgewater Blvd, Morristown, TN 37814For Sale
 MLS ID #3542714, Shawn Wilmoth. RealTracs MLS as distributed by MLS GRID
- $399,0003 bd2 ba1.3k sqft418 Pocahontas Ln, Rutledge, TN 37861For SaleMLS ID #712392, Ben Taylor Cantwell, Greater Impact Realty Lakeway. Lakeway Area AOR
- $320,0003 bd2 ba1.9k sqft2737 Conrad Dr, Morristown, TN 37814For SaleMLS ID #3512976, Sarah Williams. RealTracs MLS as distributed by MLS GRID
- $319,9003 bd3 ba1.3k sqft600 Spruce St, Morristown, TN 37813For SaleMLS ID #712987, Matt Daniels, Crye-Leike Premier Real Estate LLC. Lakeway Area AOR
- $340,0003 bd2 ba2k sqft3134 Highway 131, Washburn, TN 37888ActiveMLS ID #1359276, Kimberly Skiles, Reed Real Estate Pros. East Tennessee Realtors
- $415,0003 bd2 ba2k sqft144 W Highway 25 #70, Dandridge, TN 37725For SaleMLS ID #713131, Chad F. Long, The Home Team Real Estate Company. Lakeway Area AOR
- $385,0003 bd3 ba1.7k sqft960 Chestnut Grove Rd, Dandridge, TN 37725ActiveMLS ID #1349822, Jose Raul Santos, Realty One Group Ascend. East Tennessee Realtors
- $309,9003 bd2 ba2k sqft2686 Lakemont Cir, Morristown, TN 37814For SaleMLS ID #711980, Robin Epps, Crye-Leike Lakeway Real Estate. Lakeway Area AOR
- $449,9002 bd2 ba1.3k sqft120 Pine Fork Rd, Rutledge, TN 37861For SaleMLS ID #712343, Felix Valdes, Cherokee Lake Realty. Lakeway Area AOR
- $295,0003 bd2 ba2k sqft743 Jaybird Rd, Morristown, TN 37814For SaleMLS ID #712762, Sarah Richards, Spring Mountain Realty, PLLC. Lakeway Area AOR
- $315,0003 bd2 ba1.5k sqft157 Britton Dr, Talbott, TN 37877For SaleMLS ID #712785, Scottie Cleona Hooper, Keller Williams Properties. Lakeway Area AOR
