Welcome to 415 Bowleys Quarters Road, a beautifully renovated 5-bedroom, 2.5-bath home offering exceptional space, versatility, and energy efficiency in the heart of Bowleys Quarters! Thoughtfully updated throughout, this spacious home features multiple living and entertaining areas, including a welcoming living room, family room, recreation room, and a fully finished lower level. The lower level includes an au pair suite, providing flexible space for extended family, guests, a home office, or multi-generational living. Step outside to enjoy the privacy of a fully fenced, oversized .23-acre lot with plenty of room for outdoor entertaining, pets, gardening, and recreation. An oversized garage offers abundant space for vehicles, storage, hobbies, or a workshop. Another outstanding feature is the home's SOLAR PANEL SYSTEM, WHICH FULLY CONVEYS WITH THE PROPERTY! The sellers report an average electric bill of approximately $40 per month, offering the next owner the opportunity to enjoy substantial energy savings without assuming a solar lease.* With 5 bedrooms, 2.5 baths, multiple finished living spaces, a flexible lower-level suite, oversized garage, private fenced yard, and fully conveying solar panels, this renovated Bowleys Quarters home has so much to offer. Conveniently located near waterfront recreation, shopping, dining, and major commuter routes. Schedule your private tour today! All Appliances are brand new, new furnace, roof less than 10 years old *Average electric cost is seller-reported and may vary based upon usage, utility rates, weather, and other factors.
Pending
Price increase: $25K (10/2)
$475,000
415 Bowleys Quarters Rd, Middle River, MD 21220
5beds
2,788sqft
Single Family Residence
Built in 1968
9,971 Square Feet Lot
$447,200 Zestimate®
$170/sqft
$-- HOA
What's special
- 97 days
- 18
- 0
Zillow last checked:
Listing updated:
Listed by:
Christy Kopp 443-992-1983,
RE/MAX Components 4105613017,
Listing Team: The Premier Platinum Group, Inc.
Source: Bright MLS,MLS#: MDBC2162806
Facts & features
Interior
Bedrooms & bathrooms
- Bedrooms: 5
- Bathrooms: 3
- Full bathrooms: 2
- 1/2 bathrooms: 1
- Main level bathrooms: 1
Basement
- Description: Percent Finished: 100.0
- Area: 912
Heating
- Forced Air, Natural Gas
Cooling
- Central Air, Ceiling Fan(s), Electric
Appliances
- Included: Gas Water Heater
- Laundry: Has Laundry, Main Level
Features
- Additional Stairway, Bathroom - Stall Shower, Bathroom - Tub Shower, Bathroom - Walk-In Shower, Ceiling Fan(s), Dining Area, Entry Level Bedroom, Family Room Off Kitchen, Eat-in Kitchen, Kitchen - Table Space, Recessed Lighting, Solar Tube(s), Upgraded Countertops, Walk-In Closet(s)
- Flooring: Carpet, Wood
- Basement: Finished,Full,Interior Entry,Exterior Entry,Rear Entrance,Space For Rooms,Sump Pump
- Has fireplace: No
Interior area
- Total structure area: 2,788
- Total interior livable area: 2,788 sqft
- Finished area above ground: 1,876
- Finished area below ground: 912
Property
Parking
- Parking features: Driveway, On Street, Off Street
- Has uncovered spaces: Yes
Accessibility
- Accessibility features: None
Features
- Levels: Three
- Stories: 3
- Pool features: None
- Fencing: Back Yard
Lot
- Size: 9,971 Square Feet
- Dimensions: 1.00 x
Details
- Additional structures: Above Grade, Below Grade
- Parcel number: 04151523505490
- Zoning: RESIDENTIAL
- Special conditions: Standard
Construction
Type & style
- Home type: SingleFamily
- Architectural style: Colonial
- Property subtype: Single Family Residence
Materials
- Brick, Vinyl Siding
- Foundation: Other
Condition
- Excellent
- New construction: No
- Year built: 1968
- Major remodel year: 2026
Utilities & green energy
- Sewer: Public Sewer
- Water: Public
- Utilities for property: Natural Gas Available, Electricity Available, Phone Available, Water Available, Sewer Available
Community & HOA
Community
- Subdivision: Shady Oaks
HOA
- Has HOA: No
Location
- Region: Middle River
Financial & listing details
- Price per square foot: $170/sqft
- Tax assessed value: $285,500
- Annual tax amount: $3,246
- Date on market: 7/1/2026
- Listing agreement: Exclusive Right To Sell
- Listing terms: Contract
- Inclusions: Solar Panels Fully Owned
- Ownership: Fee Simple
Estimated market value
$447,200
$425,000 - $470,000
$3,173/mo
Price history
| Date | Event | Price |
|---|---|---|
| 10/2/2026 | Pending sale | $475,000+5.6%$170/sqft |
Source:  Bright MLS #MDBC2162806 Report a problem Bright MLS #MDBC2162806 Report a problem | ||
| 7/16/2026 | Contingent | $450,000$161/sqft |
Source: Bright MLS #MDBC2162806 Report a problem | ||
| 7/1/2026 | Listed for sale | $450,000+73.1%$161/sqft |
Source: Bright MLS #MDBC2162806 Report a problem | ||
| 4/27/2026 | Sold | $260,000$93/sqft |
Source: Public Record Report a problem | ||
Public tax history
| Year | Property taxes | Tax assessment |
|---|---|---|
| 2026 | $4,520 +4.2% | $285,500 +6.6% |
| 2025 | $4,336 +43.1% | $267,800 +7.1% |
| 2024 | $3,031 +7.6% | $250,100 +7.6% |
| 2023 | $2,817 +1.2% | $232,400 |
| 2022 | $2,783 +1.2% | $232,400 +2.5% |
| 2021 | $2,749 +1.3% | $226,800 +1.3% |
| 2020 | $2,715 +1.8% | $224,000 |
| 2019 | $2,666 +1.9% | $224,000 +3.8% |
| 2018 | $2,616 +1.9% | $215,867 +1.9% |
| 2017 | $2,567 +0.6% | $211,800 +0.7% |
| 2016 | $2,551 | $210,267 +0.7% |
| 2015 | $2,551 | $208,733 +0.7% |
| 2014 | $2,551 | $207,200 |
| 2013 | -- | $207,200 |
| 2012 | -- | $207,200 -10.8% |
| 2011 | -- | $232,300 +3.5% |
| 2010 | -- | $224,502 +3.6% |
| 2009 | -- | $216,656 +3.8% |
| 2008 | -- | $208,810 +15.5% |
| 2007 | -- | $180,842 +18.3% |
| 2006 | -- | $152,876 +22.4% |
| 2005 | -- | $124,910 +2% |
| 2004 | -- | $122,512 +2% |
| 2003 | -- | $120,116 +2% |
| 2002 | -- | $117,720 +0.6% |
| 2001 | -- | $117,066 |
Find assessor info on the county website
Monthly payment
Est. payment
Payment breakdown
Explore the cost of this home by adjusting the details. Changes won't be saved.Climate risks
Neighborhood: Bowleys Quarters
Nearby schools
Schools provided by the listing agent
- District: Baltimore County Public Schools
Source: Bright MLS. This data may not be complete. We recommend contacting the local school district to confirm school assignments for this home.
- $381,6004 bd2 ba1.7k sqft3700 Red Grove Rd, Middle River, MD 21220Off Market
- $375,0003 bd2 ba1.3k sqft413 Bowleys Quarters Rd, Middle River, MD 21220Sold
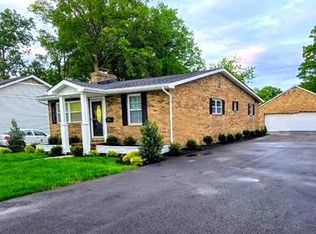
- $366,6004 bd2 ba1k sqft3702 Red Grove Rd, Baltimore, MD 21220Off Market
- $370,600-- bd1 ba936 sqft411 Bowleys Quarters Rd, Baltimore, MD 21220Off Market
Similar homes
- $331,0004 bd2 ba1.4k sqft3703 Holly Grove Rd, Baltimore, MD 21220For Sale

 MLS ID #MDBC2154656, Rashaun Bass, Express Brokers Realty LLC. Bright MLS
 - $490,0004 bd3 ba1.6k sqft5640 Gunpowder Rd, White Marsh, MD 21162For Sale
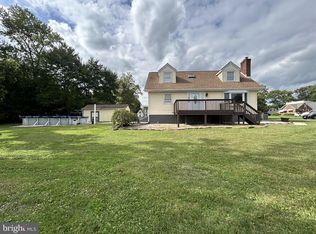 MLS ID #MDBC2177642, Norman Domingo, XRealty.NET LLC. Bright MLS
 - $--3 bd3 ba1.6k sqft5324 King Arthur Cir, Rosedale, MD 21237Auction
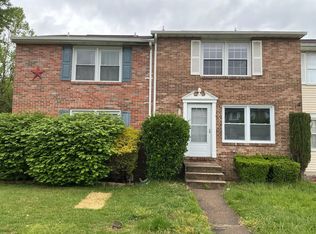 Auction.com 2
 - $--3 bd2 ba1.8k sqft615 Haven Pl, Edgewood, MD 21040Auction
 Auction.com 2
 - $465,0004 bd4 ba1.9k sqft9 Kristal Ct, Baltimore, MD 21236For SaleMLS ID #MDBC2175266, Jo Davenport, Cummings & Co. Realtors. Bright MLS
- $389,0004 bd3 ba1.7k sqft79 Yew Rd, Essex, MD 21221For SaleMLS ID #MDBC2175510, Santiago Carrera, Samson Properties. Bright MLS
- $369,9005 bd2 ba2.1k sqft307 Oberle Ave, Baltimore, MD 21221For SaleMLS ID #MDBC2168730, Jorge Vargas, UnionPlus Realty, Inc.. Bright MLS
- $475,0003 bd2 ba2k sqft363 Catherine St, Bel Air, MD 21014For SaleMLS ID #MDHR2059756, Lee Tessier, EXP Realty, LLC. Bright MLS
- $430,0004 bd3 ba2k sqft226 Garnett Rd, Joppa, MD 21085For SaleMLS ID #MDHR2057250, Jorge Pimentel, Samson Properties. Bright MLS
- $399,0003 bd2 ba1.5k sqft2911 Willoughby Beach Rd, Edgewood, MD 21040For SaleMLS ID #MDHR2060066, Sue Schneider, Samson Properties. Bright MLS
- $425,0004 bd2 ba1.8k sqft510 Haverhill Rd, Joppa, MD 21085For SaleMLS ID #MDHR2059544, Sean Howard, Weichert, Realtors - Diana Realty. Bright MLS
- $410,0006 bd3 ba1.9k sqft2604 Jerald Dr, Baltimore, MD 21234For SaleMLS ID #MDBC2173818, Bob Lucido, Keller Williams Lucido Agency. Bright MLS
- $454,0004 bd4 ba2.8k sqft7839 Bagley Ave, Parkville, MD 21234For SaleMLS ID #MDBC2142818, homecoin.com Minerick, Homecoin.com. Bright MLS
- $464,9004 bd3 ba2.5k sqft415 Aigburth Rd, Baltimore, MD 21286For SaleMLS ID #MDBC2170524, Larry Lessin, Save 6, Incorporated. Bright MLS
- $400,0004 bd2 ba2k sqft4 McKenna Ct, Baltimore, MD 21234For SaleMLS ID #MDBC2176228, Jennifer Bayne, Long & Foster Real Estate, Inc.. Bright MLS
- $494,3334 bd2 ba2.4k sqft2310 Rockspring Rd, Forest Hill, MD 21050For SaleMLS ID #MDHR2055492, Steve Kuzma, Weichert, Realtors - Diana Realty. Bright MLS
- $474,9004 bd2 ba2.3k sqft1717 Greenspring Dr, Lutherville Timonium, MD 21093For SaleMLS ID #MDBC2170342, Alfredo D. Duque, Fairfax Realty Premier. Bright MLS
