Back to market with NEW PRICE & with brand new Comprehensive Basement Waterproofing System" designed to provide long-term peace of mind just installed!!! Move right into this beautifully renovated 4-bedroom, 2.5-bath Colonial, where classic architecture meets today's modern finishes—all with NO HOA just in time to host all the holiday parties in this spacious home. The heart of the home is the stylishly updated kitchen, featuring granite countertops, stainless steel appliances, abundant cabinetry, and room for table together with a spacious formal dining room w/sliders leading to brand new rear deck! Just steps away, the sunken family room is warmed by a beautiful brick-front gas fireplace, while the sun-filled formal living room showcases a large bay window overlooking the front yard. Upstairs, you'll find four generously sized bedrooms, including a spacious primary ensuite, updated hall bath, all enhanced by updated wood-look laminate flooring, fresh paint, and modern lighting throughout. Roof just 6 years young / New rear deck overlooking the backyard / All About Waterproofing, Inc. just completed a full interior waterproofing enhancement. • But what truly makes this home special is the location. Water enthusiasts wanted! Just a few blocks away, enjoy kayaking, boating, fishing, walking trails, playgrounds, and waterfront sunsets at Mariner Point Park and the Taylor Creek Boat Ramp. With 42 acres of waterfront recreation practically in your backyard, every weekend can feel like a vacation. Plus, you're minutes from I-95, Route 40, shopping, dining, and Aberdeen Proving Ground. ✨ A home with character. ✨ A neighborhood you'll love. ✨ A lifestyle you'll enjoy. 📩 Send us a message for a private tour before someone else calls it home!
For sale
Price cut: $10K (9/23)
$430,000
226 Garnett Rd, Joppa, MD 21085
4beds
2,000sqft
Single Family Residence
Built in 1966
0.25 Acres Lot
$425,900 Zestimate®
$215/sqft
$-- HOA
What's special
Modern lighting throughoutUpdated hall bathFresh paintUpdated wood-look laminate flooringAbundant cabinetryStainless steel appliancesSeparate family room
- 91 days
- 399
- 24
Zillow last checked:
Listing updated:
Listed by:
Jorge Pimentel 410-937-2848,
Samson Properties 4433178125,
Listing Team: Jorge And Gina Pimentel Group
Source: Bright MLS,MLS#: MDHR2057250
Facts & features
Interior
Bedrooms & bathrooms
- Bedrooms: 4
- Bathrooms: 3
- Full bathrooms: 2
- 1/2 bathrooms: 1
- Main level bathrooms: 1
Basement
- Area: 980
Heating
- Forced Air, Natural Gas
Cooling
- Central Air, Ceiling Fan(s), Electric
Appliances
- Included: Microwave, Dishwasher, Disposal, Dryer, Exhaust Fan, Self Cleaning Oven, Oven, Gas Water Heater
- Laundry: In Basement
Features
- Bathroom - Stall Shower, Bathroom - Tub Shower, Bathroom - Walk-In Shower, Cedar Closet(s), Ceiling Fan(s), Dining Area
- Flooring: Luxury Vinyl
- Doors: Insulated, Six Panel
- Windows: Bay/Bow, Double Pane Windows, Wood Frames
- Basement: Drainage System,Partial,Connecting Stairway,Exterior Entry,Interior Entry
- Number of fireplaces: 2
- Fireplace features: Gas/Propane, Screen, Electric
Interior area
- Total structure area: 2,980
- Total interior livable area: 2,000 sqft
- Finished area above ground: 2,000
- Finished area below ground: 0
Video & virtual tour
Property
Parking
- Total spaces: 2
- Parking features: Garage Faces Front, Concrete, Attached
- Attached garage spaces: 2
- Has uncovered spaces: Yes
Accessibility
- Accessibility features: None
Features
- Levels: Three
- Stories: 3
- Patio & porch: Deck, Porch
- Exterior features: Extensive Hardscape, Street Lights, Sidewalks
- Pool features: None
- Fencing: Board,Full
- Waterfront features: River
- Body of water: Taylor Creek
- Frontage type: Road Frontage
Lot
- Size: 0.25 Acres
- Features: Corner Lot, Landscaped, Rear Yard, SideYard(s), Corner Lot/Unit
Details
- Additional structures: Above Grade, Below Grade
- Parcel number: 1301130129
- Zoning: R3
- Special conditions: Standard
Construction
Type & style
- Home type: SingleFamily
- Architectural style: Colonial
- Property subtype: Single Family Residence
Materials
- Brick, Vinyl Siding
- Foundation: Block
- Roof: Asphalt
Condition
- Excellent
- New construction: No
- Year built: 1966
- Major remodel year: 2026
Utilities & green energy
- Sewer: Public Sewer
- Water: Public
- Utilities for property: Natural Gas Available, Electricity Available, Underground Utilities, Water Available, Sewer Available
Community & HOA
Community
- Subdivision: None Available
HOA
- Has HOA: No
Location
- Region: Joppa
Financial & listing details
- Price per square foot: $215/sqft
- Tax assessed value: $278,133
- Annual tax amount: $2,878
- Date on market: 7/23/2026
- Listing agreement: Exclusive Right To Sell
- Listing terms: Cash,Conventional,FHA,VA Loan
- Ownership: Fee Simple
Estimated market value
$425,900
$405,000 - $447,000
$2,556/mo
Price history
| Date | Event | Price |
|---|---|---|
| 9/23/2026 | Price change | $430,000-2.3%$215/sqft |
Source:  Bright MLS #MDHR2057250 Report a problem Bright MLS #MDHR2057250 Report a problem | ||
| 9/4/2026 | Pending sale | $440,000$220/sqft |
Source: Bright MLS #MDHR2057250 Report a problem | ||
| 8/8/2026 | Listed for sale | $440,000$220/sqft |
Source: Bright MLS #MDHR2057250 Report a problem | ||
| 7/31/2026 | Listing removed | $440,000$220/sqft |
Source: Bright MLS #MDHR2057250 Report a problem | ||
| 7/23/2026 | Listed for sale | $440,000+37.5%$220/sqft |
Source: Bright MLS #MDHR2057250 Report a problem | ||
| 9/14/2006 | Sold | $319,900$160/sqft |
Source: Public Record Report a problem | ||
Public tax history
| Year | Property taxes | Tax assessment |
|---|---|---|
| 2026 | $3,031 +5.3% | $278,133 +5.3% |
| 2025 | $2,878 +5.6% | $264,067 +5.6% |
| 2024 | $2,725 +4.3% | $250,000 +4.3% |
| 2023 | $2,614 +4.4% | $239,800 -4.1% |
| 2022 | $2,502 +0.1% | $250,000 +13.9% |
| 2021 | $2,499 -1.3% | $219,400 |
| 2020 | $2,532 | $219,400 |
| 2019 | $2,532 -5.5% | $219,400 -5.5% |
| 2018 | $2,678 | $232,100 |
| 2017 | $2,678 | $232,100 +3.4% |
| 2016 | -- | $224,367 +1.8% |
| 2015 | -- | $220,500 |
| 2014 | $2,581 | $220,500 |
| 2013 | -- | $220,500 -2.3% |
| 2012 | -- | $225,700 |
| 2011 | -- | $225,700 |
| 2010 | -- | $225,700 -17.6% |
| 2009 | -- | $273,970 +14.2% |
| 2008 | -- | $239,916 +16.5% |
| 2007 | -- | $205,863 +19.8% |
| 2006 | -- | $171,810 +6.1% |
| 2005 | -- | $161,886 +6.5% |
| 2004 | -- | $151,963 +7% |
| 2003 | -- | $142,040 +4% |
| 2002 | -- | $136,606 +4.1% |
| 2001 | -- | $131,173 |
Find assessor info on the county website
Monthly payment
Est. payment
Payment breakdown
Explore the cost of this home by adjusting the details. Changes won't be saved.Climate risks
Neighborhood: 21085
Nearby schools
Schools provided by the listing agent
- District: Harford County Public Schools
Source: Bright MLS. This data may not be complete. We recommend contacting the local school district to confirm school assignments for this home.
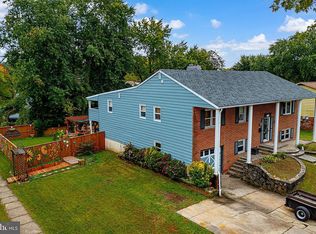
Similar homes
- $395,0003 bd2 ba1.5k sqft100 Shell Cove Ct, Joppa, MD 21085For Sale

 MLS ID #MDHR2060026, Patricia Parks, ExecuHome Realty. Bright MLS
 - $369,9003 bd2 ba1.7k sqft410 Acadia Dr, Joppa, MD 21085For Sale
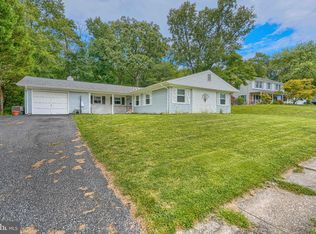 MLS ID #MDHR2059664, Lauren Marchitelli, Cummings & Co. Realtors. Bright MLS
 - $469,9004 bd3 ba2.3k sqft9204 Cowenton Ave, Perry Hall, MD 21128For Sale
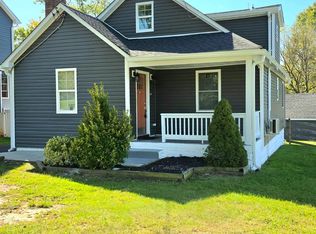 MLS ID #MDBC2178894, Trish Jugler, Integrity Real Estate. Bright MLS
 - $399,0003 bd2 ba1.5k sqft2911 Willoughby Beach Rd, Edgewood, MD 21040For Sale
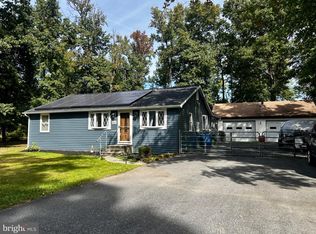 MLS ID #MDHR2060066, Sue Schneider, Samson Properties. Bright MLS
 - $419,0004 bd4 ba1.8k sqft11 Moray Ct, Baltimore, MD 21236For SaleMLS ID #MDBC2172470, Joe Katzenberger, EXP Realty, LLC. Bright MLS
- $525,0005 bd3 ba2.5k sqft11724 Hillside Rd, Kingsville, MD 21087For SaleMLS ID #MDBC2178716, Keiry Martinez, ExecuHome Realty. Bright MLS
- $299,9992 bd2 ba1.3k sqft109 Breakwater Ct, Joppa, MD 21085For SaleMLS ID #MDHR2057108, Margaret Steen, Steen Properties. Bright MLS
- $455,0003 bd2 ba1.8k sqft5809 Pine Hill Dr, White Marsh, MD 21162For SaleMLS ID #MDBC2173092, Terry Berkeridge, Advance Realty USA INC. Bright MLS
- $385,0004 bd4 ba2.4k sqft109 Wampler Rd, Baltimore, MD 21220For SaleMLS ID #MDBC2177198, David Straitman, EXP Realty, LLC. Bright MLS
- $449,0004 bd3 ba1.9k sqft2113 Nuttal Ave, Edgewood, MD 21040New ConstructionMLS ID #MDHR2059298, Cristina Bustamante, Long & Foster Real Estate, Inc.. Bright MLS
- $425,0003 bd3 ba2.3k sqft2611 Bradwell Ct, Baltimore, MD 21234For SaleMLS ID #MDBC2175760, Brad West, HomeSmart. Bright MLS
- $285,0004 bd2 ba1.6k sqft416 Earls Rd, Baltimore, MD 21220For SaleMLS ID #MDBC2178802, Cheryl Frederick, Long & Foster Real Estate, Inc.. Bright MLS
- $389,9003 bd3 ba1.7k sqft4834 Vicky Rd, Baltimore, MD 21236For SaleMLS ID #MDBC2166660, Justin Pladna, Picket Fence Properties LLC. Bright MLS
- $368,9994 bd2 ba1.8k sqft9405 Thornewood Ct, Baltimore, MD 21234For SaleMLS ID #MDBC2167986, DIPENDRA BHATTARAI, Ghimire Homes. Bright MLS
- $399,9004 bd4 ba2.4k sqft7508 Kenlea Ave, Baltimore, MD 21236For SaleMLS ID #MDBC2166362, Rob Elliott, CENTURY 21 New Millennium. Bright MLS
- $499,5004 bd3 ba1.8k sqft600 E Macphail Rd, Bel Air, MD 21014For SaleMLS ID #MDHR2059414, Emily McGann, Compass. Bright MLS
- $368,0004 bd2 ba1.8k sqft7915 Rolling View Ave, Nottingham, MD 21236For SaleMLS ID #MDBC2179018, HANG YANG, Mulan Realty, Corp. Bright MLS
- $394,9005 bd2 ba2.9k sqft5427 Balistan Rd, Baltimore, MD 21237For SaleMLS ID #MDBC2177942, Mike Nelson, Berkshire Hathaway HomeServices Homesale Realty. Bright MLS
- $499,9993 bd3 ba2.4k sqft339 Regal Dr, Abingdon, MD 21009For SaleMLS ID #MDHR2060592, Jessi Burrill, Boyle & Kahoe Real Estate. Bright MLS
- $429,0003 bd3 ba1.9k sqft6604 Sherwood Rd, Baltimore, MD 21239For SaleMLS ID #MDBC2172038, Erin Kelly, Monument Sotheby's International Realty. Bright MLS
